926 Sassel Avenue, Concord, CA 94518
- $839,000
- 3
- BD
- 2
- BA
- 1,247
- SqFt








Listed by Casey Moutier, (925) 586-5678 from Dudum Real Estate Group
(If provided) CoList: from
- List Price
- $839,000
- Price Change
- ▼ $15,000 1782797205
- MLS#
- CC41133367
- Status
- ACTIVE
- Levels
- One Story
- Bedrooms
- 3
- Total Bathrooms
- 2
- Full Bathrooms
- 2
- Sqft. of Residence
- 1,247
- Lot Size
- 6,000
- Listing Area
- Concord
- Year Built
- 1959
Property Description
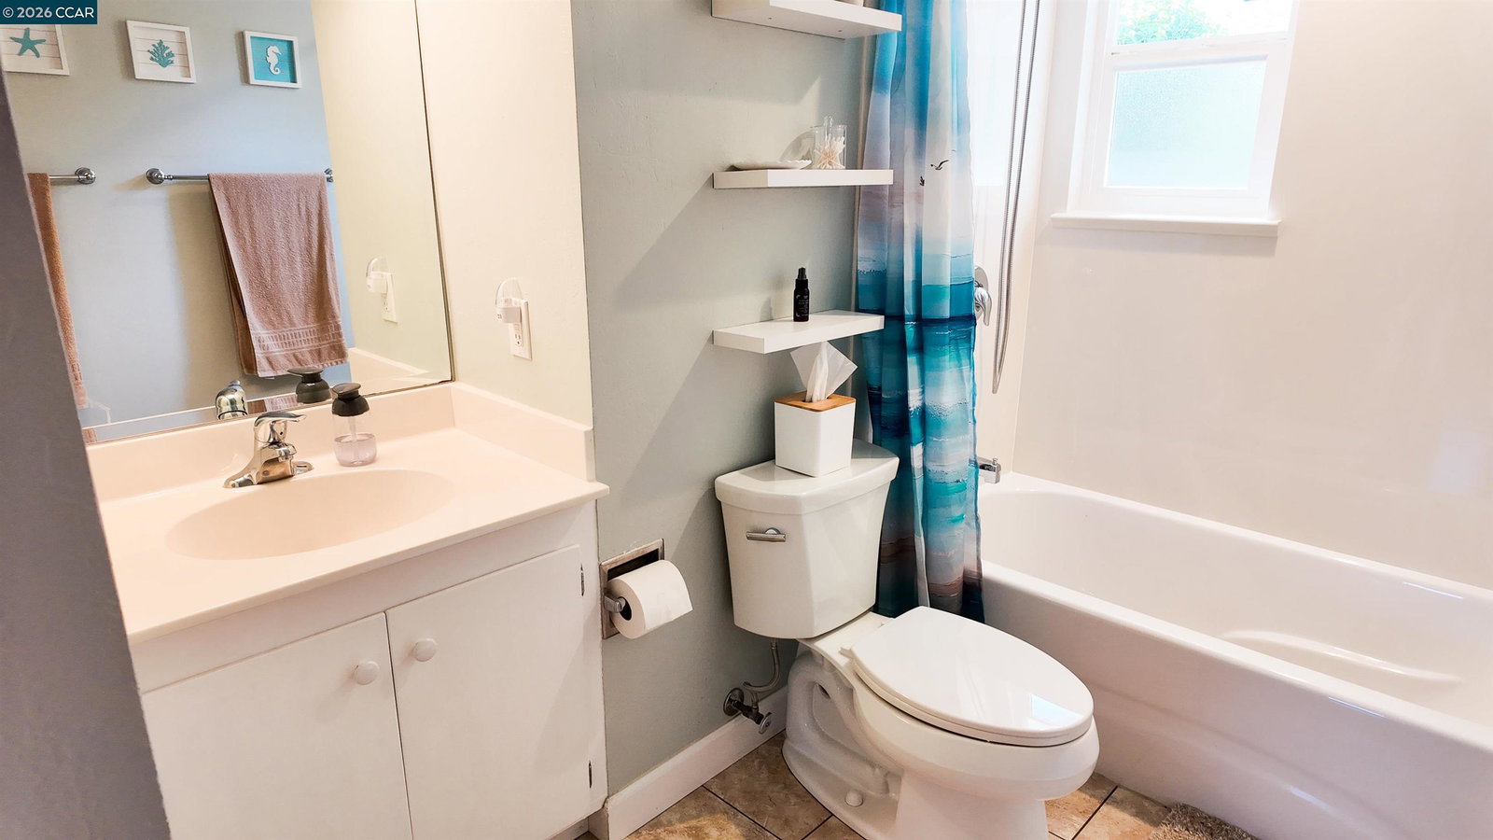
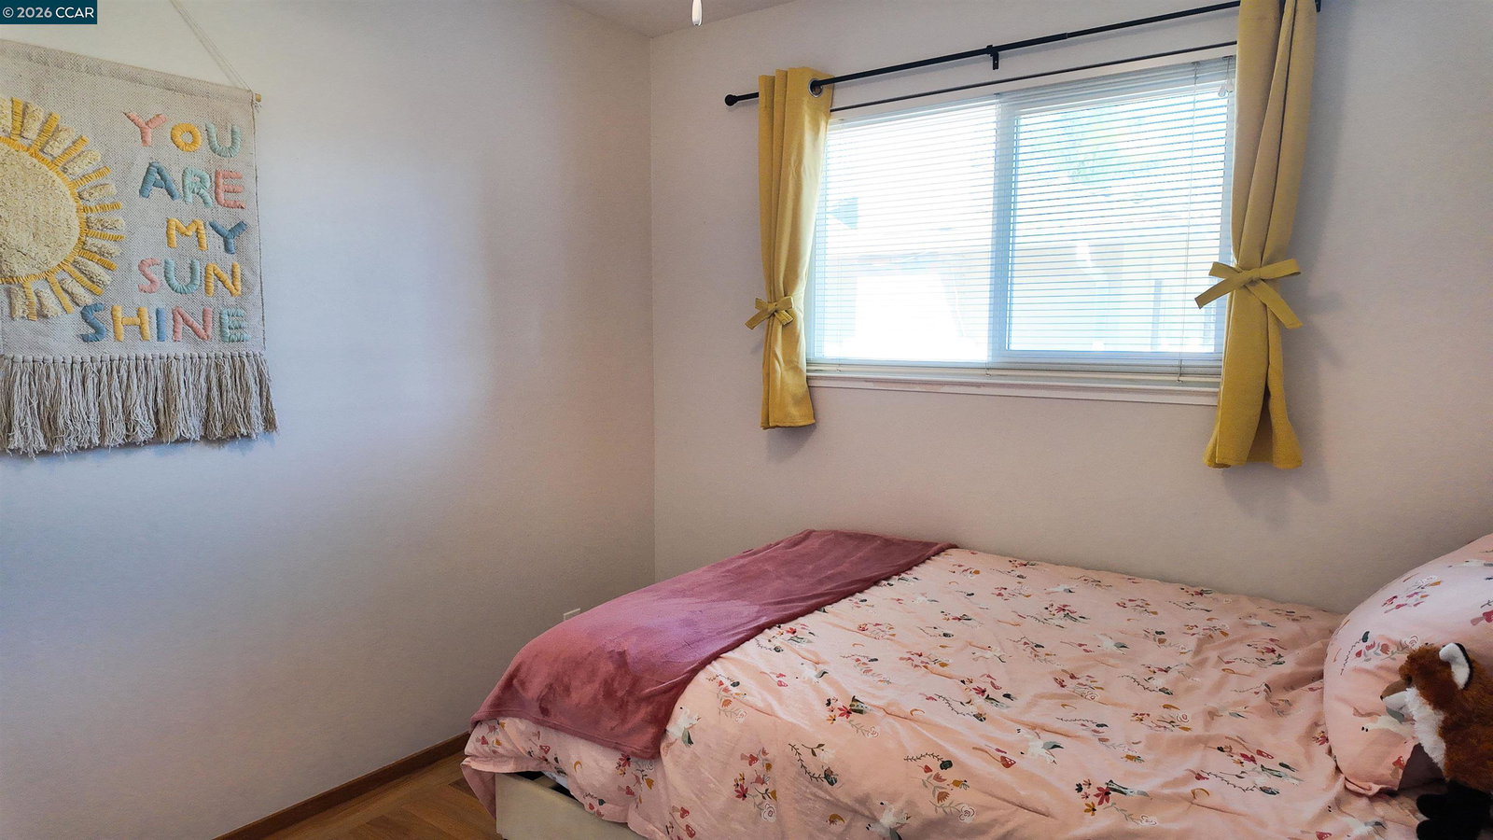
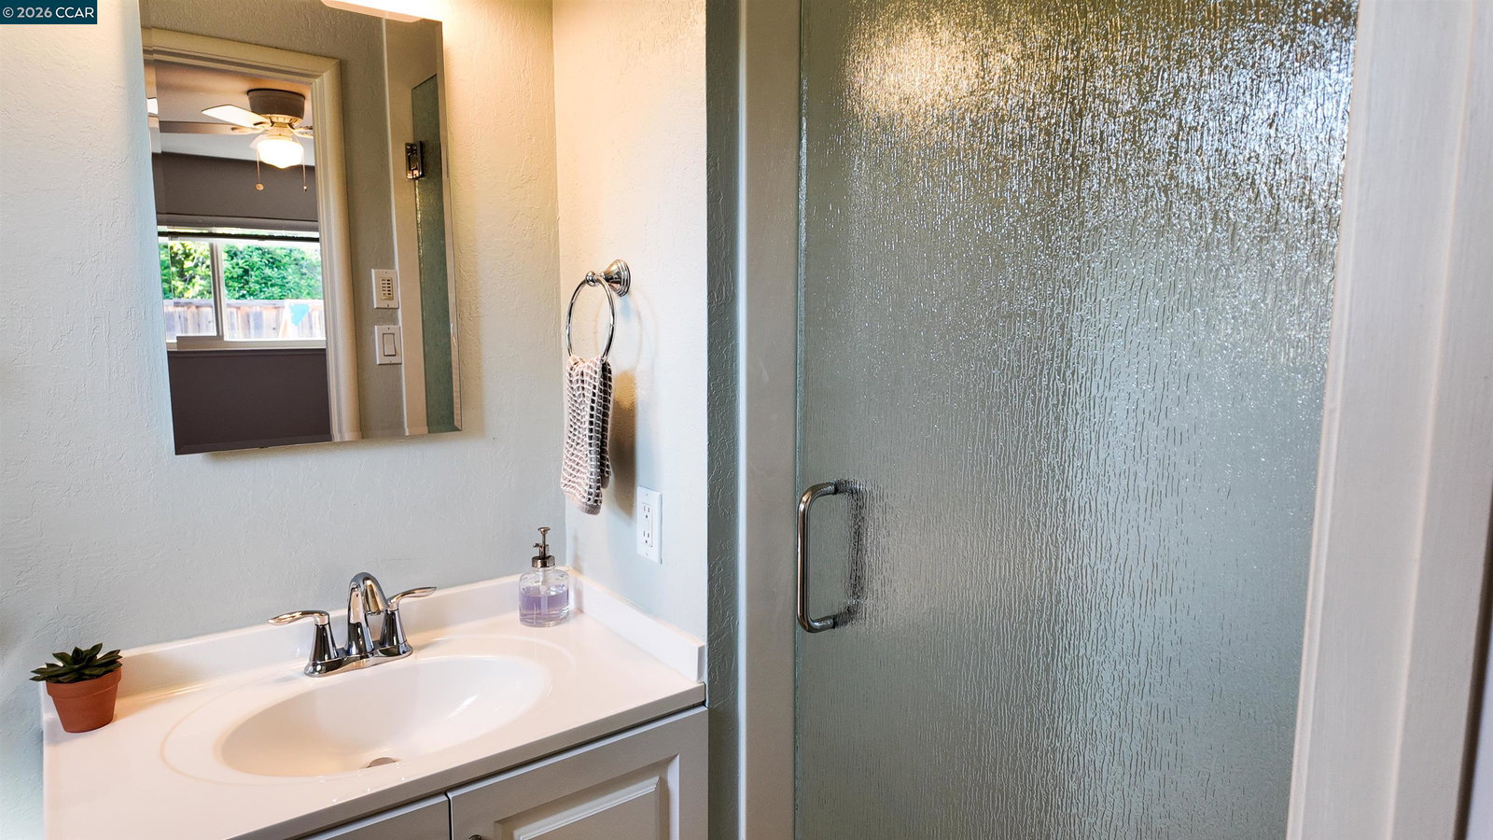
THE CHARM, THE LOCATION, THE SUBTLE GEM OF AMMENITIES AT YOUR FINGER TIPS IS WHAT AWAITS YOU AT 926 SASSEL AVE. Additional upgrades are scheduled for next week, so don't miss out on your chance to own this adorable home. Welcome to 926 Sassel Avenue, a charming single-story home in Concord's desirable Diablo Vista neighborhood. Thoughtfully updated and move-in ready, this inviting 3-bedroom, 2-bath home offers the perfect blend of comfort, character, and functionality. Inside, you'll find a bright and welcoming floor plan featuring an updated kitchen with quartz countertops, modern appliances, refreshed living spaces, and stylish improvements throughout. The home's warm and inviting atmosphere creates an ideal setting for both everyday living and entertaining. Step outside to enjoy your private backyard retreat complete with mature fruit trees, raised garden beds, and space for outdoor dining and gatherings. A detached, air-conditioned flex space with laminate flooring provides an ideal home office, creative studio, workout room, or work-from-home retreat. Conveniently located near shopping, dining, parks, and BART, this turnkey property offers easy commuter access while maintaining the charm of an established neighborhood. Whether you're a first-time buyer, downsizer, o
/u.realgeeks.media/roddarealtyteam/logo-broker.png)
Additional Information
- Acres
- 0.14
- Amenities
- Window Covering(s)
- Cooling System
- Ceiling Fan, Central -1 Zone
- Energy Features
- Double Pane Windows
- Exterior Features
- Composition Shingles, Stucco, Brick, Concrete Block
- Fireplace Description
- Dining Room, Family Room, Primary Bedroom, Wood Burning, Brick
- Floor Covering
- Tile, Vinyl, Carpet - Wall to Wall, Hardwood
- Garage Parking
- Attached Garage, Enclosed, Garage, Gate / Door Opener
- Heating System
- Forced Air
- Laundry Facilities
- Hookups Only, In Garage
- Levels
- One Story
- Living Area
- 1,247
- Lot Description
- Grade - Level
- Lot Size
- 6,000
- Neighborhood
- Concord
- Other Rooms
- None, Laundry Room
- Pool Description
- Pool - No, None
- Roof
- Composition
- Style
- Cottage/Bungalow
- Unincorporated Yn
- Yes
Mortgage Calculator
 The data relating to real estate for sale on this display comes in part from the Internet Data Exchange program of the MLSListingsTM MLS system. Real estate listings held by brokerage firms other than The Villages Realty - Rodda Realty Team are marked with the Internet Data Exchange and detailed information about them includes the names of the listing brokers and listing agents.
Based on information from MLSListings MLS as of . All data, including all measurements and calculations of area, is obtained from various sources and has not been, and will not be, verified by broker or MLS. All information should be independently reviewed and verified for accuracy. Properties may or may not be listed by the office/agent presenting the information.
Copyright 2026 MLSListings Inc. All rights reserved