510 Mt Dell Drive, Clayton, CA 94517
- $935,000
- 5
- BD
- 3
- BA
- 2,619
- SqFt






Listed by Lindsey Sindayen, (925) 464-6280 from Dudum Real Estate Group
(If provided) CoList: from
Sold listing courtesy of Renee White from CCKELW
- Sold Price
- $935,000
- List Price
- $975,000
- Closing Date
- Jun 22, 2026
- MLS#
- CC41133279
- Status
- SOLD
- Levels
- Two Story
- Bedrooms
- 5
- Total Bathrooms
- 3
- Full Bathrooms
- 2
- Partial Bathrooms
- 1
- Sqft. of Residence
- 2,619
- Lot Size
- 9,975
- Listing Area
- Clayton
- Year Built
- 1972
Property Description
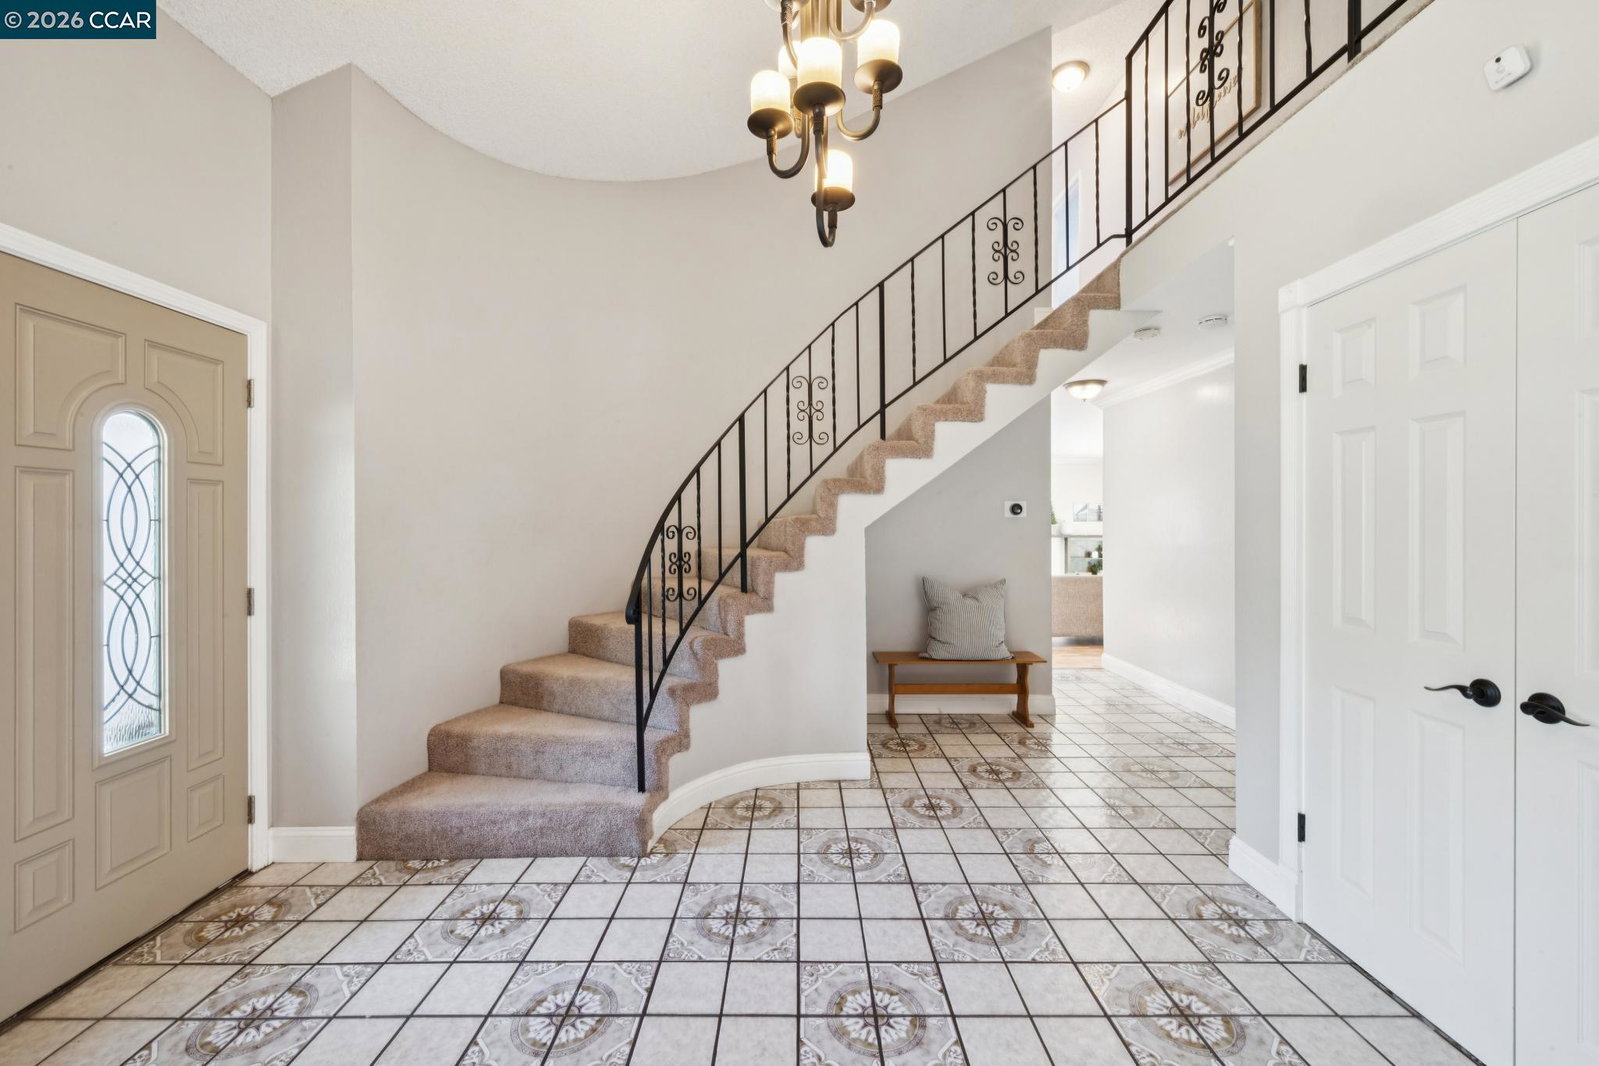
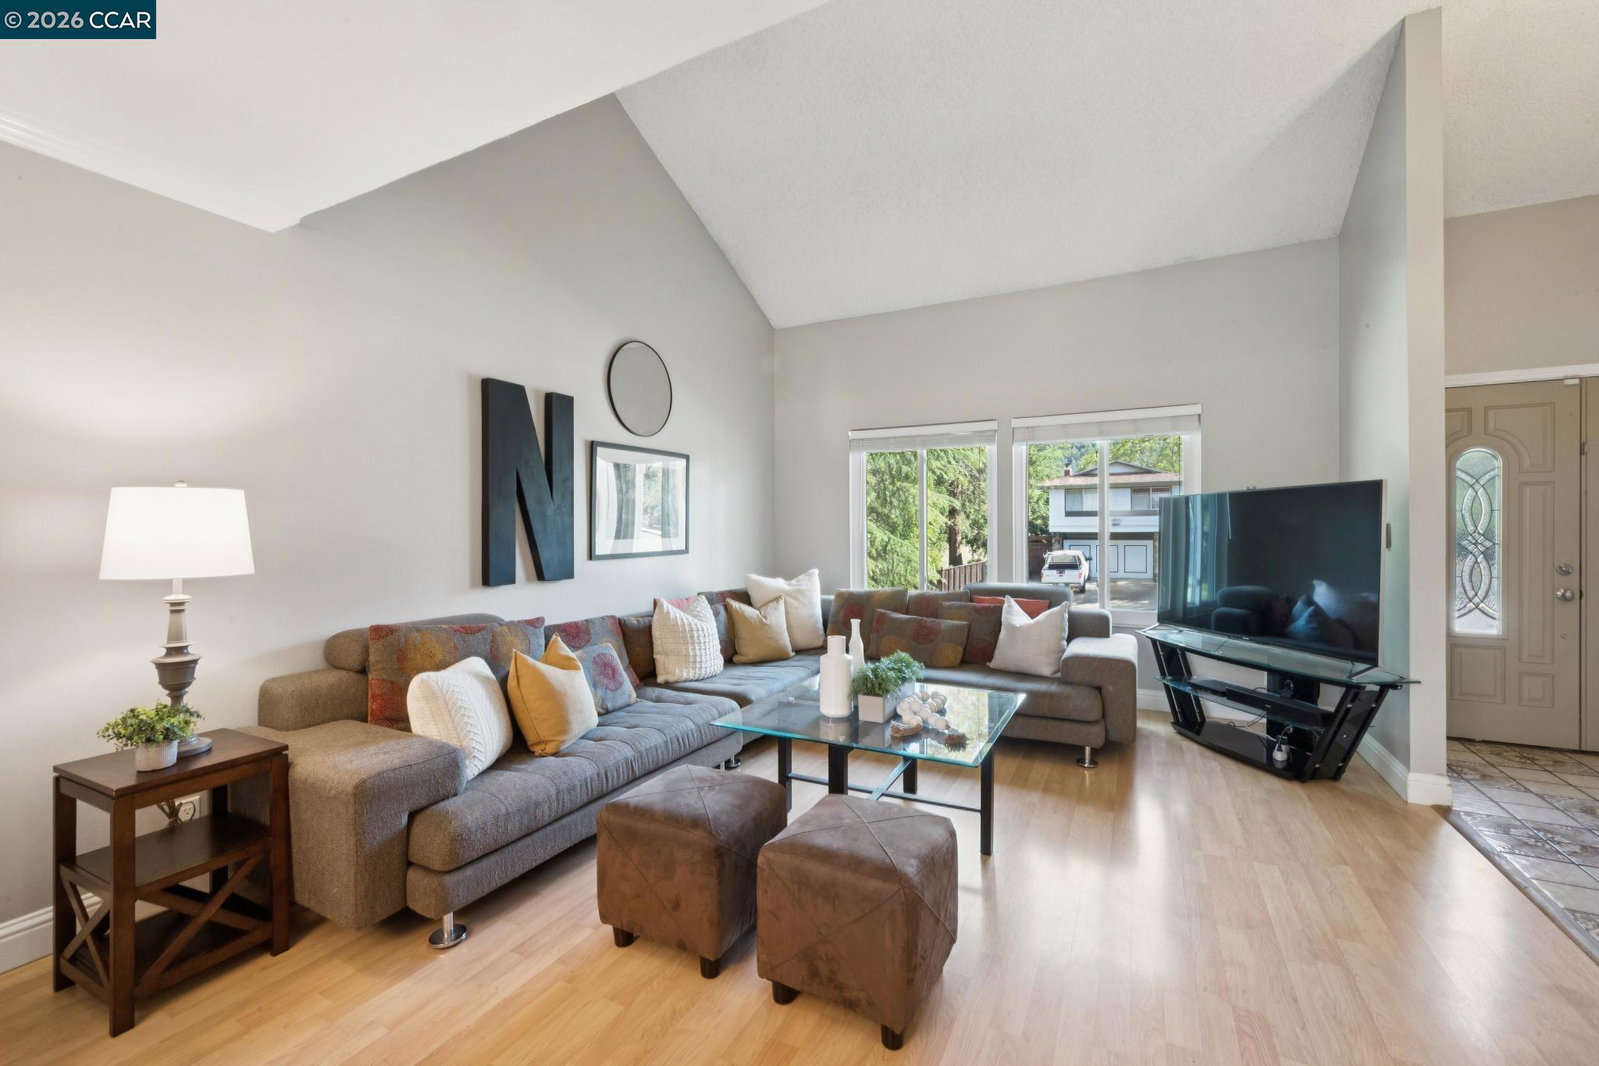
Welcome to 510 Mt. Dell Drive - a beautifully appointed 5-bedroom, 2.5-bathroom home offering 2,619 square feet of living space in the highly sought-after Dana Hills neighborhood, just moments from Mount Diablo trail access. Inside, a grand formal entry features a sweeping wraparound staircase that sets the tone for the home's spacious and elegant design. The formal living room showcases soaring ceilings and natural light through dual-pane windows, creating an inviting atmosphere. The kitchen is thoughtfully designed with granite countertops, stainless steel appliances, and a cozy eat-in dining area, all overlooking the backyard and seamlessly opening to the family room. A sliding glass door provides effortless indoor-outdoor flow-wonderful for everyday living and entertaining. The flexible floor plan includes one bedroom and a half bathroom on the main level, while four additional bedrooms and two full bathrooms are located upstairs. One of the secondary bedrooms offers scenic views of Mount Diablo. The spacious primary suite features an en-suite bathroom with, tiled shower, and a generous closet. Outside, find your private backyard oasis-complete with a sparkling pool and spa showcased with its tranquil waterfall feature, grass area, built-in basketball hoop, tool shed, and amp
/u.realgeeks.media/roddarealtyteam/logo-broker.png)
Additional Information
- Acres
- 0.23
- Association Fee
- $277
- Association Fee Includes
- Maintenance - Common Area
- Bathroom Features
- Primary - Shower(s) over Tub(s), 46, Primary - Tile
- Cooling System
- Whole House / Attic Fan, Central -1 Zone
- Exterior Features
- Stucco, Siding - Wood
- Family Room
- Separate Family Room
- Fireplace Description
- Family Room
- Floor Covering
- Laminate, Other, Carpet - Wall to Wall
- Foundation
- Crawl Space
- Garage Parking
- Attached Garage, Garage, Gate / Door Opener, Off-Street Parking, RV/Boat Parking
- Heating System
- Heating - 2+ Zones
- Laundry Facilities
- In Garage, Washer, Dryer
- Levels
- Two Story
- Living Area
- 2,619
- Lot Description
- Grade - Sloped Up, Regular
- Lot Size
- 9,975
- Neighborhood
- Clayton
- Other Rooms
- Laundry Room
- Pool Description
- Pool - In Ground, Heated - Solar
- Roof
- Metal
- Style
- Ranch
- Unincorporated Yn
- Yes
- View
- Mt. Diablo
Mortgage Calculator
 The data relating to real estate for sale on this display comes in part from the Internet Data Exchange program of the MLSListingsTM MLS system. Real estate listings held by brokerage firms other than The Villages Realty - Rodda Realty Team are marked with the Internet Data Exchange and detailed information about them includes the names of the listing brokers and listing agents.
Based on information from MLSListings MLS as of . All data, including all measurements and calculations of area, is obtained from various sources and has not been, and will not be, verified by broker or MLS. All information should be independently reviewed and verified for accuracy. Properties may or may not be listed by the office/agent presenting the information.
Copyright 2026 MLSListings Inc. All rights reserved