31 Tierra Verde Ct, Walnut Creek, CA 94598
- $3,750,000
- 4
- BD
- 4
- BA
- 4,795
- SqFt










Listed by Jordan Selby, (925) 348-1489 from Redfin
(If provided) CoList: Brionna Chang from Redfin
- List Price
- $3,750,000
- MLS#
- CC41133271
- Status
- ACTIVE
- Levels
- Two Story
- Bedrooms
- 4
- Total Bathrooms
- 4
- Full Bathrooms
- 3
- Partial Bathrooms
- 1
- Sqft. of Residence
- 4,795
- Lot Size
- 43,996
- Listing Area
- Walnut Creek
- Year Built
- 1988
Property Description
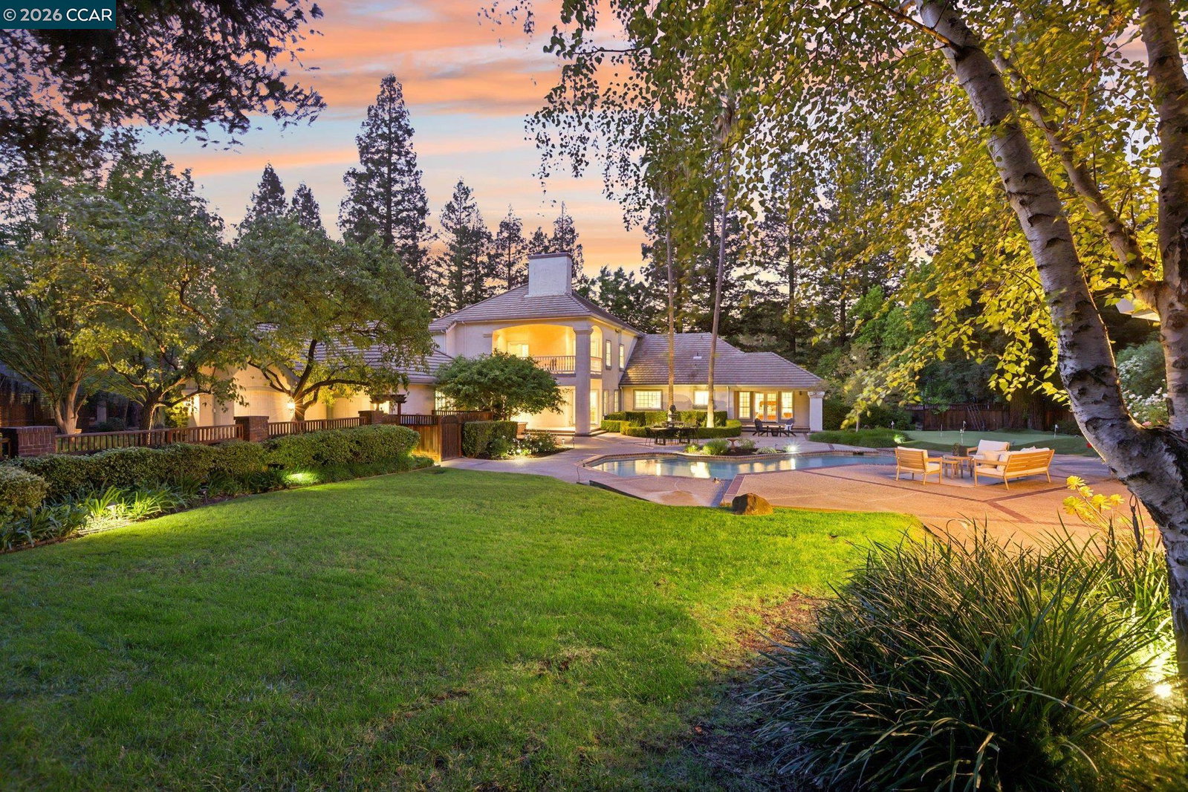
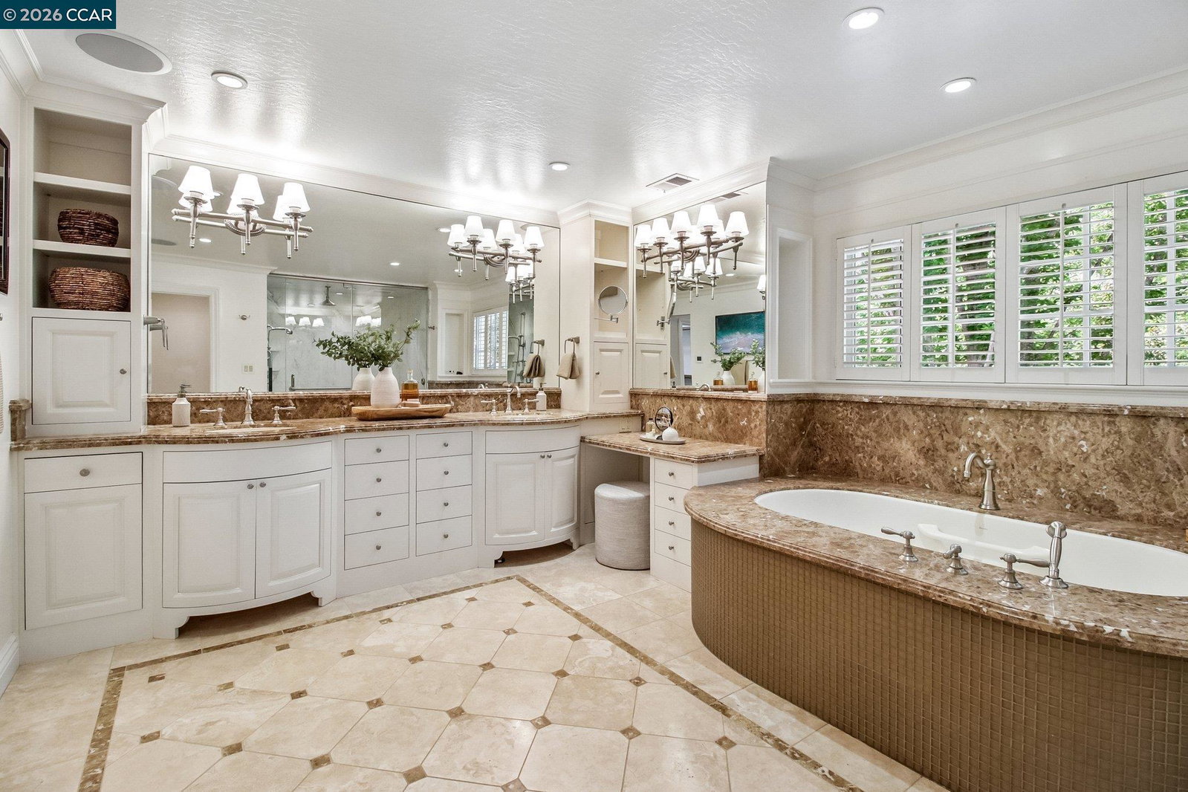
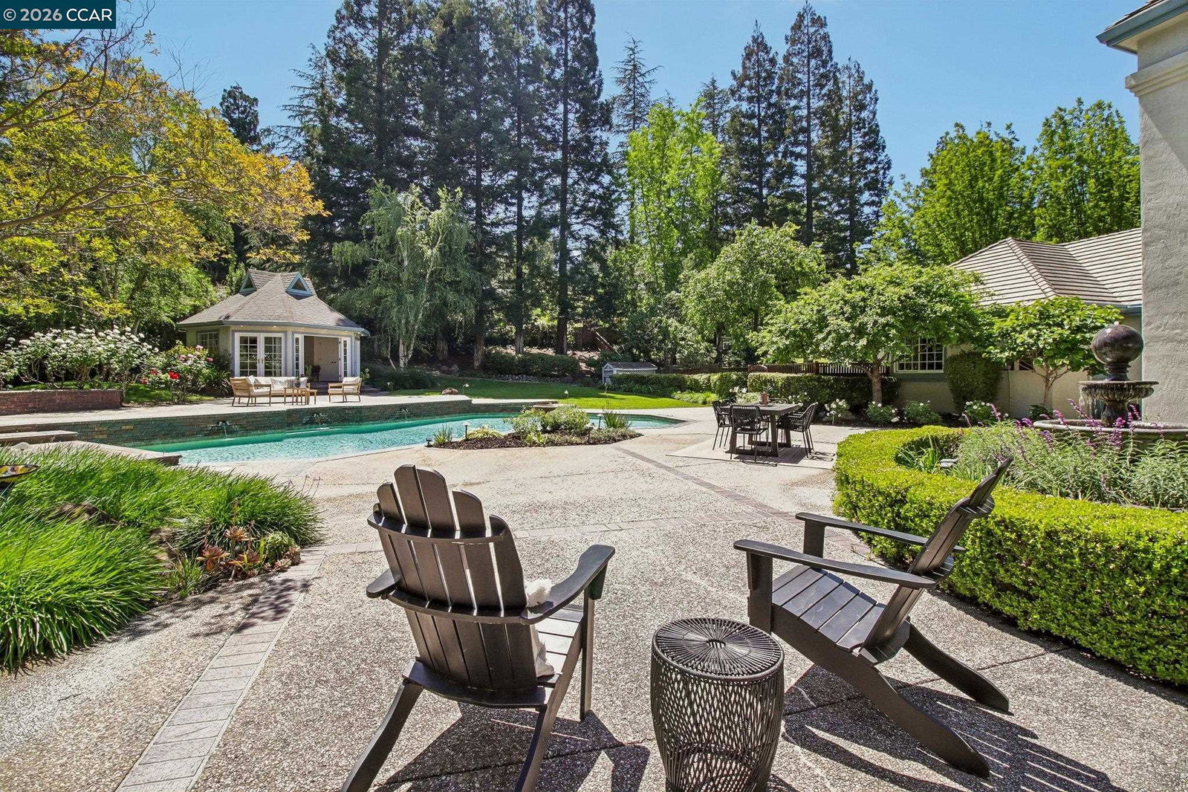
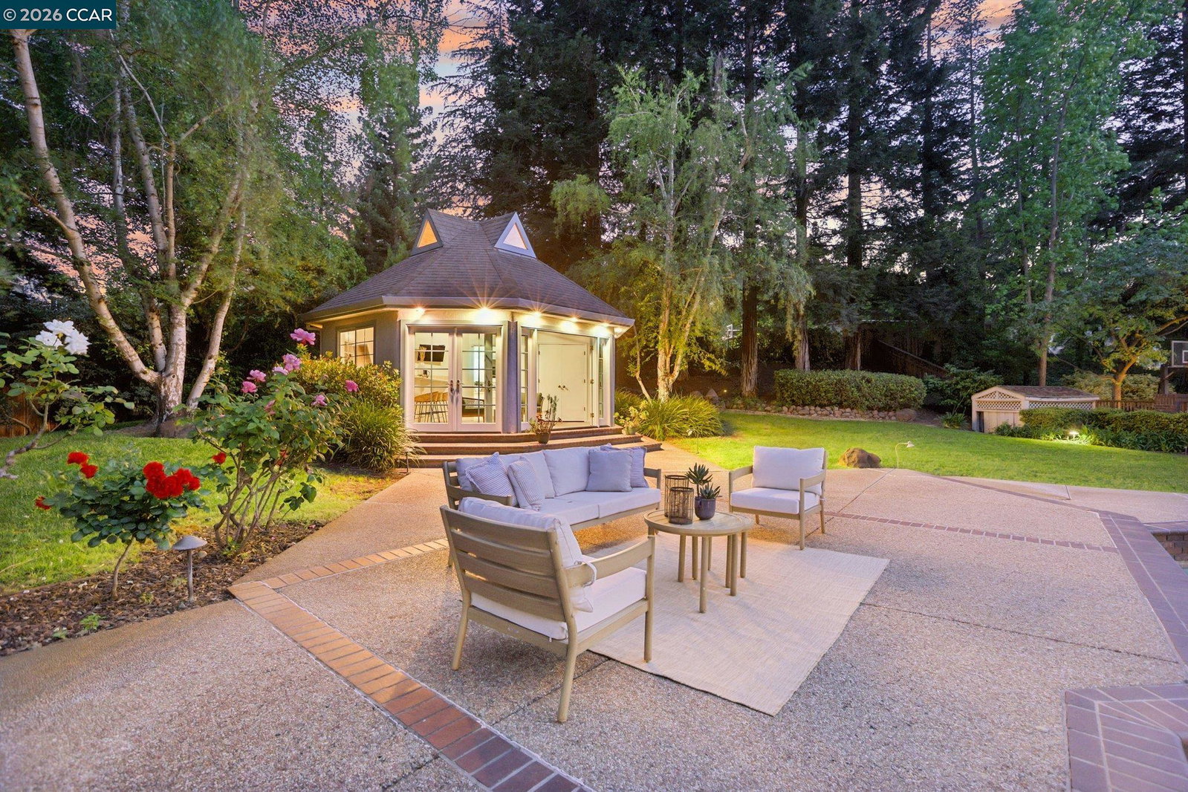
Absolutely stunning 4,795 sq. ft. estate offering 4 bedrooms and 3.5 bathrooms on a flat, usable 1-acre corner lot-an entertainer's dream. The upstairs primary suite is a true retreat, featuring a luxurious spa-inspired bathroom with heated floors, a custom marble steam shower, and a spacious covered balcony overlooking the resort-style backyard. The main level showcases a chef's kitchen equipped with a Sub-Zero commercial refrigerator/freezer, a butler's pantry, and seamless flow into formal living and dining rooms, and a well-appointed family room. A temperature-controlled 2,700-bottle wine room with EuroCave storage adds a sophisticated touch. There is an office/study off the wine room which serves as a quiet work space or library. Additional spaces include a generously sized laundry room and a versatile yoga/meditation/craft room with ample storage. Recently updated bathrooms and elegant French doors and windows throughout enhance the home's timeless appeal. Step outside to a dream backyard designed for both relaxation and entertaining, featuring a sparkling pool with three waterfall features, a pool house complete with a partial kitchen and full bath with it's own water heater for post swim warm showers, and multiple sitting and dining areas. Lush gardens, fountains, mature
/u.realgeeks.media/roddarealtyteam/logo-broker.png)
Additional Information
- Acres
- 0.83
- Amenities
- Wet Bar, Built-in Vacuum, Mirrored Closet Door(s)
- Cooling System
- Ceiling Fan, Central -1 Zone
- Energy Features
- Double Pane Windows
- Exterior Features
- Stucco, Brick
- Family Room
- Separate Family Room
- Fireplace Description
- Family Room, Gas Burning, Gas Starter, Insert, Living Room, Primary Bedroom, Brick, Den
- Floor Covering
- Tile, Carpet - Wall to Wall, Wood, Concrete, Hardwood
- Garage Parking
- Attached Garage, Drive Through, Enclosed, Garage, Gate / Door Opener, Guest / Visitor Parking, Off-Street Parking, RV/Boat Parking
- Heating System
- Gas, Heating - 2+ Zones
- Laundry Facilities
- 220 Volt Outlet, In Laundry Room, Washer, Dryer
- Levels
- Two Story
- Living Area
- 4,795
- Lot Description
- Grade - Level, Other
- Lot Size
- 43,996
- Neighborhood
- Walnut Creek
- Other Rooms
- Bonus / Hobby Room, Den / Study / Office, Media / Home Theater, Attic, Storage, Utility Room, Laundry Room
- Pool Description
- Heated - Gas, Pool - In Ground, Pool - Sweep
- Style
- French
- Unincorporated Yn
- Yes
Mortgage Calculator
 The data relating to real estate for sale on this display comes in part from the Internet Data Exchange program of the MLSListingsTM MLS system. Real estate listings held by brokerage firms other than The Villages Realty - Rodda Realty Team are marked with the Internet Data Exchange and detailed information about them includes the names of the listing brokers and listing agents.
Based on information from MLSListings MLS as of . All data, including all measurements and calculations of area, is obtained from various sources and has not been, and will not be, verified by broker or MLS. All information should be independently reviewed and verified for accuracy. Properties may or may not be listed by the office/agent presenting the information.
Copyright 2026 MLSListings Inc. All rights reserved