3821 Painted Pony Rd, Richmond, CA 94803
- $875,000
- 4
- BD
- 2
- BA
- 1,656
- SqFt






Listed by Kelly Crawford, (925) 998-5599 from Vanguard Properties
(If provided) CoList: from
Sold listing courtesy of Derek Han from SPRB01
- Sold Price
- $875,000
- List Price
- $865,000
- Closing Date
- Jun 23, 2026
- MLS#
- CC41133258
- Status
- SOLD
- Levels
- One Story
- Bedrooms
- 4
- Total Bathrooms
- 2
- Full Bathrooms
- 2
- Sqft. of Residence
- 1,656
- Lot Size
- 11,310
- Listing Area
- Other Area
- Year Built
- 1979
Property Description
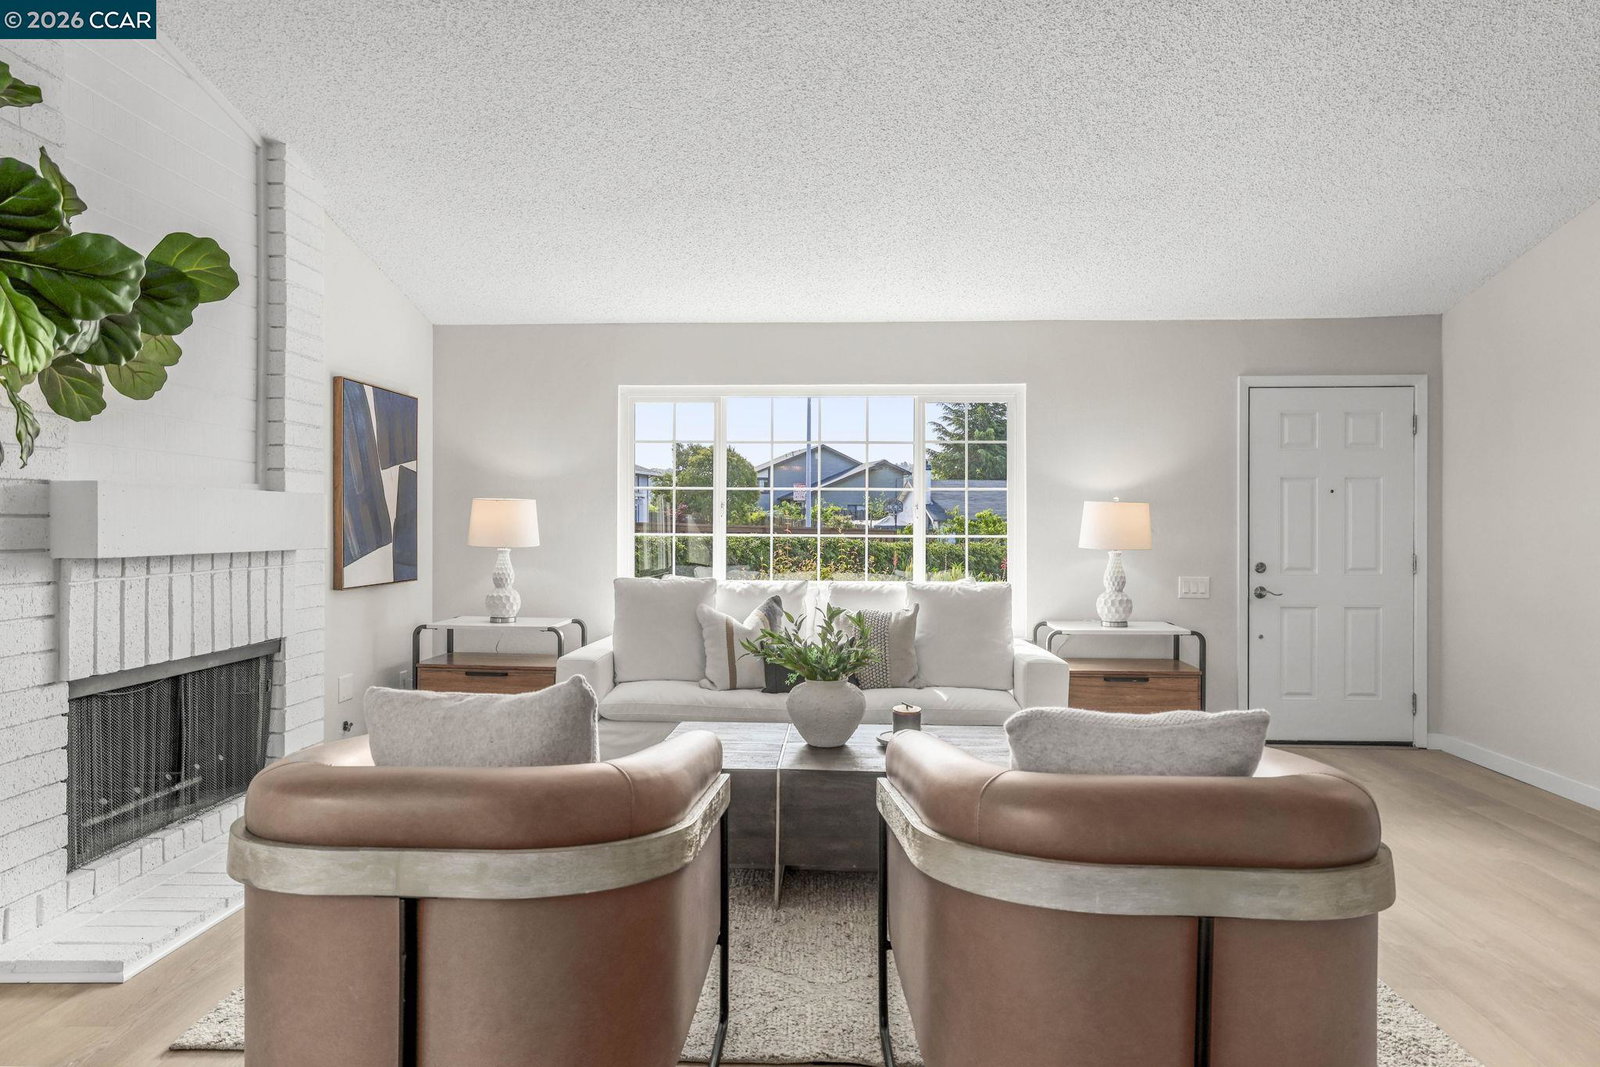
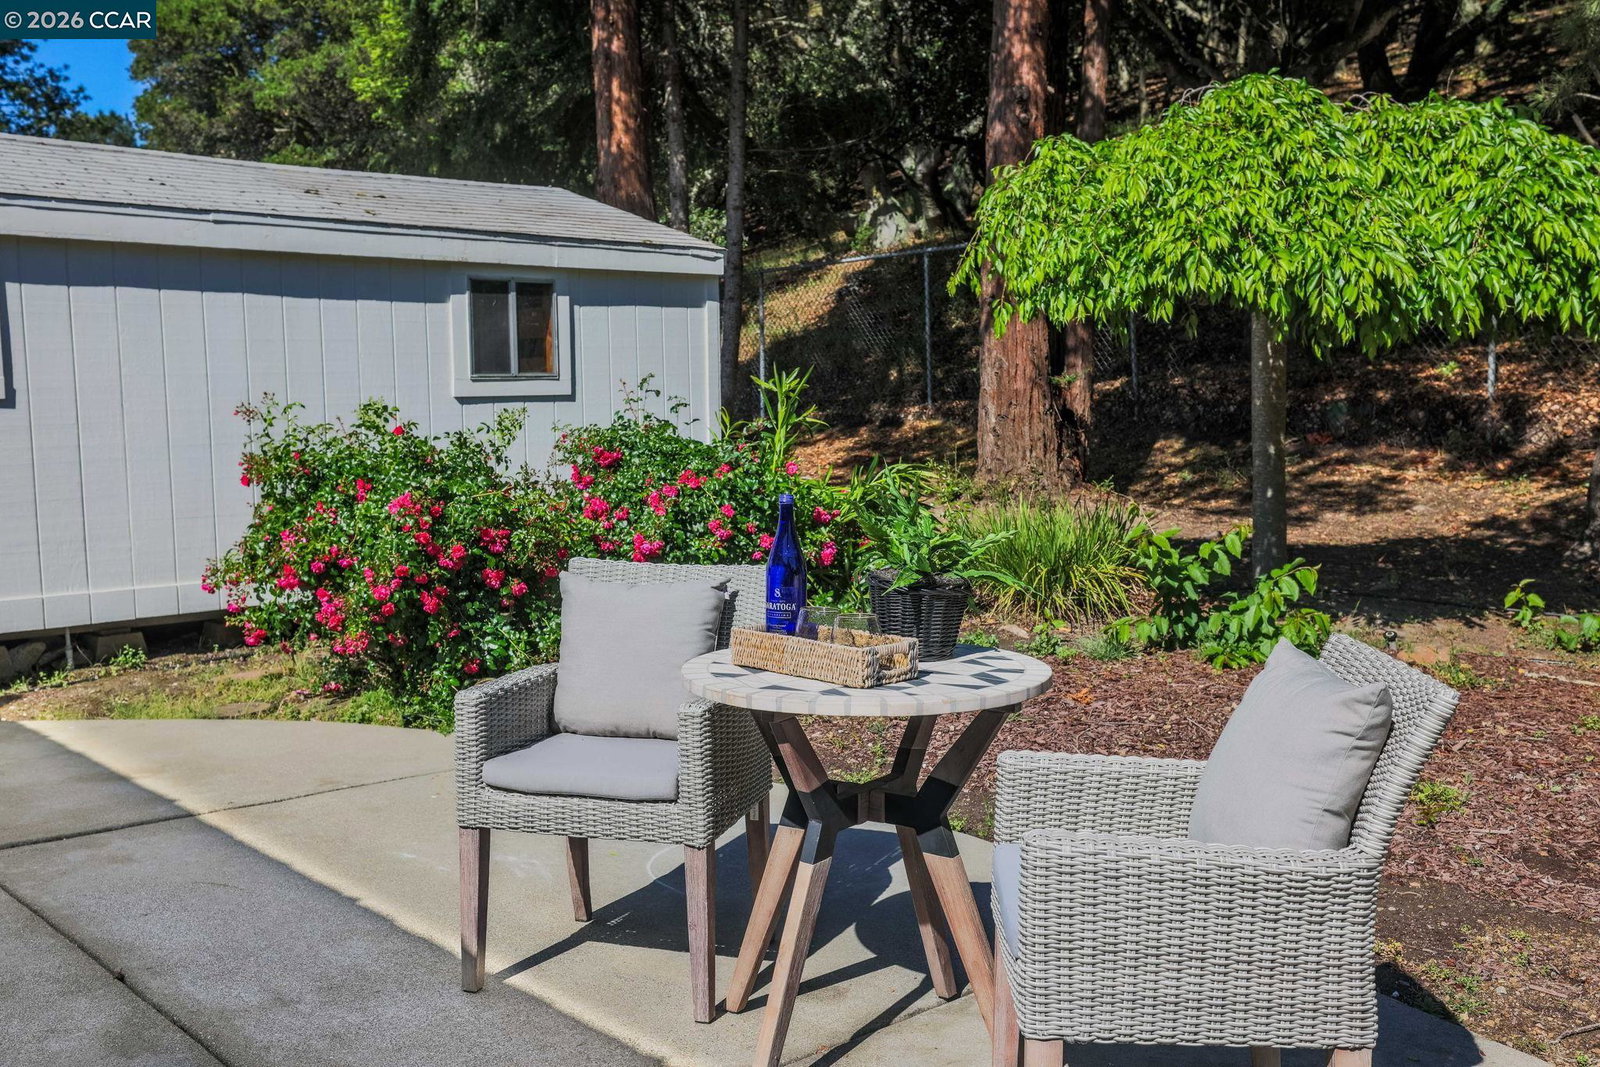
Tucked at the end of a quiet cul-de-sac, 3821 Painted Pony Road offers a sense of calm and privacy that's hard to find. This 4-bedroom, 2-bath home sits on a generously sized lot backing to open space, creating a peaceful, natural setting. Freshly painted inside and out, step inside to clean and bright interiors with new luxury vinyl flooring. Light fills the living spaces, giving the home an open feel while maintaining a warm, inviting atmosphere. The layout flows easily, offering flexibility for everyday living, entertaining, or simply relaxing at home. The primary bedroom has an en-suite bath. With three additional bedrooms providing options for family, guests, or a home office. The home has a clean, refreshed feel, while still offering the opportunity to make it your own over time. The backyard is where the possibilities truly open up. With a large lot backing to open space, the setting feels especially private and serene. Whether you envision a garden, play area, outdoor kitchen, or a peaceful retreat, there's room to bring your ideas to life. The yard includes a gazebo with a hot tub and a storage shed, adding everyday convenience. Peacefully secluded but close to shopping, schools, and parks, this home offers a rare combination of space, setting, and comfort.
/u.realgeeks.media/roddarealtyteam/logo-broker.png)
Additional Information
- Acres
- 0.26
- Bathroom Features
- Tile, Primary - Shower(s) over Tub(s), Primary - Tub
- Cooling System
- Central -1 Zone
- Exterior Features
- Stucco
- Family Room
- Separate Family Room
- Fireplace Description
- Gas Starter, Living Room
- Garage Parking
- Attached Garage, Garage, Gate / Door Opener
- Heating System
- Forced Air
- Laundry Facilities
- 220 Volt Outlet, In Garage, Washer, Dryer
- Levels
- One Story
- Living Area
- 1,656
- Lot Description
- Irregular, Grade - Level, Other, Private / Secluded
- Lot Size
- 11,310
- Neighborhood
- Other Area
- Other Rooms
- Laundry Room
- Pool Description
- Pool - No, Spa / Hot Tub
- Roof
- Metal
- Style
- Contemporary
- Unincorporated Yn
- Yes
Mortgage Calculator
 The data relating to real estate for sale on this display comes in part from the Internet Data Exchange program of the MLSListingsTM MLS system. Real estate listings held by brokerage firms other than The Villages Realty - Rodda Realty Team are marked with the Internet Data Exchange and detailed information about them includes the names of the listing brokers and listing agents.
Based on information from MLSListings MLS as of . All data, including all measurements and calculations of area, is obtained from various sources and has not been, and will not be, verified by broker or MLS. All information should be independently reviewed and verified for accuracy. Properties may or may not be listed by the office/agent presenting the information.
Copyright 2026 MLSListings Inc. All rights reserved