612 St Marys Rd, Lafayette, CA 94549
- $2,071,750
- 4
- BD
- 2
- BA
- 2,730
- SqFt




Listed by Denise Schmidt, (925) 324-2365 from Denise Schmidt Broker
(If provided) CoList: Rebecca Palomo from BHHS Drysdale Properties
Sold listing courtesy of Paddy Kehoe from CCCOMPS01
- Sold Price
- $2,071,750
- List Price
- $2,099,000
- Closing Date
- Jun 11, 2026
- MLS#
- CC41133250
- Status
- SOLD
- Levels
- One Story
- Bedrooms
- 4
- Total Bathrooms
- 2
- Full Bathrooms
- 2
- Sqft. of Residence
- 2,730
- Lot Size
- 11,326
- Listing Area
- Lafayette
- Year Built
- 1967
Property Description
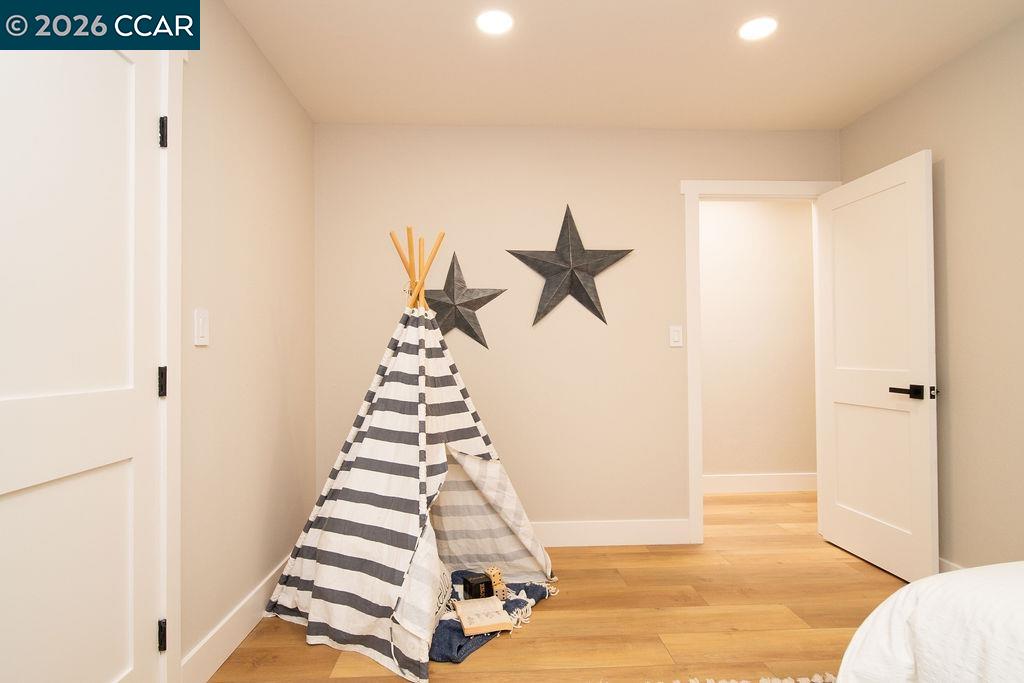
Recently remodeled and professionally designed, this stunning Lafayette rancher in the heart of coveted Burton Valley showcases high-quality upgrades throughout. Privately tucked behind the Lafayette/Moraga Regional Trail, the home offers 2,730 sq ft of open-concept living on a serene, over ¼-acre lot surrounded by mature oak trees. Wide-plank flooring and refined Craftsman finishes create a warm, contemporary aesthetic. The chef's kitchen features a striking 10-foot custom island, built-in refrigerator, premium appliances, and multiple prep areas with additional sinks-ideal for both everyday living and entertaining. Spa-inspired bathrooms are appointed with custom wood vanities and upscale finishes. A spacious and light-filled mudroom/laundry room adds both function and style. Smart home features include an integrated security and automation system with door and motion sensors, plus centralized control of recessed lighting, thermostat, and garage access plus a Level 2 EV charger.. The expansive grounds provide ample space to relax, play, or entertain with 660 sq ft of newly renovated flexible space offering endless possibilities-perfect for a game room, large office, or potential ADU. Ideally located near Las Trampas Swim Club & Community Center, top-rated K-12 schools, Laf
/u.realgeeks.media/roddarealtyteam/logo-broker.png)
Additional Information
- Acres
- 0.26
- Amenities
- Wet Bar
- Cooling System
- Central -1 Zone
- Exterior Features
- Stucco, Siding - Wood
- Family Room
- Separate Family Room
- Fireplace Description
- Brick
- Floor Covering
- Hardwood
- Garage Parking
- Attached Garage, Garage, Gate / Door Opener
- Heating System
- Forced Air
- Laundry Facilities
- 220 Volt Outlet, Gas Hookup, In Laundry Room, Other, Washer, Dryer
- Levels
- One Story
- Living Area
- 2,730
- Lot Description
- Grade - Level, Regular
- Lot Size
- 11,326
- Neighborhood
- Lafayette
- Other Rooms
- Laundry Room
- Pool Description
- Pool - No, None
- Roof
- Composition
- Style
- Ranch
- Unincorporated Yn
- Yes
Mortgage Calculator
 The data relating to real estate for sale on this display comes in part from the Internet Data Exchange program of the MLSListingsTM MLS system. Real estate listings held by brokerage firms other than The Villages Realty - Rodda Realty Team are marked with the Internet Data Exchange and detailed information about them includes the names of the listing brokers and listing agents.
Based on information from MLSListings MLS as of . All data, including all measurements and calculations of area, is obtained from various sources and has not been, and will not be, verified by broker or MLS. All information should be independently reviewed and verified for accuracy. Properties may or may not be listed by the office/agent presenting the information.
Copyright 2026 MLSListings Inc. All rights reserved