950 Hough Ave 202, Lafayette, CA 94549
- $2,291,389
- 3
- BD
- 3
- BA
- 1,647
- SqFt







Listed by Kim Sanner, (925) 998-1999 from Enkasa Homes
(If provided) CoList: Jordan Wright from Enkasa Homes
- List Price
- $2,291,389
- MLS#
- CC41133215
- Status
- ACTIVE
- Bedrooms
- 3
- Total Bathrooms
- 3
- Full Bathrooms
- 2
- Partial Bathrooms
- 1
- Sqft. of Residence
- 1,647
- Year Built
- 2026
Property Description
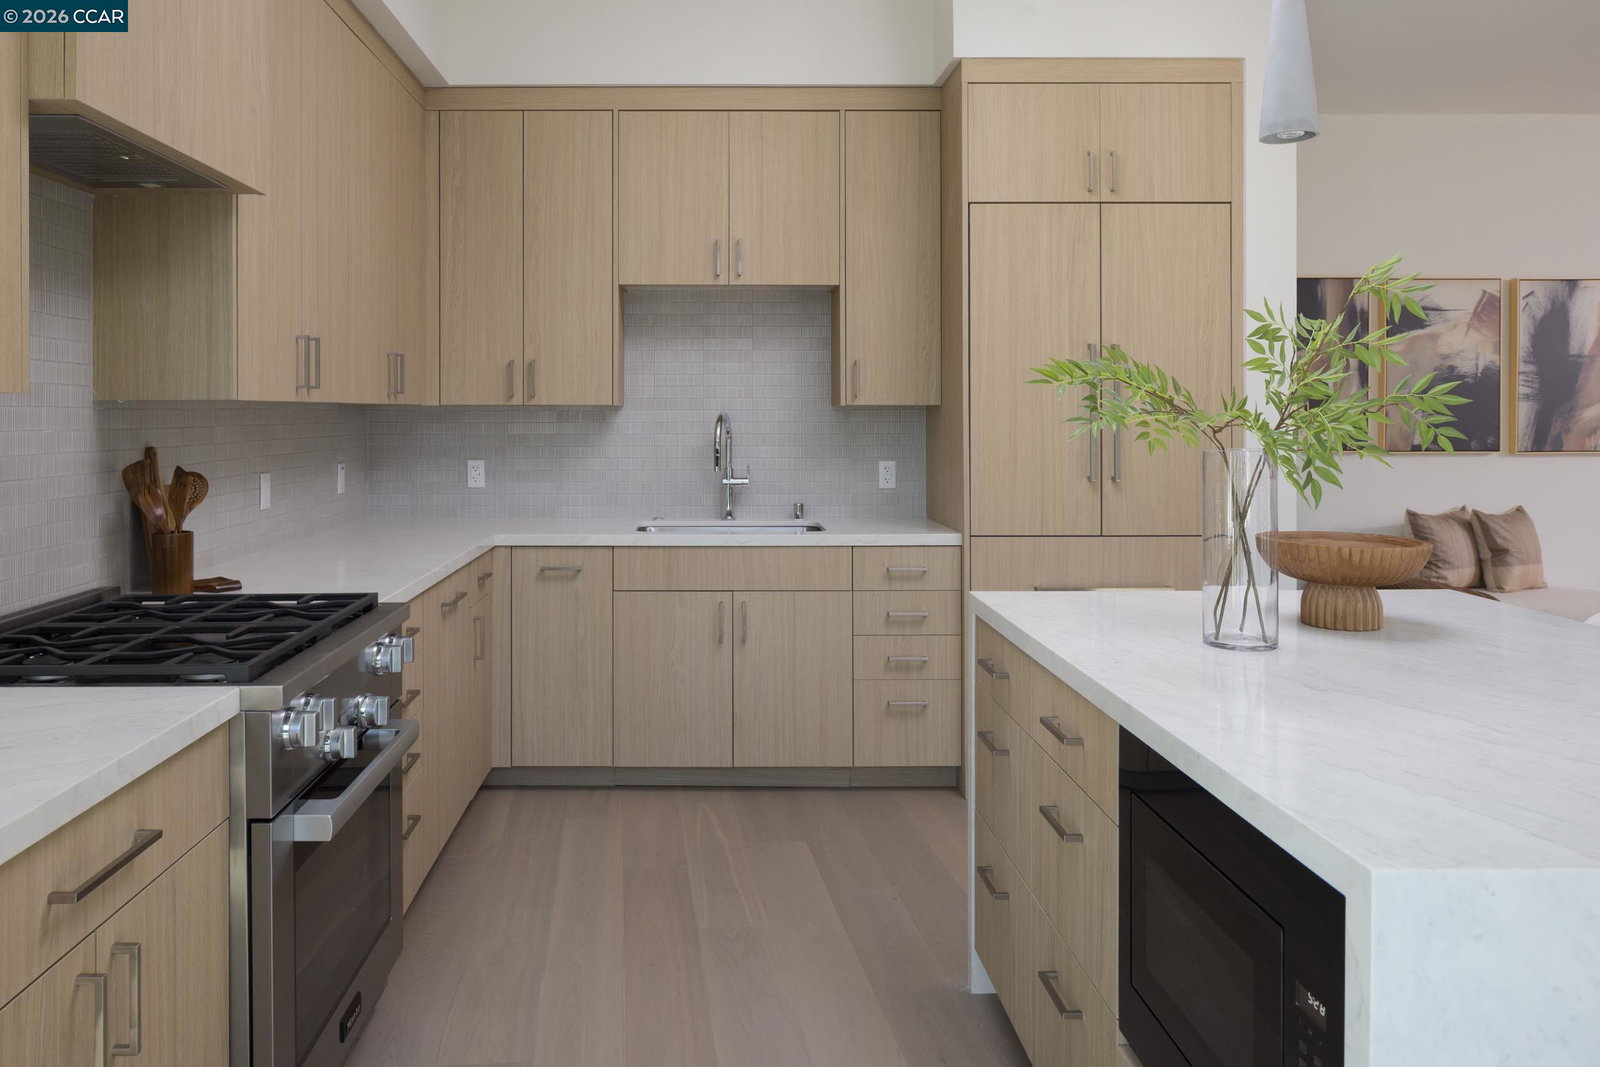
Experience the pinnacle of East Bay sophistication at Blue Oak, an intimate collection of 20 bespoke residences in the heart of downtown. This landmark collaboration between Diamond Construction, Form4 Architecture, and LMK Interior Design offers expansive 2 & 3 bedroom floor plans up to 2,569 square feet. Each home is a sanctuary of high-concept modernism, setting a new benchmark for refined, light-filled luxury. Life here is defined by effortless connectivity to premier dining, boutiques, and BART. Exclusive amenities, including a designer fitness center and a panoramic terrace with a fireplace and bar lounge, cater to a world class lifestyle. With a grand lobby and 24-hour surveillance, Blue Oak offers a secure, sophisticated retreat tailored for the discerning few.
/u.realgeeks.media/roddarealtyteam/logo-broker.png)
Additional Information
- Association Fee
- $828
- Association Fee Includes
- Maintenance - Exterior, Insurance - Hazard, Management Fee, Reserves, Maintenance - Common Area
- Building Name
- Not Listed
- Exterior Features
- Stucco
- Fireplace Description
- None
- Floor Covering
- Tile, Hardwood
- Garage Parking
- Below Building, Garage
- Heating System
- Heat Pump
- Laundry Facilities
- Laundry Area - In Unit, Washer, Dryer
- Levels
- One Story
- Living Area
- 1,647
- Lot Description
- Zero Lot Line
- Neighborhood
- Lafayette
- Numberof Units
- 20
- Other Rooms
- None
- Pool Description
- Pool - No, None
- Roof
- Composition
- Unincorporated Yn
- Yes
- Unit Description
- New Construction
- Year Built
- 2026
Mortgage Calculator
 The data relating to real estate for sale on this display comes in part from the Internet Data Exchange program of the MLSListingsTM MLS system. Real estate listings held by brokerage firms other than The Villages Realty - Rodda Realty Team are marked with the Internet Data Exchange and detailed information about them includes the names of the listing brokers and listing agents.
Based on information from MLSListings MLS as of . All data, including all measurements and calculations of area, is obtained from various sources and has not been, and will not be, verified by broker or MLS. All information should be independently reviewed and verified for accuracy. Properties may or may not be listed by the office/agent presenting the information.
Copyright 2026 MLSListings Inc. All rights reserved