145 Danefield Pl, Moraga, CA 94556
- $2,650,000
- 4
- BD
- 4
- BA
- 2,953
- SqFt




Listed by Angela Clay, (925) 207-9366 from Dudum Real Estate Group
(If provided) CoList: from
Sold listing courtesy of Alexandra Dierkx from OBOPACU 01
- Sold Price
- $2,650,000
- List Price
- $2,695,000
- Closing Date
- Jun 18, 2026
- MLS#
- CC41133203
- Status
- SOLD
- Levels
- Two Story
- Bedrooms
- 4
- Total Bathrooms
- 4
- Full Bathrooms
- 3
- Partial Bathrooms
- 1
- Sqft. of Residence
- 2,953
- Lot Size
- 18,050
- Listing Area
- Moraga/Canyon
- Year Built
- 1965
Property Description
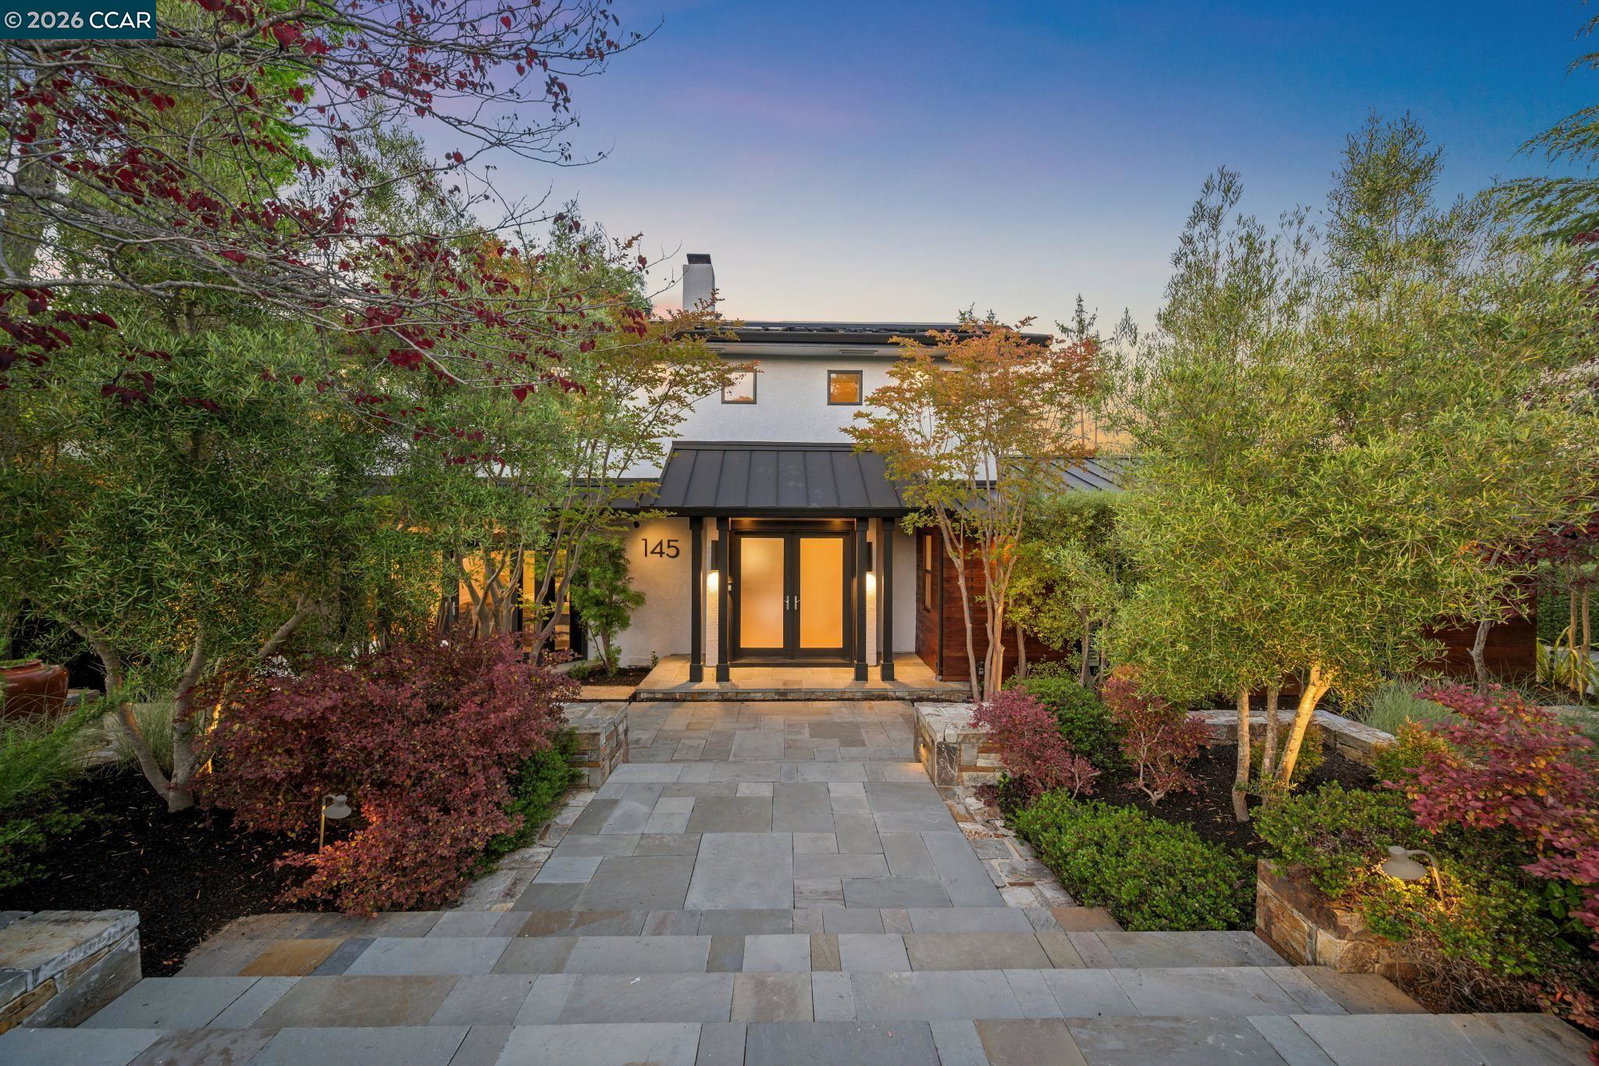
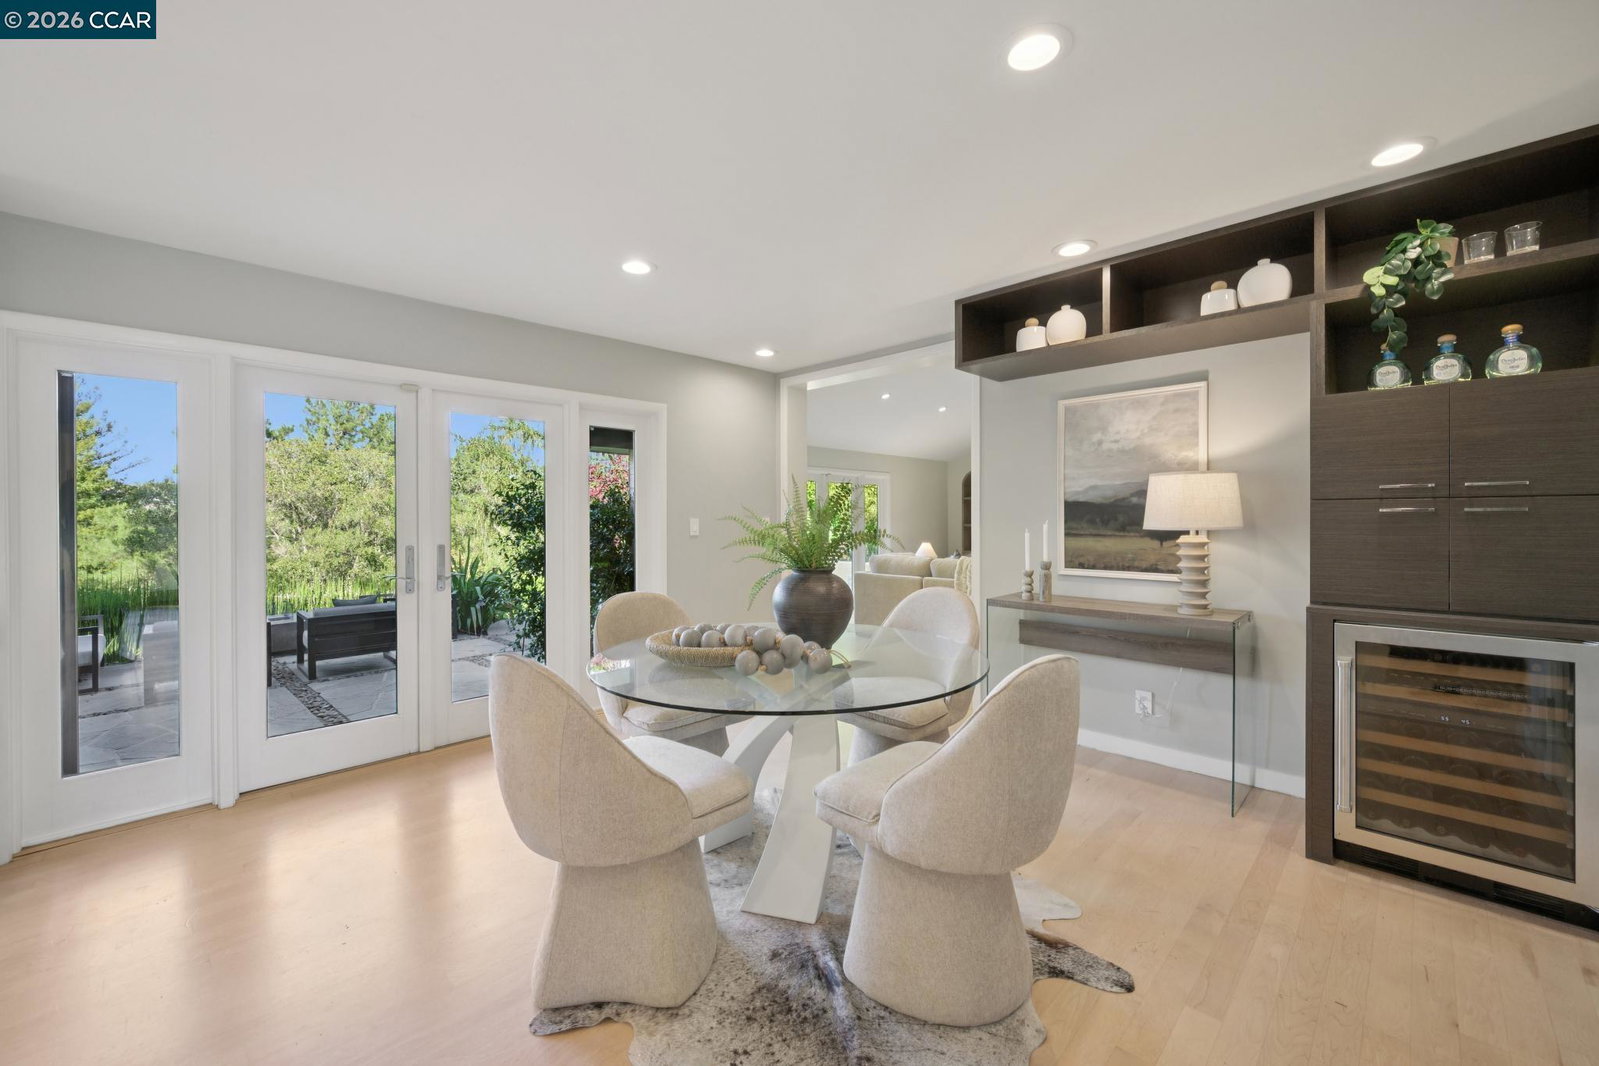
Discover California living at its finest in one of Moraga's most coveted settings. Fully reimagined with over $400K in thoughtful improvements, this modern retreat blends elevated design, privacy, sweeping views, and resort-style living in a way that feels both sophisticated and deeply inviting. Warm hardwood floors, beautiful natural light, and an effortless floor plan set the tone from the moment you enter. The showpiece chef's kitchen features custom cabinetry, stunning counters, designer lighting, premium appliances, a 6-burner Wolf range, oversized island, huge pantry, and seamless connection to the spacious family room with fireplace - creating the perfect backdrop for everyday living and memorable gatherings. The living room offers its own sense of charm with a fireplace and French doors that open to a serene courtyard with fire and water features. Upstairs, four bedrooms capture incredible views, including a peaceful primary retreat with custom built-ins and breathtaking outlooks to start each morning. Multiple sets of French doors invite the outdoors in, leading to your own private outdoor oasis. Outside, the grounds are truly extraordinary. Designed across multiple levels to embrace the incredible views from both front and backyard, it truly lives like a private resor
/u.realgeeks.media/roddarealtyteam/logo-broker.png)
Additional Information
- Acres
- 0.41
- Amenities
- Window Covering(s)
- Bathroom Features
- Primary - Shower(s) over Tub(s), Primary - Updated Bath(s)
- Cooling System
- Central -1 Zone
- Exterior Features
- Stucco, Siding - Wood
- Family Room
- Separate Family Room
- Fireplace Description
- Family Room, Living Room
- Floor Covering
- Hardwood
- Garage Parking
- Attached Garage, Garage, Gate / Door Opener
- Heating System
- Forced Air
- Laundry Facilities
- In Laundry Room
- Levels
- Two Story
- Living Area
- 2,953
- Lot Description
- Other
- Lot Size
- 18,050
- Neighborhood
- Moraga/Canyon
- Other Rooms
- Laundry Room
- Pool Description
- Pool - No, Spa / Hot Tub
- Roof
- Metal
- Unincorporated Yn
- Yes
- View
- Hills, View of Mountains, Panoramic
Mortgage Calculator
 The data relating to real estate for sale on this display comes in part from the Internet Data Exchange program of the MLSListingsTM MLS system. Real estate listings held by brokerage firms other than The Villages Realty - Rodda Realty Team are marked with the Internet Data Exchange and detailed information about them includes the names of the listing brokers and listing agents.
Based on information from MLSListings MLS as of . All data, including all measurements and calculations of area, is obtained from various sources and has not been, and will not be, verified by broker or MLS. All information should be independently reviewed and verified for accuracy. Properties may or may not be listed by the office/agent presenting the information.
Copyright 2026 MLSListings Inc. All rights reserved