113 Westfield Circle, Danville, CA 94526
- $990,000
- 2
- BD
- 3
- BA
- 1,499
- SqFt




Listed by Frank Hemmatinik, (925) 708-4148 from HomeSmart Optima Realty, Inc
(If provided) CoList: from
- List Price
- $990,000
- Price Change
- ▼ $55,000 1779835682
- MLS#
- CC41133142
- Status
- ACTIVE
- Bedrooms
- 2
- Total Bathrooms
- 3
- Full Bathrooms
- 2
- Partial Bathrooms
- 1
- Sqft. of Residence
- 1,499
- Lot Size
- 1,612
- Year Built
- 1973
Property Description
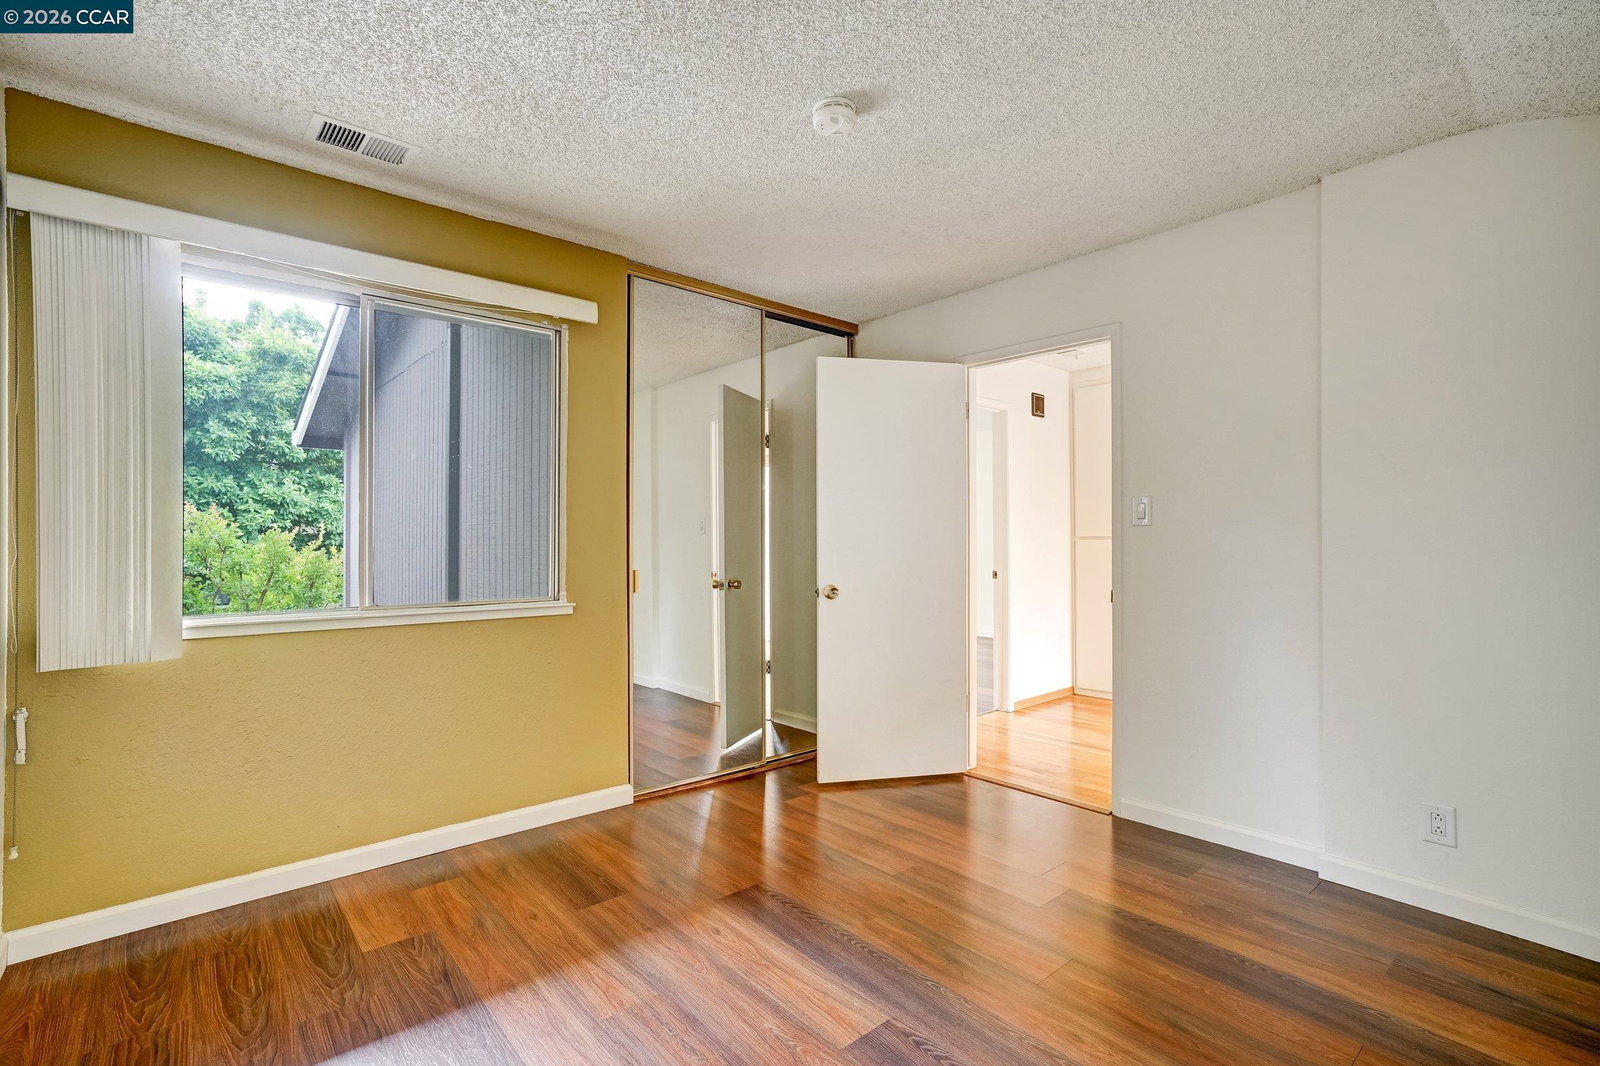
Stunning & Spacious 2 Bedroom and 2.5 Baths plus loft Townhome. Located in a highly desirable location in Danville on the Westside that offers a low maintenance lifestyle. Upon entry you will be greeted with a large Livingroom, natural light and glass sliding door that leads to the fenced in patio area. gas Fireplace in Livingroom Dining area across from the kitchen bar counter, Central Heating/Air, Mirror closet, Fire sprinkle, Granite counter top, Laundry room with full size washer & Dryer, Laminate & Hardwood flooring throughout, Newer paint, 2 Attached car garage, Plenty of extra closet/Storage space, Additional parking, Minutes to freeway, short stroll to the Historic downtown, Shopping District, Top rated school, Community swimming pool, and Iron horse trail, Enjoy all that Danville Offers. Open Saturday & Sunday 8/1 & 8/2 from 1 to 5 pm.
/u.realgeeks.media/roddarealtyteam/logo-broker.png)
Additional Information
- Acres
- 0.04
- Association Fee
- $570
- Association Fee Includes
- Maintenance - Exterior, Management Fee, Reserves, Maintenance - Common Area
- Bathroom Features
- Tub, Primary - Shower(s) over Tub(s), Primary - Tile
- Building Name
- DANVILLE WOODS
- Cooling System
- Central -1 Zone
- Fireplace Description
- Living Room
- Floor Covering
- Laminate, Linoleum, Carpet - Wall to Wall, Concrete
- Foundation
- Concrete Slab
- Garage Parking
- Attached Garage, Garage, Gate / Door Opener, Guest / Visitor Parking, Off-Street Parking
- Heating System
- Forced Air
- Laundry Facilities
- 220 Volt Outlet, In Laundry Room, Washer, Dryer
- Levels
- Two Story
- Living Area
- 1,499
- Lot Description
- Grade - Level, Regular
- Lot Size
- 1,612
- Neighborhood
- Danville
- Numberof Units
- 42
- Other Rooms
- Other, Laundry Room
- Pool Description
- Pool - In Ground
- Roof
- Composition
- Style
- Contemporary
- Unincorporated Yn
- Yes
- Unit Description
- Unit Faces Common Area
- Year Built
- 1973
Mortgage Calculator
 The data relating to real estate for sale on this display comes in part from the Internet Data Exchange program of the MLSListingsTM MLS system. Real estate listings held by brokerage firms other than The Villages Realty - Rodda Realty Team are marked with the Internet Data Exchange and detailed information about them includes the names of the listing brokers and listing agents.
Based on information from MLSListings MLS as of . All data, including all measurements and calculations of area, is obtained from various sources and has not been, and will not be, verified by broker or MLS. All information should be independently reviewed and verified for accuracy. Properties may or may not be listed by the office/agent presenting the information.
Copyright 2026 MLSListings Inc. All rights reserved