2560 Oak Rd 120, Walnut Creek, CA 94597
- $479,000
- 2
- BD
- 2
- BA
- 998
- SqFt




Listed by Renee Maeda, (925) 286-2899 from BLVD Real Estate
(If provided) CoList: from
Sold listing courtesy of Rachel Birnbaum from DBIRNBA
- Sold Price
- $479,000
- List Price
- $485,000
- Closing Date
- Jun 18, 2026
- MLS#
- CC41133086
- Status
- SOLD
- Bedrooms
- 2
- Total Bathrooms
- 2
- Full Bathrooms
- 2
- Sqft. of Residence
- 998
- Year Built
- 1990
Property Description
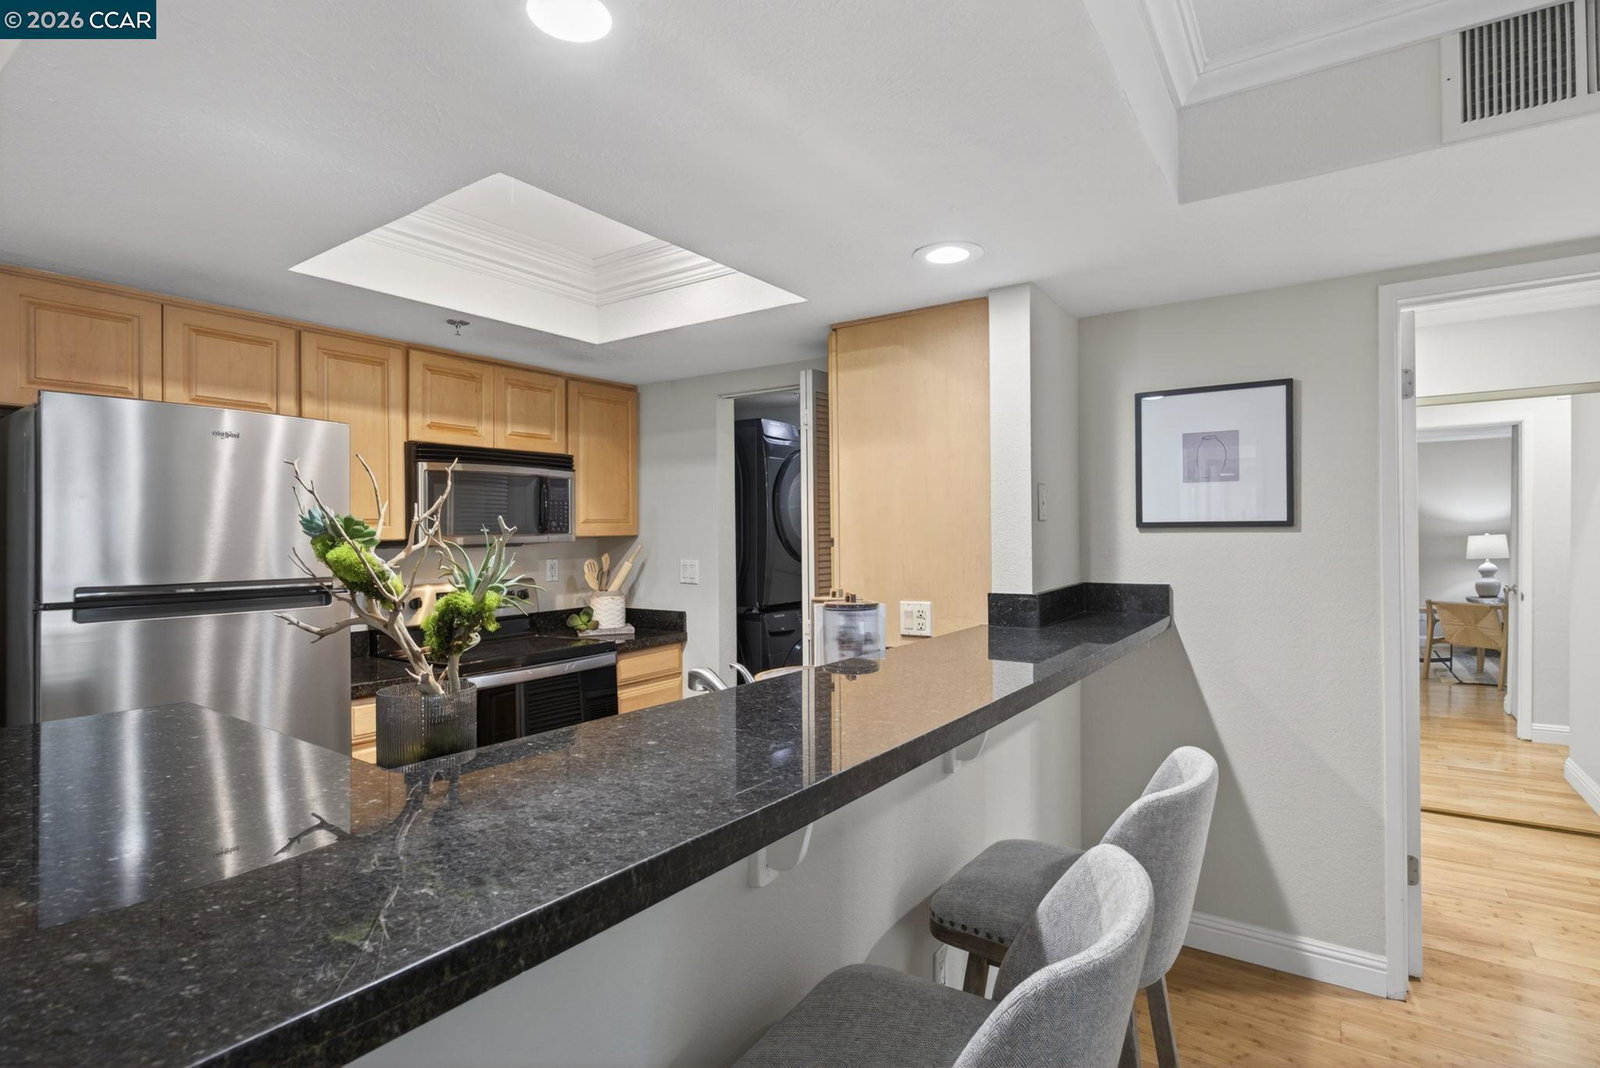
Welcome to City Oaks! You'll love the location and all that the unit, complex and area has to offer. Today's modern lifestyle requires convenience and access to experiences with family and friends. This unit has 2 primary bedrooms, each with it's own ensuite bathroom. No need to deal with elevators and stairs, this corner unit is conveniently on the ground level of a secured bldg and has a detached 1 car garage with extra space for storage of your outdoor gear. Freshly painted interior walls with crown moulding and wood floors provide a neutral palette for any style of decor. Relax or entertain in the living room with fireplace to add to the ambience. The kitchen is perfectly situated and flows to the dining and living areas with an attached laundry closet. Both bedrooms have lots of closet space with one having a walk in closet. A covered patio allows for outdoor dining and container gardening. The complex amenities include a pool/hot tub, clubhouse, gym and bbq area. Conveniently located with easy access to the Iron Horse & Contra Costa Trails, WC & PH Bart, HWY 680, Walden Park and vibrant downtown Walnut Creek with shopping, dining and amenities. So much to enjoy within walking distance and a short drive. Why waste time in your car when this unit offers so much to help
/u.realgeeks.media/roddarealtyteam/logo-broker.png)
Additional Information
- Amenities
- Elevator(s)/Lift(s), Mirrored Closet Door(s)
- Association Fee
- $670
- Association Fee Includes
- Garbage, Insurance - Hazard, Management Fee, Reserves, Water / Sewer, Maintenance - Common Area
- Bathroom Features
- Tile, Primary - Shower(s) over Tub(s), 46, 47, Primary - Tile
- Building Name
- CITY OAKS
- Cooling System
- Central -1 Zone
- Energy Features
- Double Pane Windows
- Exterior Features
- Stucco, Siding - Wood
- Fireplace Description
- Gas Burning, Living Room
- Floor Covering
- Tile
- Garage Parking
- Detached Garage, Garage, Gate / Door Opener
- Heating System
- Forced Air, Gas
- Laundry Facilities
- 220 Volt Outlet, In Closet, Washer, Dryer
- Levels
- One Story
- Living Area
- 998
- Lot Description
- Other
- Neighborhood
- Walnut Creek
- Numberof Units
- 78
- Pool Description
- Pool - In Ground, Spa / Hot Tub
- Roof
- None
- Style
- Contemporary
- Unincorporated Yn
- Yes
- Unit Description
- Elevator Building, End Unit, Ground Floor, No Steps to Entry
- Year Built
- 1990
Mortgage Calculator
 The data relating to real estate for sale on this display comes in part from the Internet Data Exchange program of the MLSListingsTM MLS system. Real estate listings held by brokerage firms other than The Villages Realty - Rodda Realty Team are marked with the Internet Data Exchange and detailed information about them includes the names of the listing brokers and listing agents.
Based on information from MLSListings MLS as of . All data, including all measurements and calculations of area, is obtained from various sources and has not been, and will not be, verified by broker or MLS. All information should be independently reviewed and verified for accuracy. Properties may or may not be listed by the office/agent presenting the information.
Copyright 2026 MLSListings Inc. All rights reserved