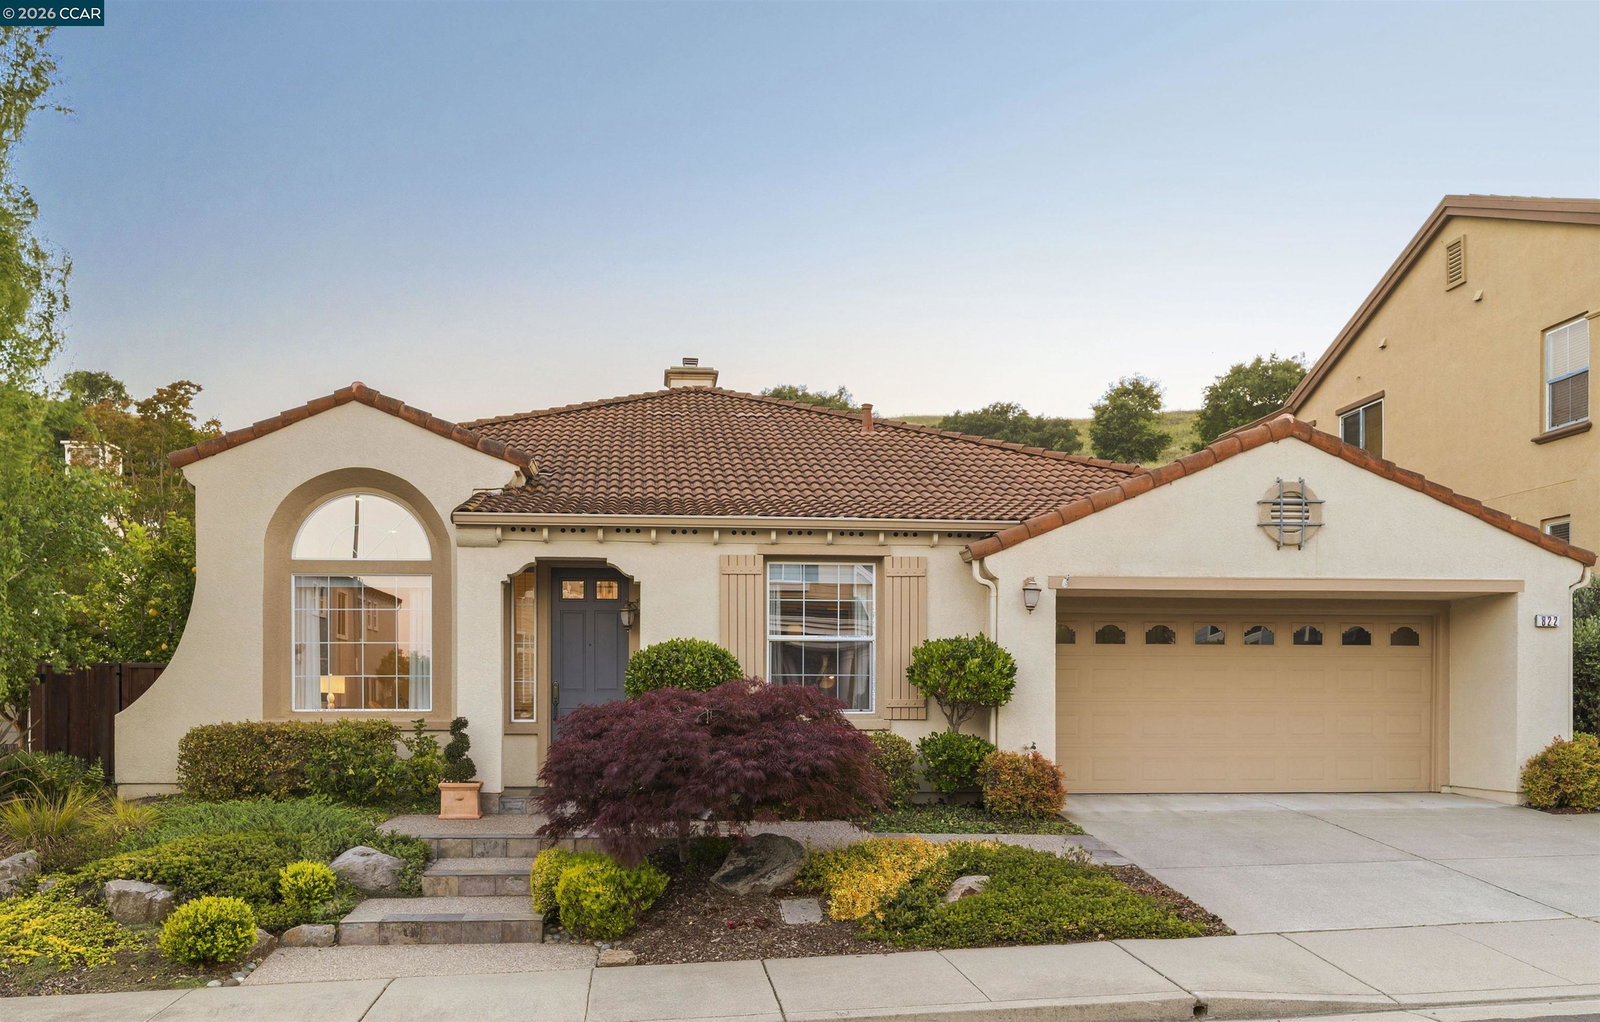
822 Pradera Way, San Ramon, CA 94583
- $1,938,888
- 4
- BD
- 3
- BA
- 2,382
- SqFt
Listed by Khrista Jarvis, (925) 856-0782 from Coldwell Banker Realty
(If provided) CoList: Nicole Jung from Coldwell Banker Realty
Sold listing courtesy of Tim S. Wang from SMMX01
- Sold Price
- $1,938,888
- List Price
- $1,999,000
- Closing Date
- Jul 21, 2026
- MLS#
- CC41133047
- Status
- SOLD
- Levels
- One Story
- Bedrooms
- 4
- Total Bathrooms
- 3
- Full Bathrooms
- 2
- Partial Bathrooms
- 1
- Sqft. of Residence
- 2,382
- Lot Size
- 6,500
- Listing Area
- San Ramon
- Year Built
- 1999
Property Description
Located in the sought-after Thomas Ranch community, this stunning Northeast facing home is designed for both everyday living and effortless entertaining. This home impresses with high ceilings, hardwood floors, and meticulously maintained interiors. It features formal living and dining rooms, plus a versatile front room currently used as an office-easily convertible to a fourth bedroom. The open-concept kitchen and family room create a seamless gathering space. The beautifully remodeled custom kitchen is a true showpiece, showcasing Visual Comfort lighting, Newport Brass hardware, a spacious center island with bar seating, custom backsplash, pot filler, walk-in pantry, and high-end appliances including a Miele dishwasher and Viking double oven. A dreamy rotunda-style breakfast nook provides a charming casual dining space while overlooking the serene backyard and rolling hillsides. The primary suite offers a peaceful retreat with windows framing scenic views and a spa-like ensuite bath with a soaking tub, walk-in shower, dual vanities, and custom-organized walk-in closets. The thoughtfully designed floor plan is completed by two additional bedrooms, a shared bath, and a laundry room. Step outside to a private backyard with no rear neighbors and scenic hillside views. Beautifully l
/u.realgeeks.media/roddarealtyteam/logo-broker.png)
Additional Information
- Acres
- 0.15
- Amenities
- Window Covering(s)
- Association Fee
- $93
- Association Fee Includes
- Management Fee, Reserves
- Bathroom Features
- Double Sinks, Tile, Primary - Shower(s) over Tub(s), 46, Primary - Tub, Primary - Updated Bath(s)
- Cooling System
- Central -1 Zone
- Energy Features
- Double Pane Windows
- Exterior Features
- Stucco
- Family Room
- Separate Family Room
- Fireplace Description
- Family Room, Gas Burning, Gas Starter
- Floor Covering
- Tile, Hardwood
- Foundation
- Concrete Slab
- Garage Parking
- Attached Garage, Garage, Access - Interior, Access - Side Yard
- Heating System
- Forced Air
- Laundry Facilities
- In Laundry Room, Washer, Dryer
- Levels
- One Story
- Living Area
- 2,382
- Lot Description
- Grade - Level, Other
- Lot Size
- 6,500
- Neighborhood
- San Ramon
- Other Rooms
- Den / Study / Office, Laundry Room
- Pool Description
- Pool - No, None
- Roof
- Tile
- Style
- Traditional
- Unincorporated Yn
- Yes
- View
- Hills
Mortgage Calculator
 The data relating to real estate for sale on this display comes in part from the Internet Data Exchange program of the MLSListingsTM MLS system. Real estate listings held by brokerage firms other than The Villages Realty - Rodda Realty Team are marked with the Internet Data Exchange and detailed information about them includes the names of the listing brokers and listing agents.
Based on information from MLSListings MLS as of . All data, including all measurements and calculations of area, is obtained from various sources and has not been, and will not be, verified by broker or MLS. All information should be independently reviewed and verified for accuracy. Properties may or may not be listed by the office/agent presenting the information.
Copyright 2026 MLSListings Inc. All rights reserved