47 Tennis Club Dr, Danville, CA 94506
- $1,650,000
- 3
- BD
- 2
- BA
- 2,052
- SqFt






Listed by Karla Cilenti, (925) 997-0335 from Coldwell Banker
(If provided) CoList: Cynthia Schaeffer from Coldwell Banker
Sold listing courtesy of Maria Eberle from CCPCAR35
- Sold Price
- $1,650,000
- List Price
- $1,699,000
- Closing Date
- Jun 08, 2026
- MLS#
- CC41133036
- Status
- SOLD
- Levels
- One Story
- Bedrooms
- 3
- Total Bathrooms
- 2
- Full Bathrooms
- 2
- Sqft. of Residence
- 2,052
- Lot Size
- 6,011
- Listing Area
- Blackhawk
- Year Built
- 1979
Property Description
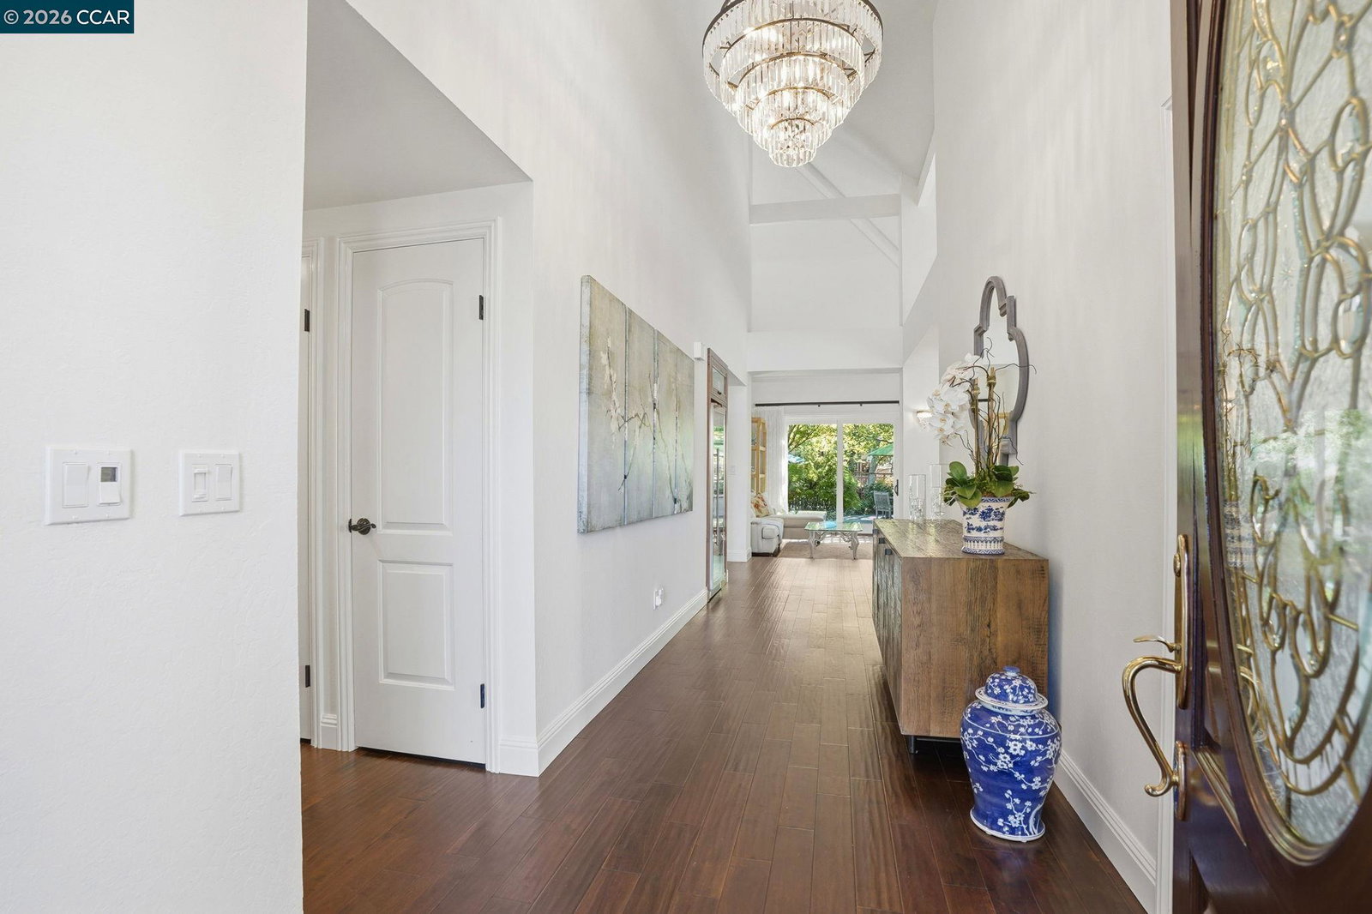
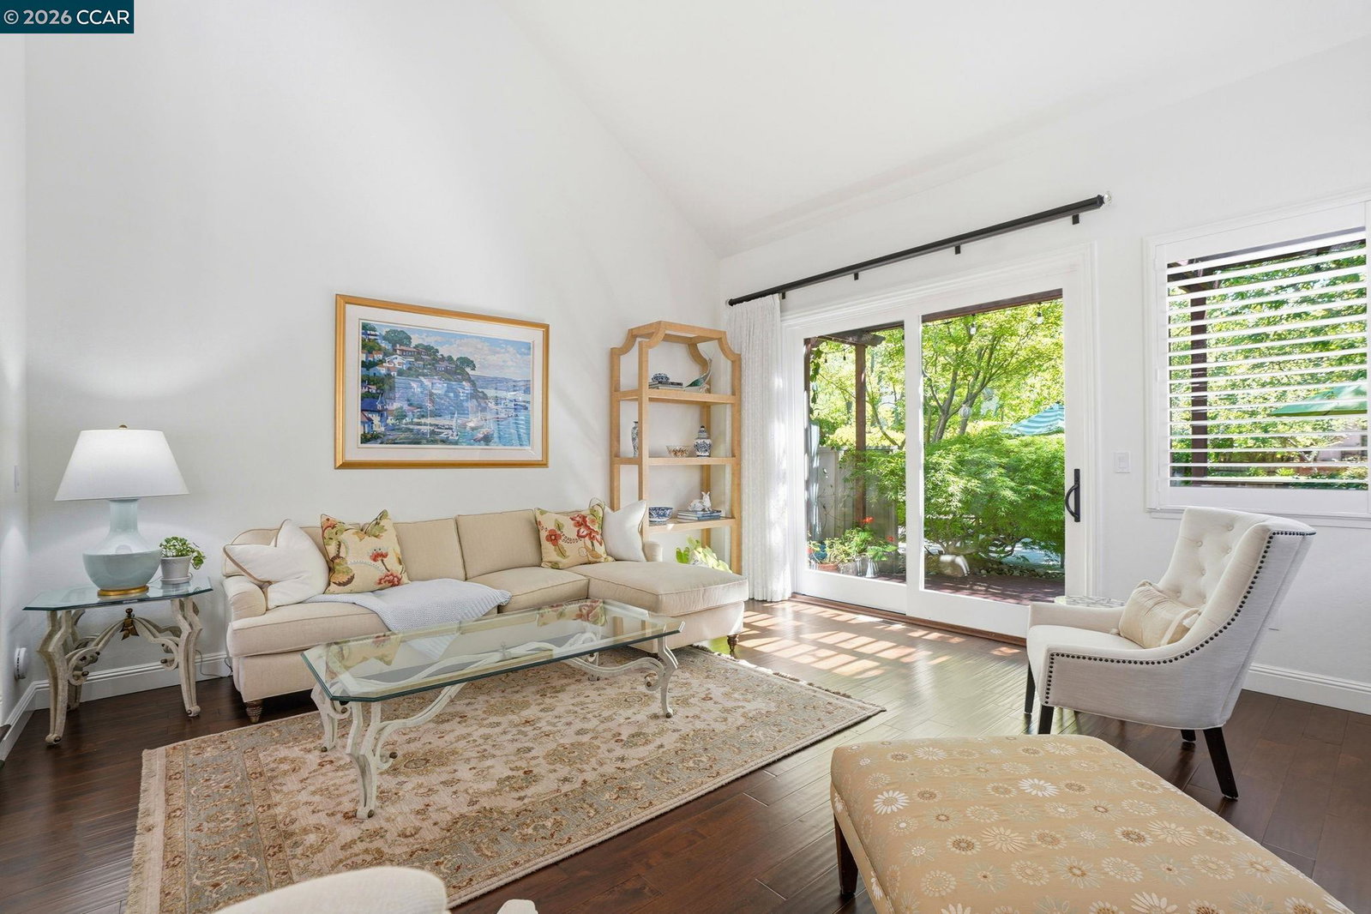
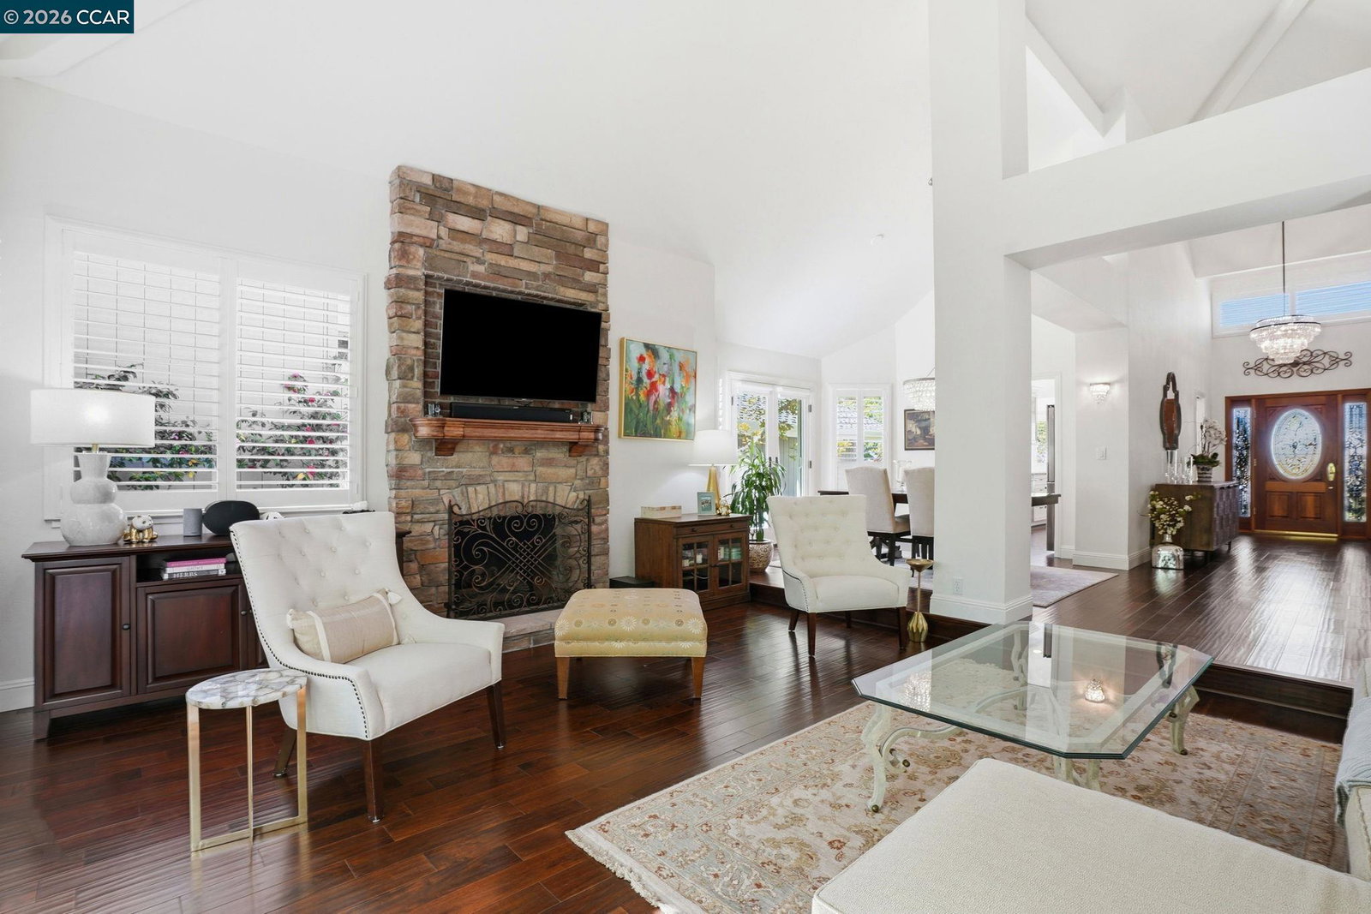
Rarely available, this beautiful 3-bedroom, 2-bath, 2,052 sq. ft. single-story home in the gated Tennis Club Villas of Blackhawk blends comfort and elegance. Soaring ceilings create a bright, open feel from the moment you enter. The kitchen features custom cabinetry, stainless steel appliances, granite countertops, and a sunny breakfast nook surrounded by windows. The formal dining room, highlighted by a stunning chandelier, opens to a side yard with vibrant flowering plants-perfect for indoor-outdoor entertaining. The spacious living room offers a cozy gas fireplace and access to a serene backyard that backs to a lush greenbelt. The generous primary suite also opens to the backyard and includes a ensuite bathroom with a sunken tub and separate shower. Two additional bedrooms are well-sized and open to a private atrium, bringing in natural light and tranquility. A large laundry room with a sink connects to the garage, which features newer epoxy flooring and ample storage cabinetry. HOA includes painting outside of home every 7 years! Residents enjoy privacy and access to the Blackhawk Tennis Club and pool with membership. A must-see gem!
/u.realgeeks.media/roddarealtyteam/logo-broker.png)
Additional Information
- Acres
- 0.14
- Amenities
- Window Covering(s)
- Association Fee
- $400
- Association Fee Includes
- Management Fee, Reserves, Security Service, Maintenance - Common Area
- Cooling System
- Central -1 Zone
- Exterior Features
- Siding - Wood
- Fireplace Description
- Stone
- Floor Covering
- Tile, Carpet - Wall to Wall, Hardwood
- Garage Parking
- Attached Garage, Garage
- Heating System
- Forced Air
- Laundry Facilities
- In Laundry Room
- Levels
- One Story
- Living Area
- 2,052
- Lot Description
- Grade - Level, Other
- Lot Size
- 6,011
- Neighborhood
- Blackhawk
- Other Rooms
- Laundry Room
- Pool Description
- Pool - No, None
- Roof
- Composition
- Style
- Contemporary
- Unincorporated Yn
- Yes
Mortgage Calculator
 The data relating to real estate for sale on this display comes in part from the Internet Data Exchange program of the MLSListingsTM MLS system. Real estate listings held by brokerage firms other than The Villages Realty - Rodda Realty Team are marked with the Internet Data Exchange and detailed information about them includes the names of the listing brokers and listing agents.
Based on information from MLSListings MLS as of . All data, including all measurements and calculations of area, is obtained from various sources and has not been, and will not be, verified by broker or MLS. All information should be independently reviewed and verified for accuracy. Properties may or may not be listed by the office/agent presenting the information.
Copyright 2026 MLSListings Inc. All rights reserved