8035 Mountain View Dr C, Pleasanton, CA 94588
- $500,000
- 2
- BD
- 2
- BA
- 1,043
- SqFt




Listed by Joyce Chiu, (925) 683-2270 from Redfin
(If provided) CoList: from
Sold listing courtesy of Virginia Trowbridge from GIJOE
- Sold Price
- $500,000
- List Price
- $525,000
- Closing Date
- Jun 30, 2026
- MLS#
- CC41132953
- Status
- SOLD
- Bedrooms
- 2
- Total Bathrooms
- 2
- Full Bathrooms
- 2
- Sqft. of Residence
- 1,043
- Year Built
- 1991
Property Description
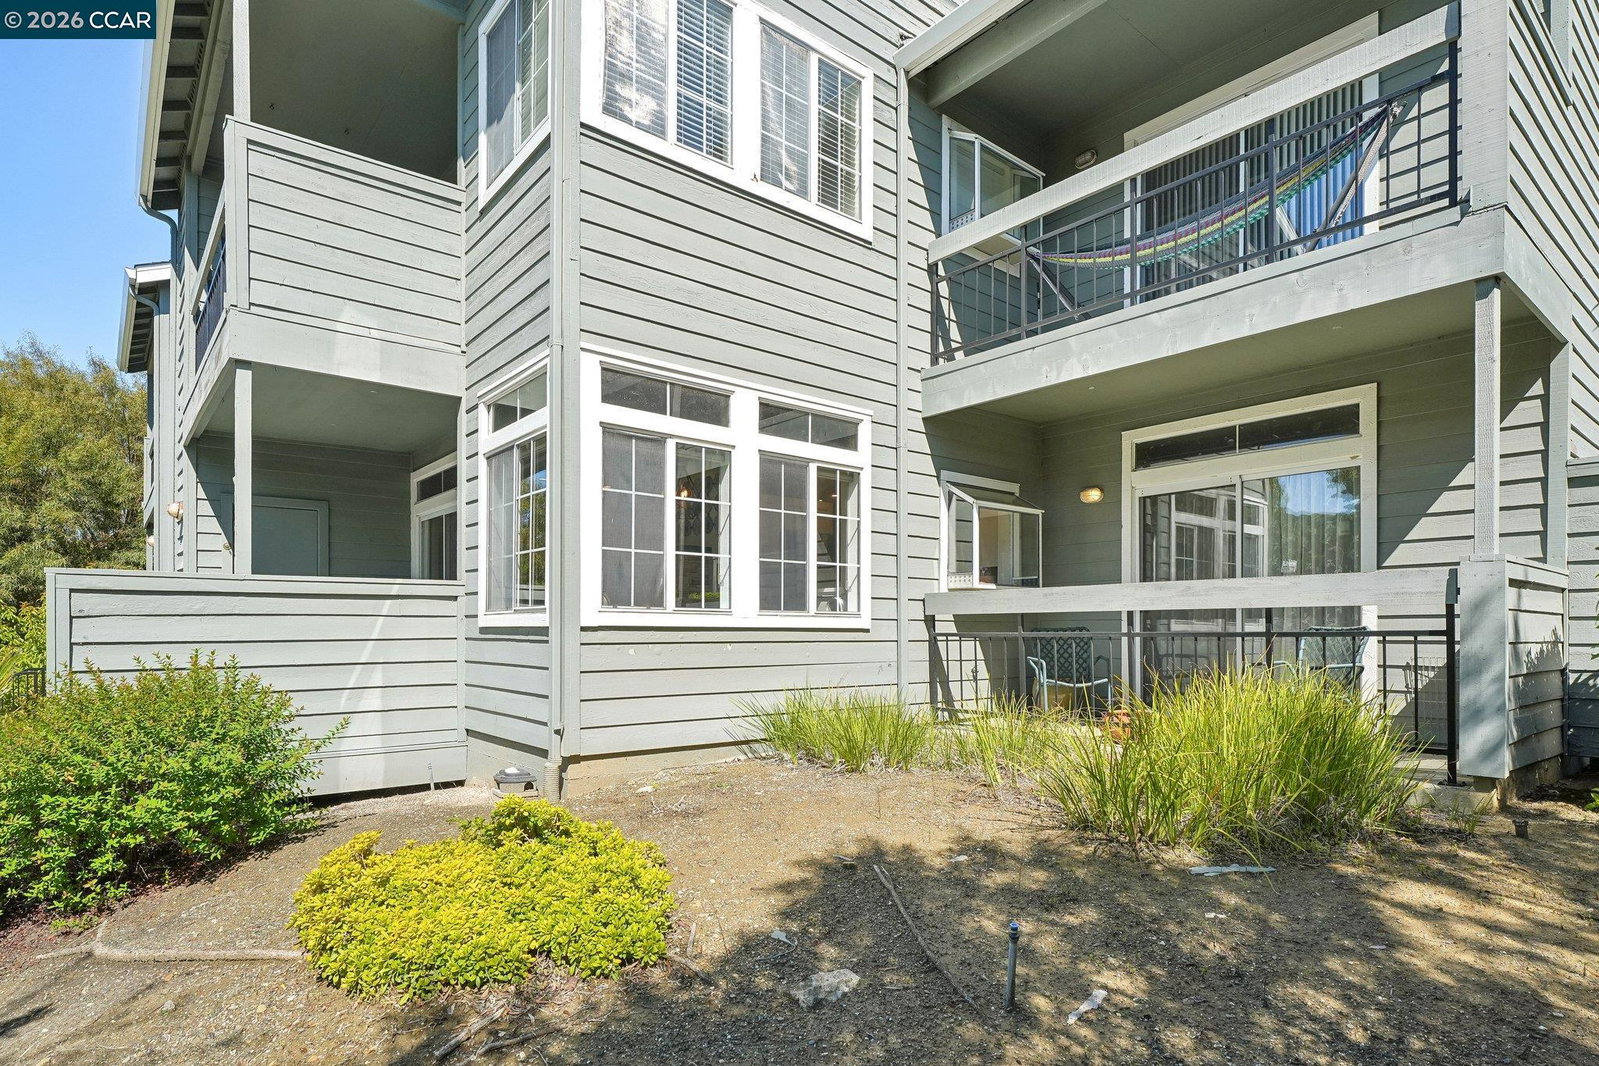
Welcome to this beautifully updated end-unit in the highly sought-after Canyon Meadows community, set within a serene park-like setting in the heart of Pleasanton. This exceptional home offers a refined blend of comfort, style, and everyday convenience, enhanced by thoughtfully curated modern upgrades throughout. The updated kitchen and refreshed baths features stone finishes, complemented by stainless steel appliances-including a gas stove-luxury vinyl flooring, extensive molding and trim, and updated LED lighting. The well-designed floor plan features two spacious bedrooms, including a custom walk-in closet in the primary suite and a built-in closet system in the secondary bedroom, along with a full-sized laundry area and an inviting gas fireplace that anchors the living space. Two private patios, one car garage with storage space, and low-maintenance outdoor areas complete the home, offering effortless everyday living. Enjoy resort-style amenities including two community pools and spa, tennis courts, clubhouse, and fitness center, all surrounded by beautifully maintained grounds that enhance the tranquil environment. Ideally located near award-winning Pleasanton schools, historic downtown Pleasanton, Stanford Health Care Tri-Valley, Oracle, Roche, and Kaiser Permanente. Conve
/u.realgeeks.media/roddarealtyteam/logo-broker.png)
Additional Information
- Amenities
- Mirrored Closet Door(s)
- Association Fee
- $983
- Association Fee Includes
- Maintenance - Exterior, Garbage, Management Fee, Water / Sewer, Maintenance - Common Area
- Bathroom Features
- Updated Bath, Primary - Shower(s) over Tub(s), Primary - Updated Bath(s)
- Building Name
- CANYON MEADOWS
- Cooling System
- Central -1 Zone
- Energy Features
- Double Pane Windows
- Exterior Features
- Siding - Wood
- Fireplace Description
- Living Room
- Floor Covering
- Other, Tile
- Foundation
- Concrete Slab
- Garage Parking
- Detached Garage, Garage, Guest / Visitor Parking
- Heating System
- Forced Air
- Laundry Facilities
- 220 Volt Outlet
- Levels
- One Story
- Living Area
- 1,043
- Lot Description
- Other
- Neighborhood
- Pleasanton
- Numberof Units
- 244
- Other Rooms
- Laundry Room
- Roof
- Composition
- Style
- Contemporary
- Unincorporated Yn
- Yes
- Unit Description
- End Unit
- View
- Greenbelt
- Year Built
- 1991
Mortgage Calculator
 The data relating to real estate for sale on this display comes in part from the Internet Data Exchange program of the MLSListingsTM MLS system. Real estate listings held by brokerage firms other than The Villages Realty - Rodda Realty Team are marked with the Internet Data Exchange and detailed information about them includes the names of the listing brokers and listing agents.
Based on information from MLSListings MLS as of . All data, including all measurements and calculations of area, is obtained from various sources and has not been, and will not be, verified by broker or MLS. All information should be independently reviewed and verified for accuracy. Properties may or may not be listed by the office/agent presenting the information.
Copyright 2026 MLSListings Inc. All rights reserved