4844 Merganser Ct, Pleasanton, CA 94566
- $1,850,000
- 5
- BD
- 3
- BA
- 2,451
- SqFt




Listed by Ofer Dallal, (510) 417-9782 from Keller Williams Realty
(If provided) CoList: Revital Shmerling from Keller Williams Realty
Sold listing courtesy of Wei Qian from SWRR01
- Sold Price
- $1,850,000
- List Price
- $1,998,000
- Closing Date
- Jul 22, 2026
- MLS#
- CC41132847
- Status
- SOLD
- Levels
- Two Story
- Bedrooms
- 5
- Total Bathrooms
- 3
- Full Bathrooms
- 2
- Partial Bathrooms
- 1
- Sqft. of Residence
- 2,451
- Lot Size
- 7,094
- Listing Area
- Pleasanton
- Year Built
- 1968
Property Description
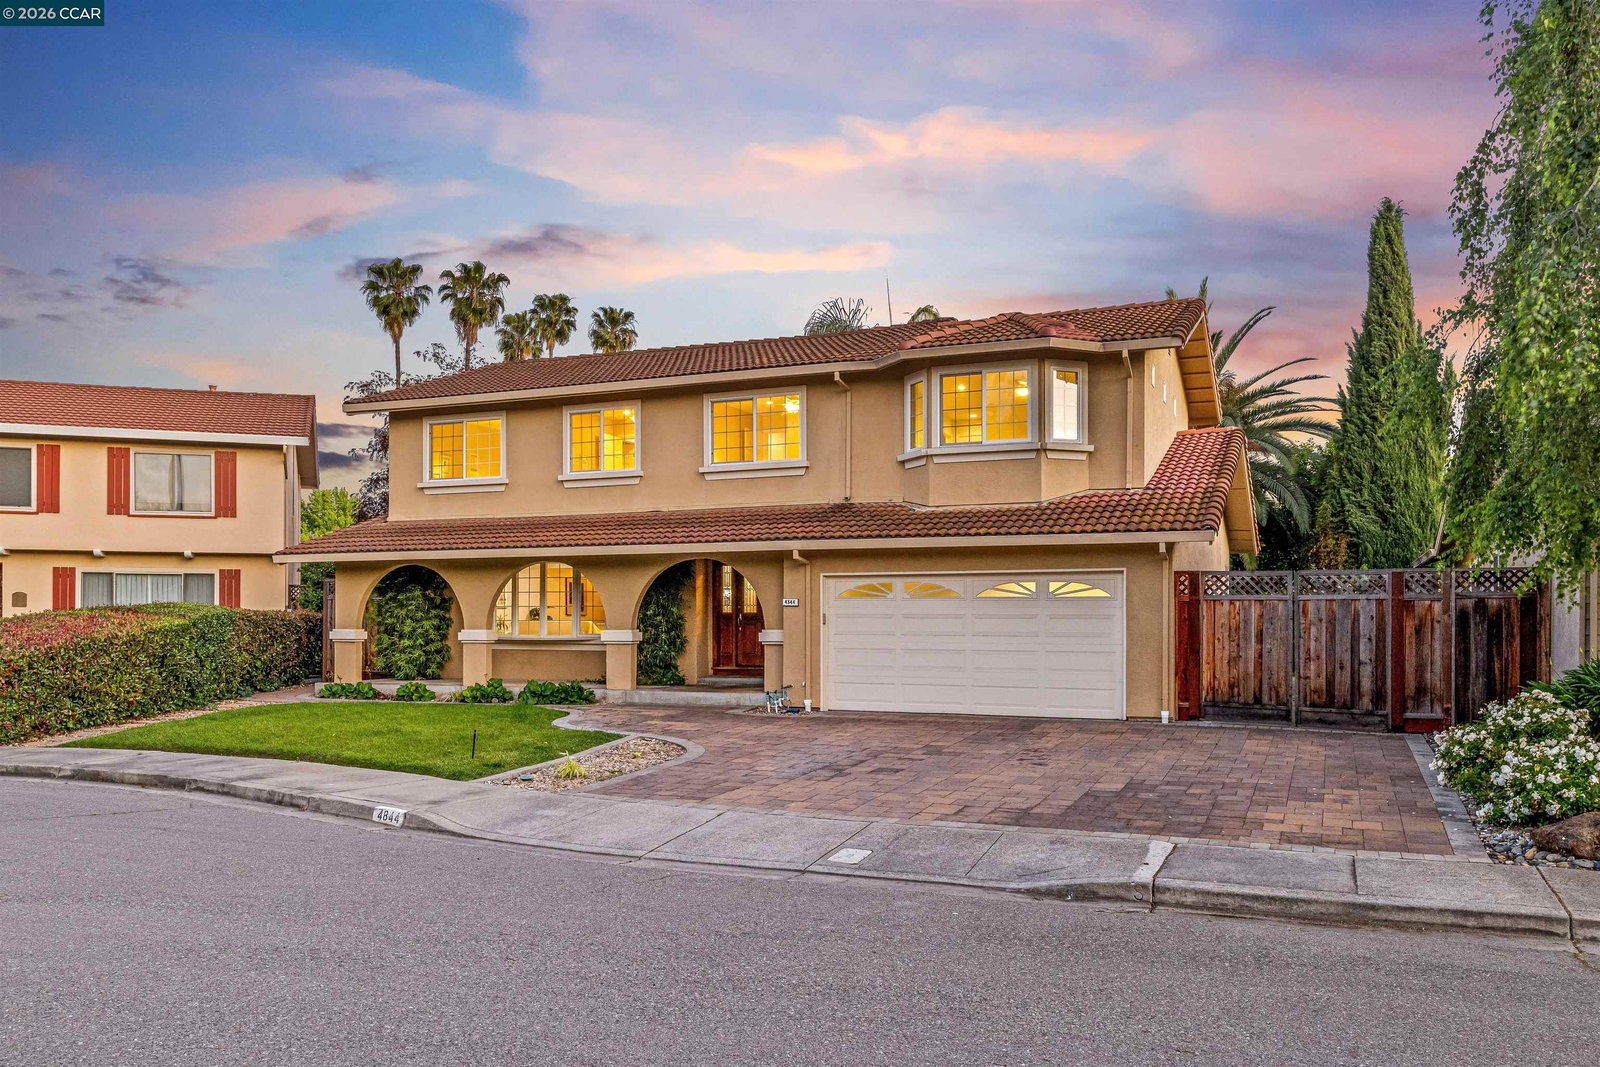
A home that just feels good the moment you arrive. Tucked at the end of a quiet cul-de-sac, 4844 Merganser Ct offers space, privacy, and a backyard that's truly meant to be enjoyed. The yard is generous and beautifully landscaped, with a pool and spa that invite everything from slow weekend mornings to lively gatherings. A mix of paved patio and soft lawn gives you room to spread out, while mature trees and hedges create a sense of privacy that's hard to find. The pool is equipped with a newer heater (2023), ready year-round. It's the kind of outdoor space you actually use. A north-facing front door and covered porch create a calm, practical entry, with room for shoes, bags, or just a quiet pause before stepping inside. The main level is set up exactly how you'd want it: living room, dining area, kitchen, and family room all connected, with a half bath for convenience. It flows easily whether you're hosting a crowd or just moving through your day. The kitchen looks out to the backyard and pool through a perfectly placed window, and features a walk-in pantry with shelving and a large, counter-depth KitchenAid fridge that gives a subtle, professional feel. Travertine tile floors in the kitchen and family room are both elegant and incredibly durable - ideal for indoor-outdoor livi
/u.realgeeks.media/roddarealtyteam/logo-broker.png)
Additional Information
- Acres
- 0.16
- Cooling System
- Ceiling Fan, Central -1 Zone
- Exterior Features
- Stucco
- Family Room
- Separate Family Room
- Fireplace Description
- Family Room, Gas Starter
- Floor Covering
- Tile
- Garage Parking
- Attached Garage, Garage, Gate / Door Opener
- Heating System
- Forced Air
- Laundry Facilities
- In Laundry Room, Washer, Dryer
- Levels
- Two Story
- Living Area
- 2,451
- Lot Description
- Grade - Level
- Lot Size
- 7,094
- Neighborhood
- Pleasanton
- Other Rooms
- Laundry Room
- Pool Description
- Pool - In Ground, Spa / Hot Tub
- Roof
- Tile
- Style
- Other
- Unincorporated Yn
- Yes
Mortgage Calculator
 The data relating to real estate for sale on this display comes in part from the Internet Data Exchange program of the MLSListingsTM MLS system. Real estate listings held by brokerage firms other than The Villages Realty - Rodda Realty Team are marked with the Internet Data Exchange and detailed information about them includes the names of the listing brokers and listing agents.
Based on information from MLSListings MLS as of . All data, including all measurements and calculations of area, is obtained from various sources and has not been, and will not be, verified by broker or MLS. All information should be independently reviewed and verified for accuracy. Properties may or may not be listed by the office/agent presenting the information.
Copyright 2026 MLSListings Inc. All rights reserved