172 Jennie Dr, Pleasant Hill, CA 94523
- $849,000
- 3
- BD
- 1
- BA
- 1,040
- SqFt




Listed by Kevin Kieffer, (925) 300-8000 from Compass
(If provided) CoList: from
Sold listing courtesy of Diana Korpi from SJGS01
- Sold Price
- $849,000
- List Price
- $849,000
- Closing Date
- Jun 18, 2026
- MLS#
- CC41132677
- Status
- SOLD
- Levels
- One Story
- Bedrooms
- 3
- Total Bathrooms
- 1
- Full Bathrooms
- 1
- Sqft. of Residence
- 1,040
- Lot Size
- 6,660
- Listing Area
- Pleasant Hill
- Year Built
- 1950
Property Description
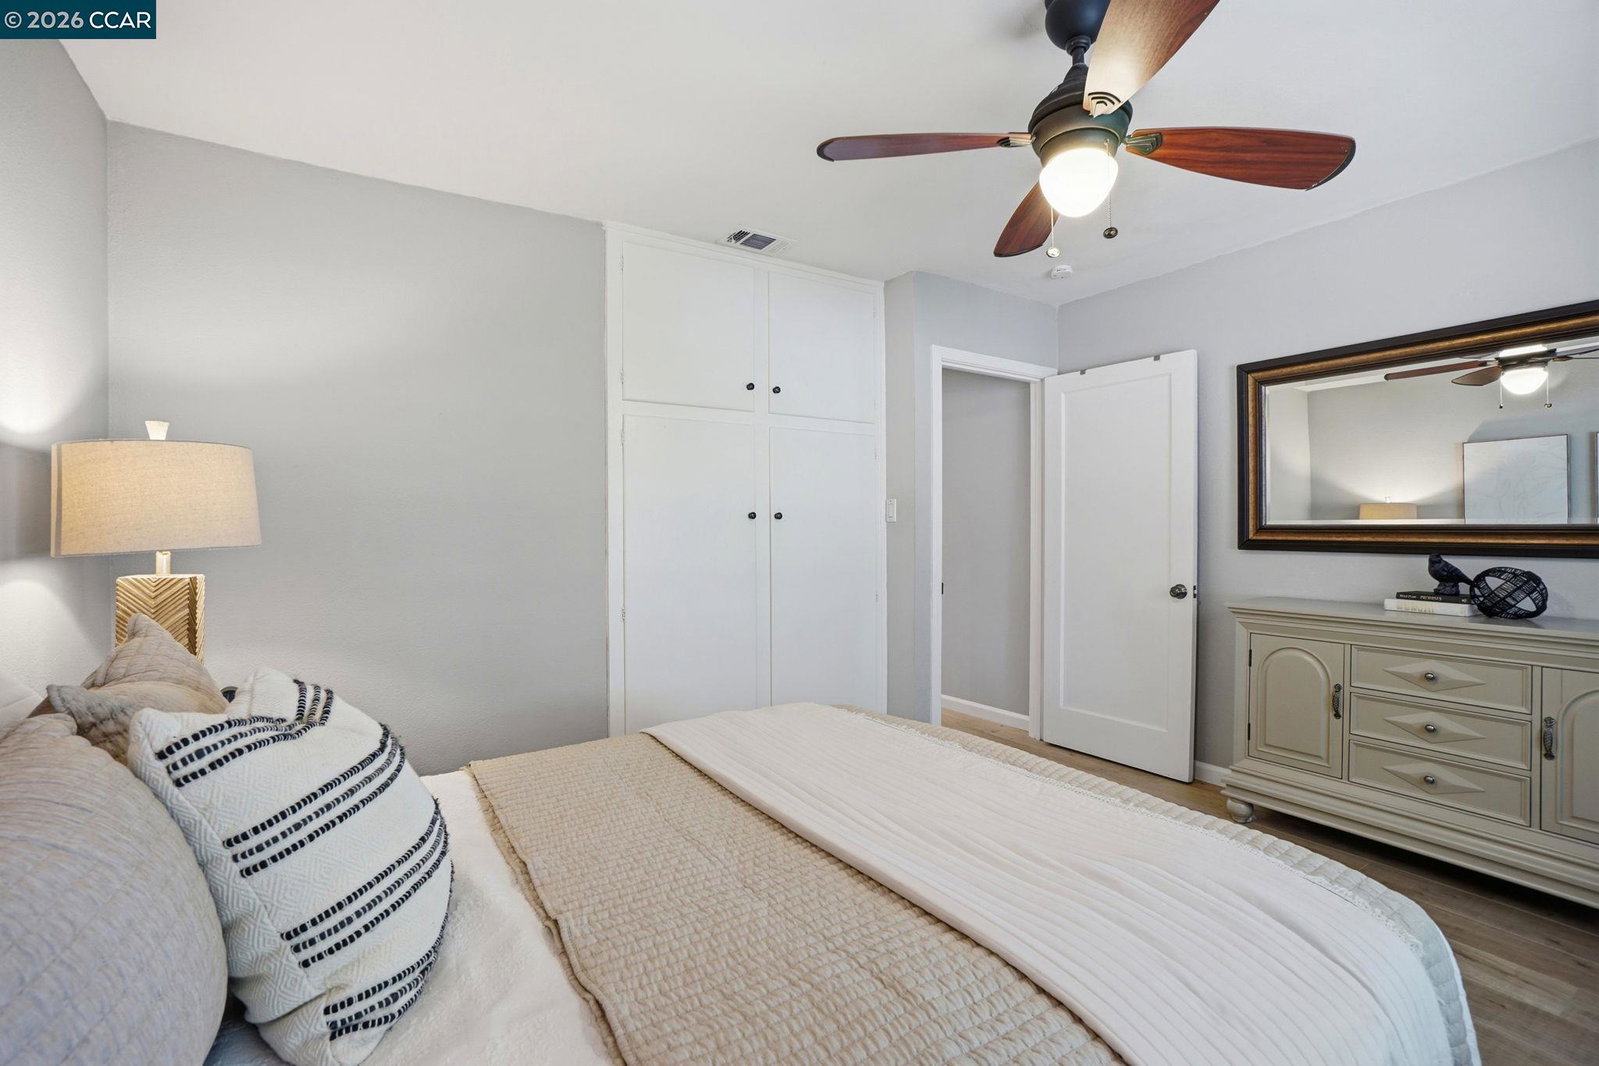
Stunning curb appeal with a classic white-railed porch and a spacious pavered driveway-perfect for your vehicles and RV. Nestled in the highly sought-after Gregory Gardens neighborhood, this home is just minutes from the vibrant heart of downtown Pleasant Hill. Step inside to find sun-drenched interiors complemented by warm light-wood flooring and a classic brick fireplace that anchors the living space with character. The seamless flow between the living and dining areas leads into a stunning kitchen, where natural light illuminates white shaker cabinets and a premium stainless steel appliance suite. Enjoy your morning coffee at the breakfast bar while gazing out at the peaceful, expansive backyard. Dual-pane windows in every room for year-round efficiency. Each of the three spacious bedrooms is equipped with stylish ceiling fans for a gentle breeze. Relax in the spa-like bathroom, which boasts a deep soaking tub and meticulously designed beveled-edge subway tile. Outside, the low-maintenance backyard and paved patio offer a private sanctuary for entertaining. Complete with a double gate for secure RV parking and access to top-rated schools, this home is the perfect blend of style and convenience.
/u.realgeeks.media/roddarealtyteam/logo-broker.png)
Additional Information
- Acres
- 0.15
- Bathroom Features
- Tile, Primary - Shower(s) over Tub(s)
- Cooling System
- Ceiling Fan, Central -1 Zone
- Exterior Features
- Stucco
- Fireplace Description
- Living Room, Wood Burning
- Floor Covering
- Tile, Vinyl
- Foundation
- Concrete Slab
- Garage Parking
- Attached Garage, Garage, Gate / Door Opener, RV/Boat Parking
- Heating System
- Forced Air
- Laundry Facilities
- In Garage, Washer, Dryer
- Levels
- One Story
- Living Area
- 1,040
- Lot Description
- Grade - Level
- Lot Size
- 6,660
- Neighborhood
- Pleasant Hill
- Other Rooms
- None, Laundry Room
- Pool Description
- Pool - No, Possible Site
- Roof
- Composition
- Style
- Ranch
- Unincorporated Yn
- Yes
- View
- Other
Mortgage Calculator
 The data relating to real estate for sale on this display comes in part from the Internet Data Exchange program of the MLSListingsTM MLS system. Real estate listings held by brokerage firms other than The Villages Realty - Rodda Realty Team are marked with the Internet Data Exchange and detailed information about them includes the names of the listing brokers and listing agents.
Based on information from MLSListings MLS as of . All data, including all measurements and calculations of area, is obtained from various sources and has not been, and will not be, verified by broker or MLS. All information should be independently reviewed and verified for accuracy. Properties may or may not be listed by the office/agent presenting the information.
Copyright 2026 MLSListings Inc. All rights reserved