195 Stone Valley Way, Alamo, CA 94507
- $3,750,000
- 5
- BD
- 5
- BA
- 6,759
- SqFt








Listed by Bryan Hurlbut, (925) 383-5500 from Dudum Real Estate Group
(If provided) CoList: from
Sold listing courtesy of Bryan Hurlbut from CCDUDREG
- Sold Price
- $3,750,000
- List Price
- $3,998,000
- Closing Date
- Jun 12, 2026
- MLS#
- CC41132663
- Status
- SOLD
- Levels
- Two Story
- Bedrooms
- 5
- Total Bathrooms
- 5
- Full Bathrooms
- 5
- Sqft. of Residence
- 6,759
- Lot Size
- 40,602
- Listing Area
- Alamo
- Year Built
- 1986
Property Description
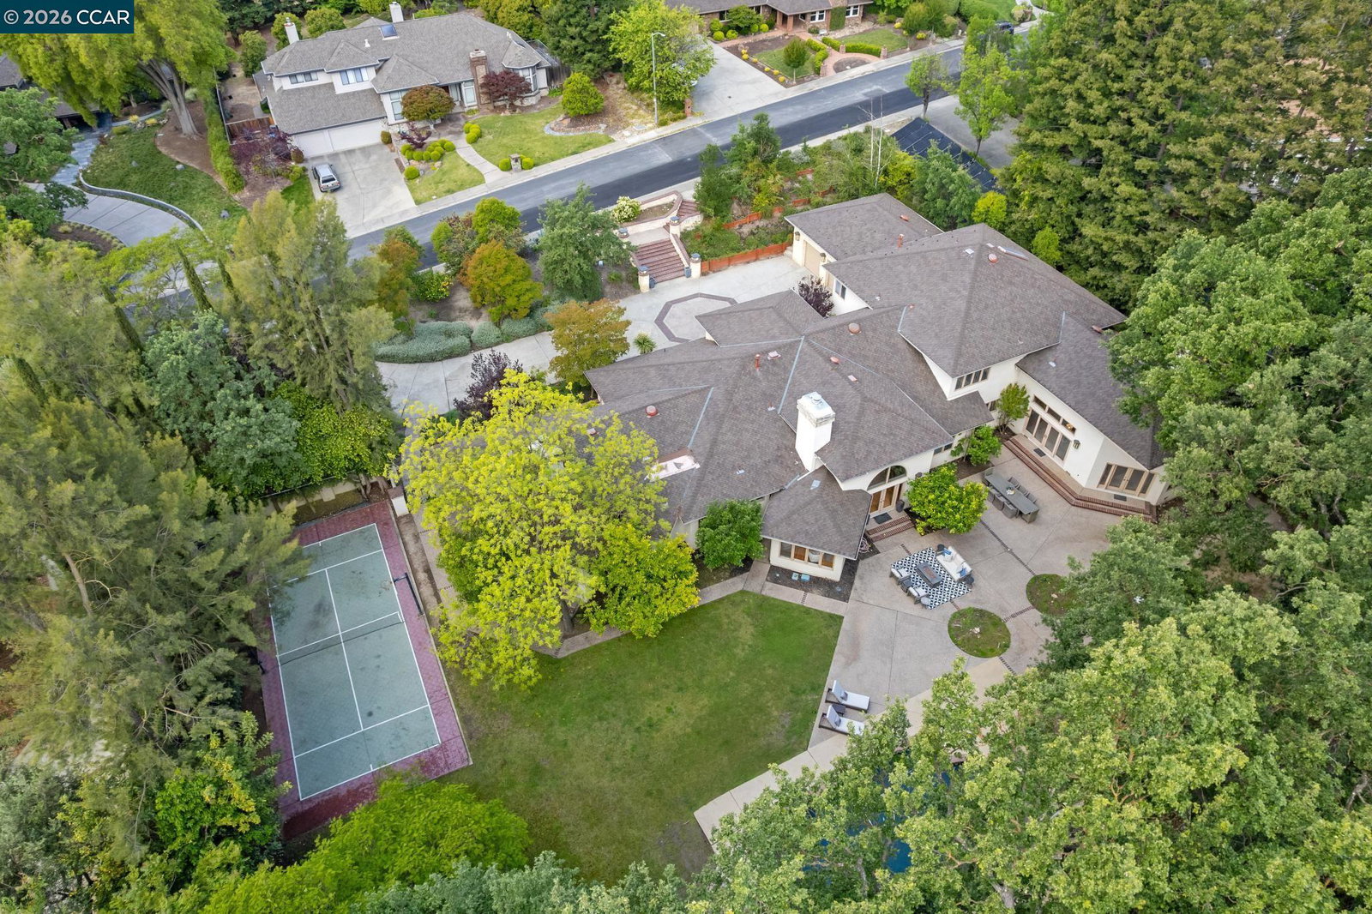
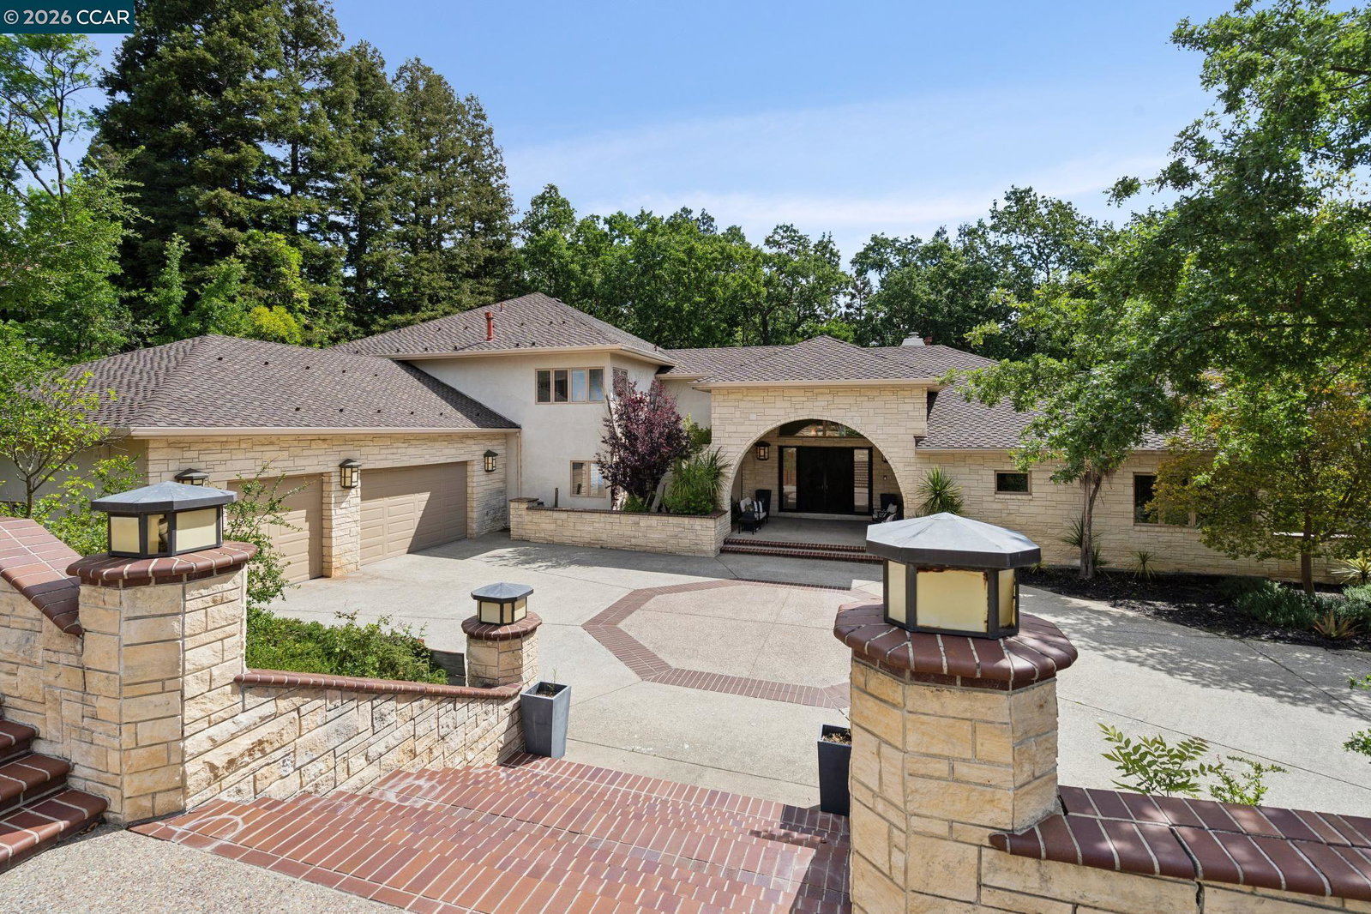
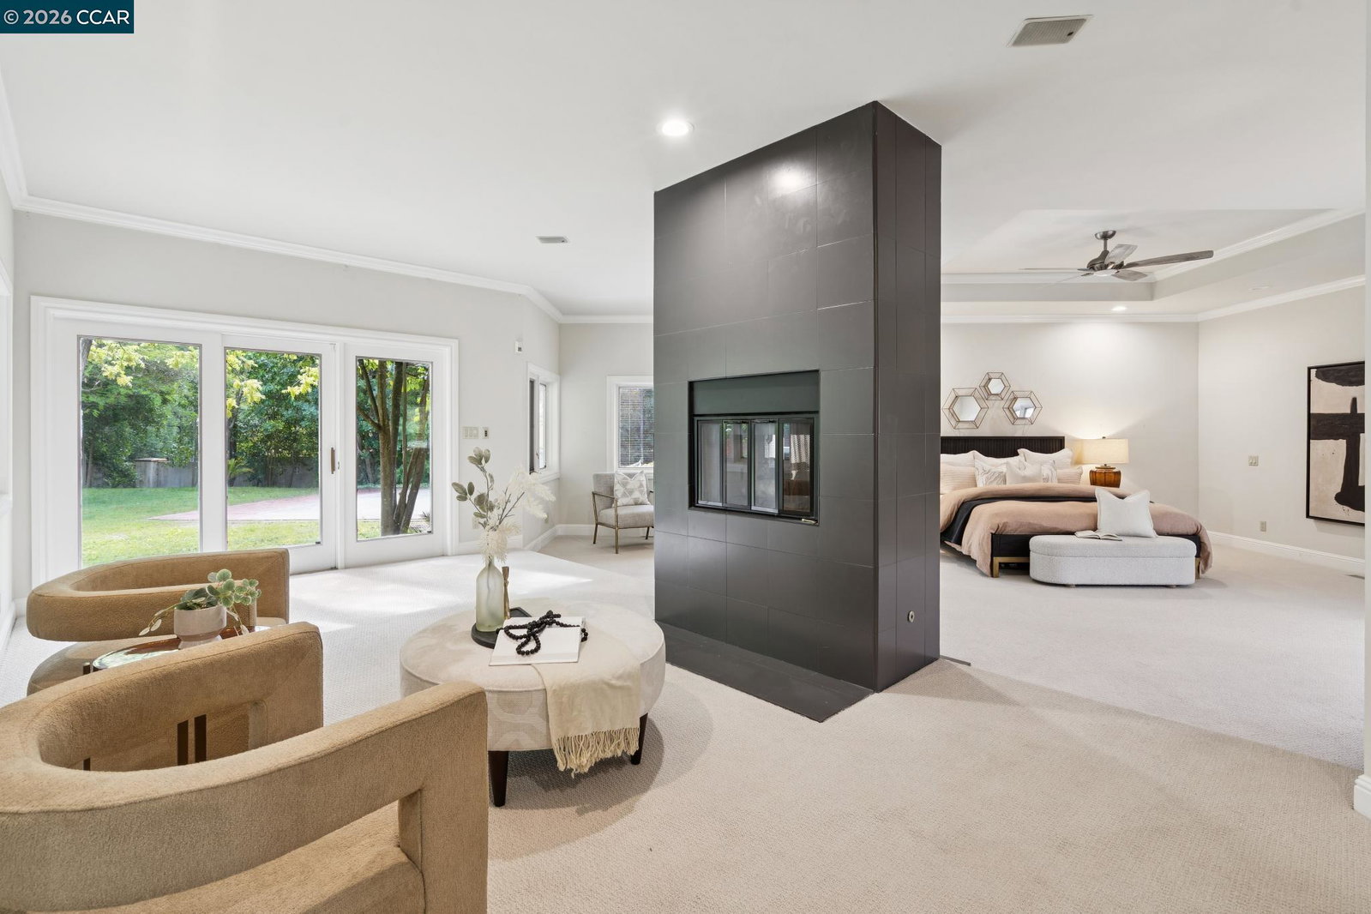
OPEN HOUSE FOR 5/24 has been CANCELLED. An extraordinary estate opportunity offering scale, privacy, and endless potential. Set on nearly one flat, usable acre, this remarkable 6,700+ square foot residence blends grand living, thoughtful design, and serene surroundings. A dramatic entry welcomes you with soaring volume ceilings, abundant natural light, and elegant tile flooring. The expansive living room showcases rich wood floors, refined architectural details, and a versatile bonus area ideal for entertaining. The heart of the home unfolds into a spacious kitchen and family room great room, featuring a large island kitchen, generous dining area, and an impressive family room highlighted by coffered ceilings. Designed for hosting on any scale, the home also features a substantial formal dining room perfect for large gatherings. The main level includes a luxurious primary suite with a private sitting area, spa-inspired bathroom, and walk-in closet. A private executive office and an additional guest bedroom complete the main floor, offering both comfort and flexibility. Upstairs, three generously sized bedrooms and two full bathrooms are complemented by a spacious bonus retreat-ideal as a media room, game lounge, or secondary living space. The expansive grounds present a rare opp
/u.realgeeks.media/roddarealtyteam/logo-broker.png)
Additional Information
- Acres
- 0.93
- Bathroom Features
- Primary - Shower(s) over Tub(s), 46, Primary - Tile, Primary - Tub
- Cooling System
- Central -1 Zone
- Exterior Features
- Stone, Stucco
- Family Room
- Separate Family Room
- Fireplace Description
- Family Room, Living Room, Primary Bedroom
- Floor Covering
- Stone, Tile, Carpet - Wall to Wall, Hardwood
- Foundation
- Crawl Space
- Garage Parking
- Attached Garage, Garage
- Heating System
- Heating - 2+ Zones
- Laundry Facilities
- In Laundry Room
- Levels
- Two Story
- Living Area
- 6,759
- Lot Description
- Grade - Level, Other
- Lot Size
- 40,602
- Neighborhood
- Alamo
- Other Rooms
- Bonus / Hobby Room, Den / Study / Office, Laundry Room
- Pool Description
- Pool - In Ground
- Roof
- Composition
- Style
- Traditional
- Unincorporated Yn
- Yes
Mortgage Calculator
 The data relating to real estate for sale on this display comes in part from the Internet Data Exchange program of the MLSListingsTM MLS system. Real estate listings held by brokerage firms other than The Villages Realty - Rodda Realty Team are marked with the Internet Data Exchange and detailed information about them includes the names of the listing brokers and listing agents.
Based on information from MLSListings MLS as of . All data, including all measurements and calculations of area, is obtained from various sources and has not been, and will not be, verified by broker or MLS. All information should be independently reviewed and verified for accuracy. Properties may or may not be listed by the office/agent presenting the information.
Copyright 2026 MLSListings Inc. All rights reserved