950 Maplegate Ct, Concord, CA 94521
- $1,775,000
- 5
- BD
- 6
- BA
- 4,502
- SqFt








Listed by Julie Baratta, (925) 639-7906 from Sexton Group Real Estate
(If provided) CoList: from
Sold listing courtesy of Marybeth LaMotte from ADBR
- Sold Price
- $1,775,000
- List Price
- $1,799,000
- Closing Date
- Jun 15, 2026
- MLS#
- CC41132629
- Status
- SOLD
- Levels
- Two Story
- Bedrooms
- 5
- Total Bathrooms
- 6
- Full Bathrooms
- 5
- Partial Bathrooms
- 1
- Sqft. of Residence
- 4,502
- Lot Size
- 11,631
- Listing Area
- Concord
- Year Built
- 2002
Property Description
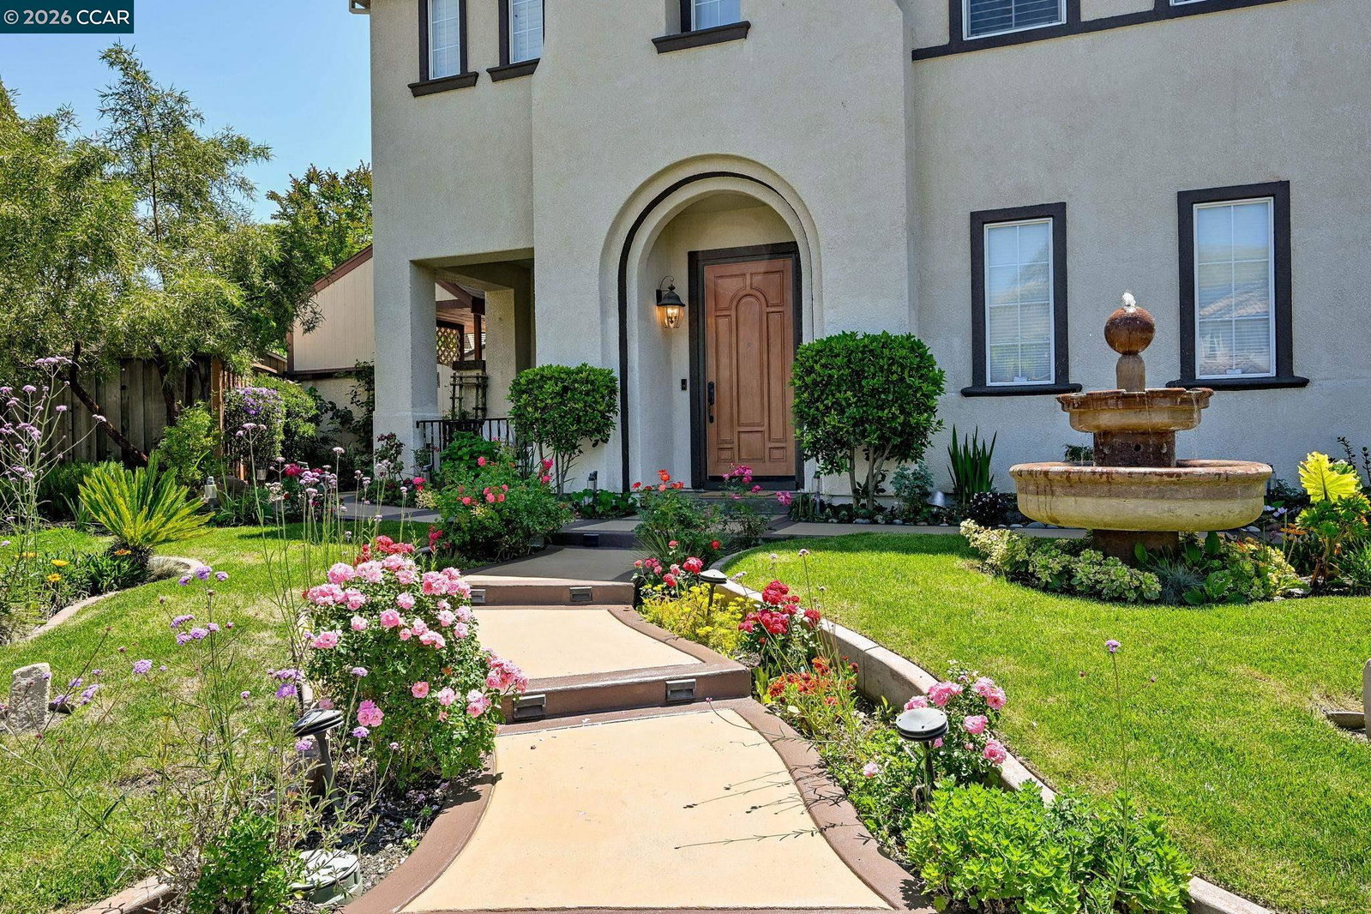
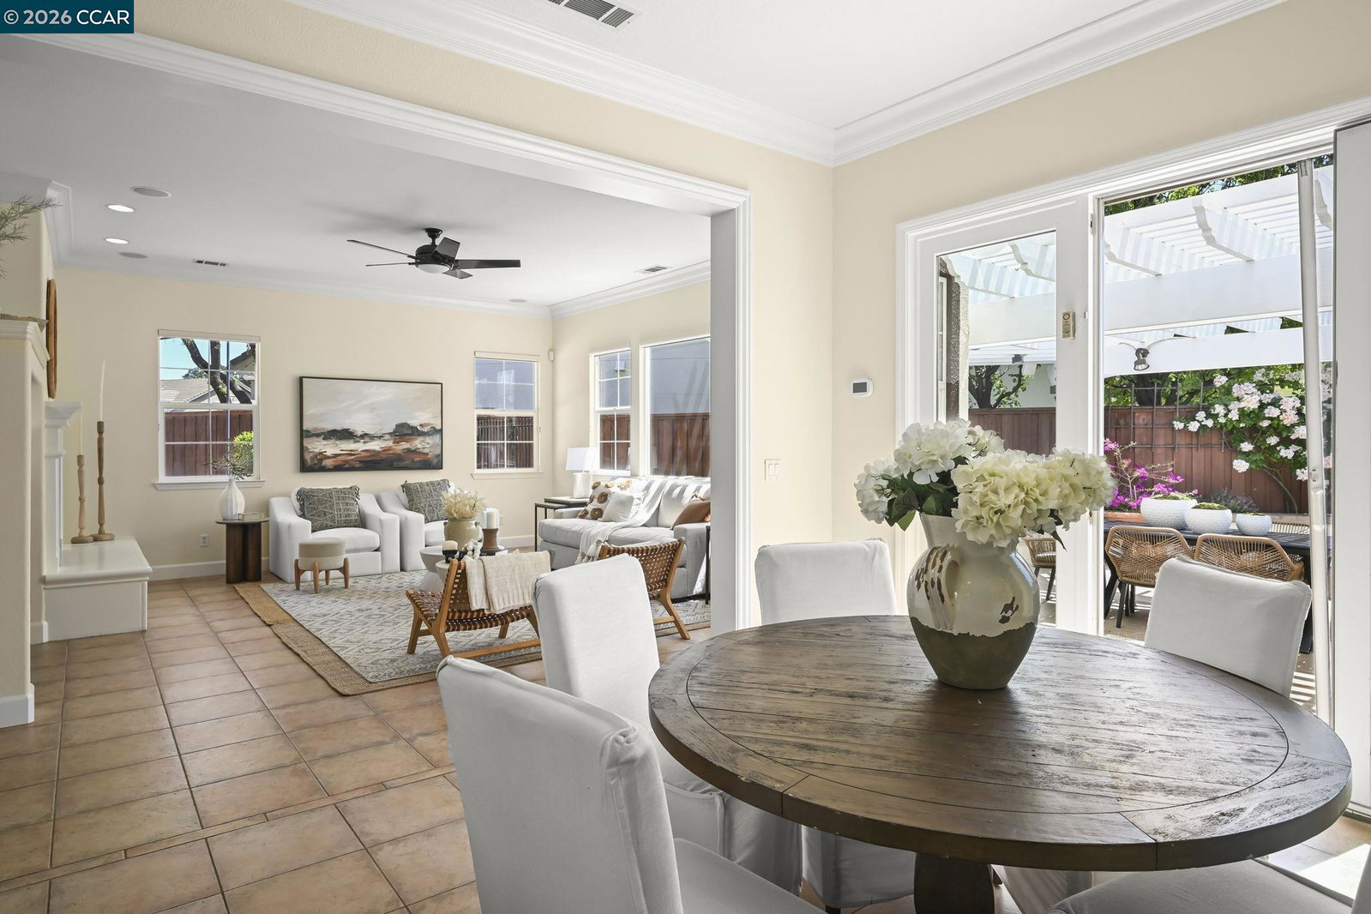
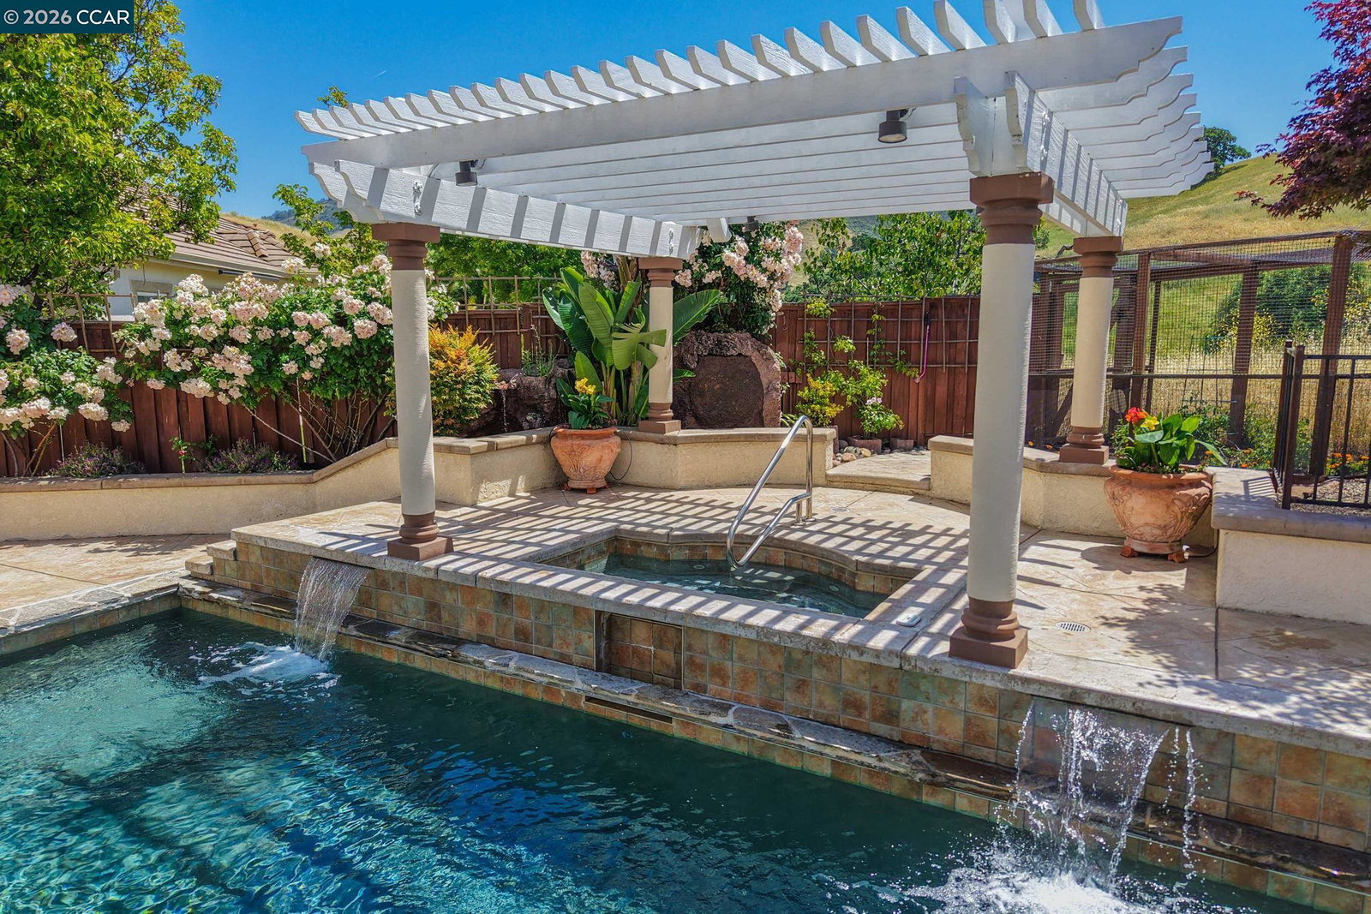
Spectacular Showplace! Rarely available opportunity to live in a grand residence and your own private oasis. Situated end of court against permanent open space in upscale Crystyl Ranch, and surrounded by verdant views of rolling hills and nature, this home will make you never want to leave! From the gorgeous landscaped gardens and grounds, with its outdoor Viking kitchen and blue bottom pool, to the INDOOR MOVIE THEATER room with built-in loungers, to the French doors and arched doorways leading to peaceful courtyards and bubbling fountains, there is something to discover around every corner. And OWNED SOLAR takes the worry away from enjoying it all. The downstairs flows spaciously with tall ceilings and crown molding throughout, including the formal living room with fireplace, separate formal dining area with French doors leading to an elegant courtyard and fountain on one side and playful outdoor sport court on the other. You'll enjoy cooking in the massive kitchen with tons of cabinetry and counter space, six-burner gas range, butler's pantry, bar seating and large dining area overlooking the backyard through Anderson French doors. The family room is roomy enough for everyone and includes one of three fireplaces in the home. Upstairs a spacious loft, big laundry room, jack an
/u.realgeeks.media/roddarealtyteam/logo-broker.png)
Additional Information
- Acres
- 0.27
- Amenities
- Mirrored Closet Door(s)
- Association Fee
- $122
- Association Fee Includes
- Maintenance - Common Area
- Cooling System
- Ceiling Fan, Central -1 Zone
- Exterior Features
- Stucco
- Fireplace Description
- Living Room, Primary Bedroom, Den
- Floor Covering
- Tile, Vinyl, Carpet - Wall to Wall, Wood
- Garage Parking
- Attached Garage, Garage, Gate / Door Opener
- Heating System
- Heating - 2+ Zones
- Laundry Facilities
- In Laundry Room
- Levels
- Two Story
- Living Area
- 4,502
- Lot Description
- Grade - Level
- Lot Size
- 11,631
- Neighborhood
- Concord
- Other Rooms
- Bonus / Hobby Room
- Roof
- Other
- Style
- Mediterranean
- Unincorporated Yn
- Yes
Mortgage Calculator
 The data relating to real estate for sale on this display comes in part from the Internet Data Exchange program of the MLSListingsTM MLS system. Real estate listings held by brokerage firms other than The Villages Realty - Rodda Realty Team are marked with the Internet Data Exchange and detailed information about them includes the names of the listing brokers and listing agents.
Based on information from MLSListings MLS as of . All data, including all measurements and calculations of area, is obtained from various sources and has not been, and will not be, verified by broker or MLS. All information should be independently reviewed and verified for accuracy. Properties may or may not be listed by the office/agent presenting the information.
Copyright 2026 MLSListings Inc. All rights reserved