1423 Saint James Pkwy, Concord, CA 94521
- $525,000
- 3
- BD
- 3
- BA
- 1,576
- SqFt






Listed by Cody Luther, (925) 813-0148 from Redfin
(If provided) CoList: from
Sold listing courtesy of Ina Daniliuk from COMP53
- Sold Price
- $525,000
- List Price
- $525,000
- Closing Date
- Jul 08, 2026
- MLS#
- CC41132609
- Status
- SOLD
- Bedrooms
- 3
- Total Bathrooms
- 3
- Full Bathrooms
- 2
- Partial Bathrooms
- 1
- Sqft. of Residence
- 1,576
- Lot Size
- 1,440
- Year Built
- 1972
Property Description
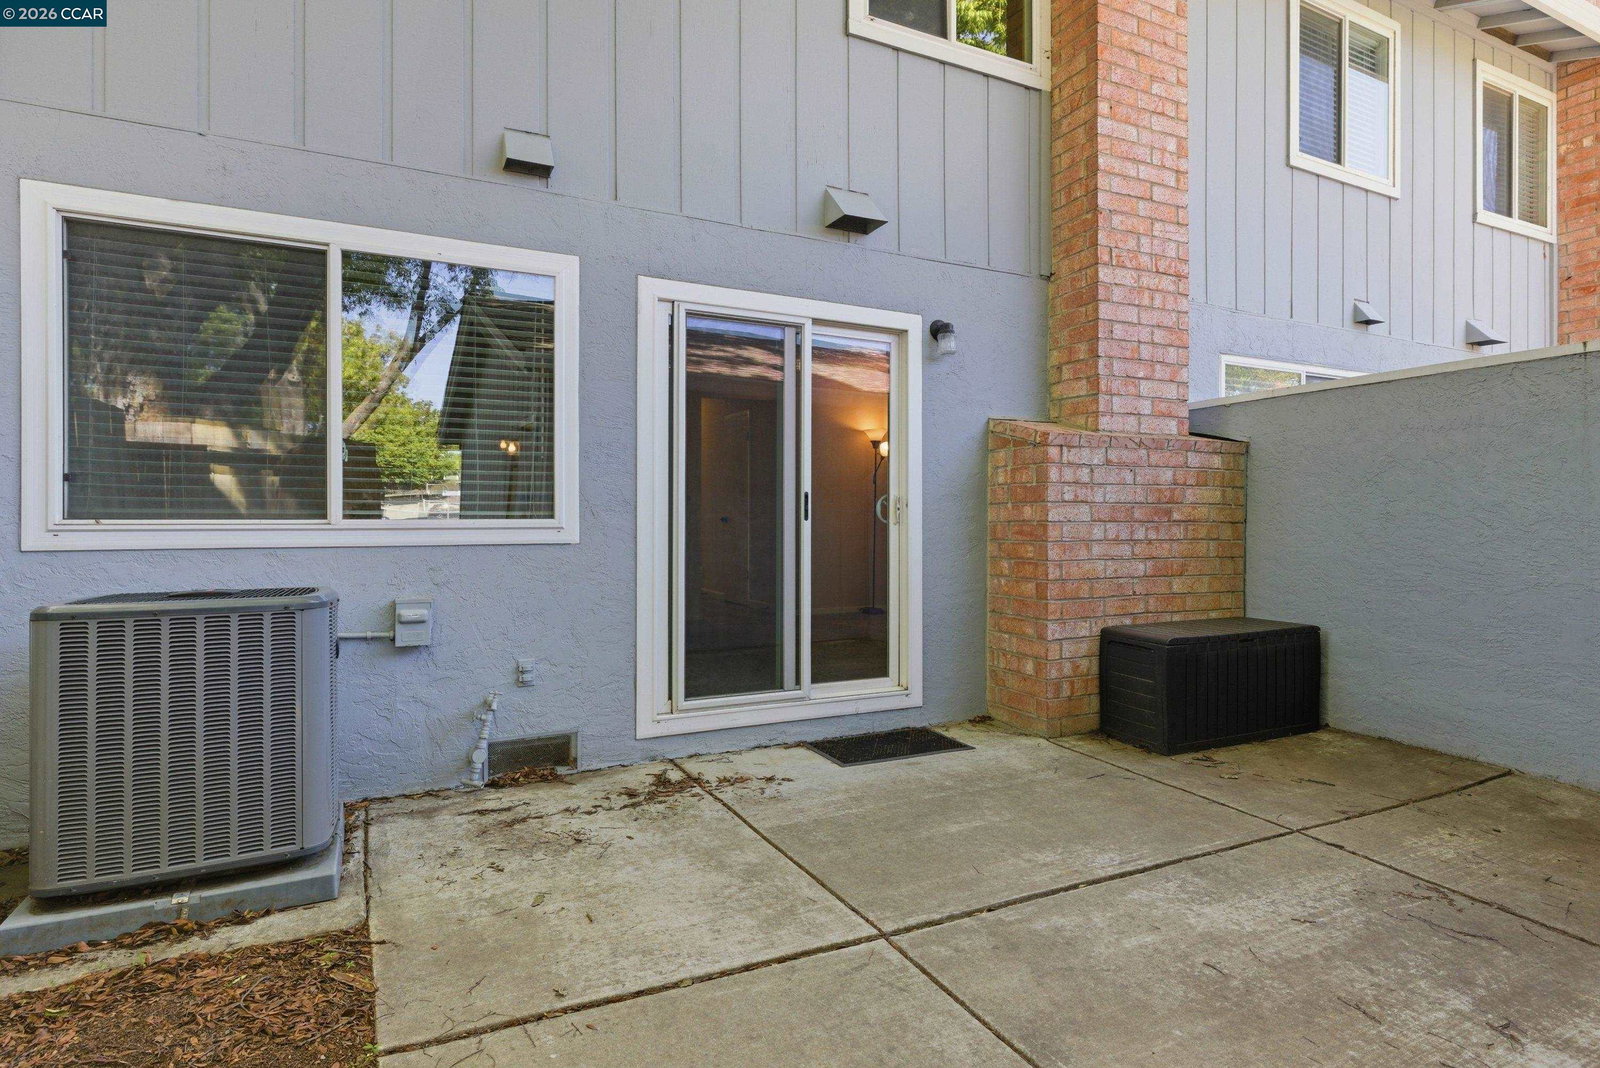
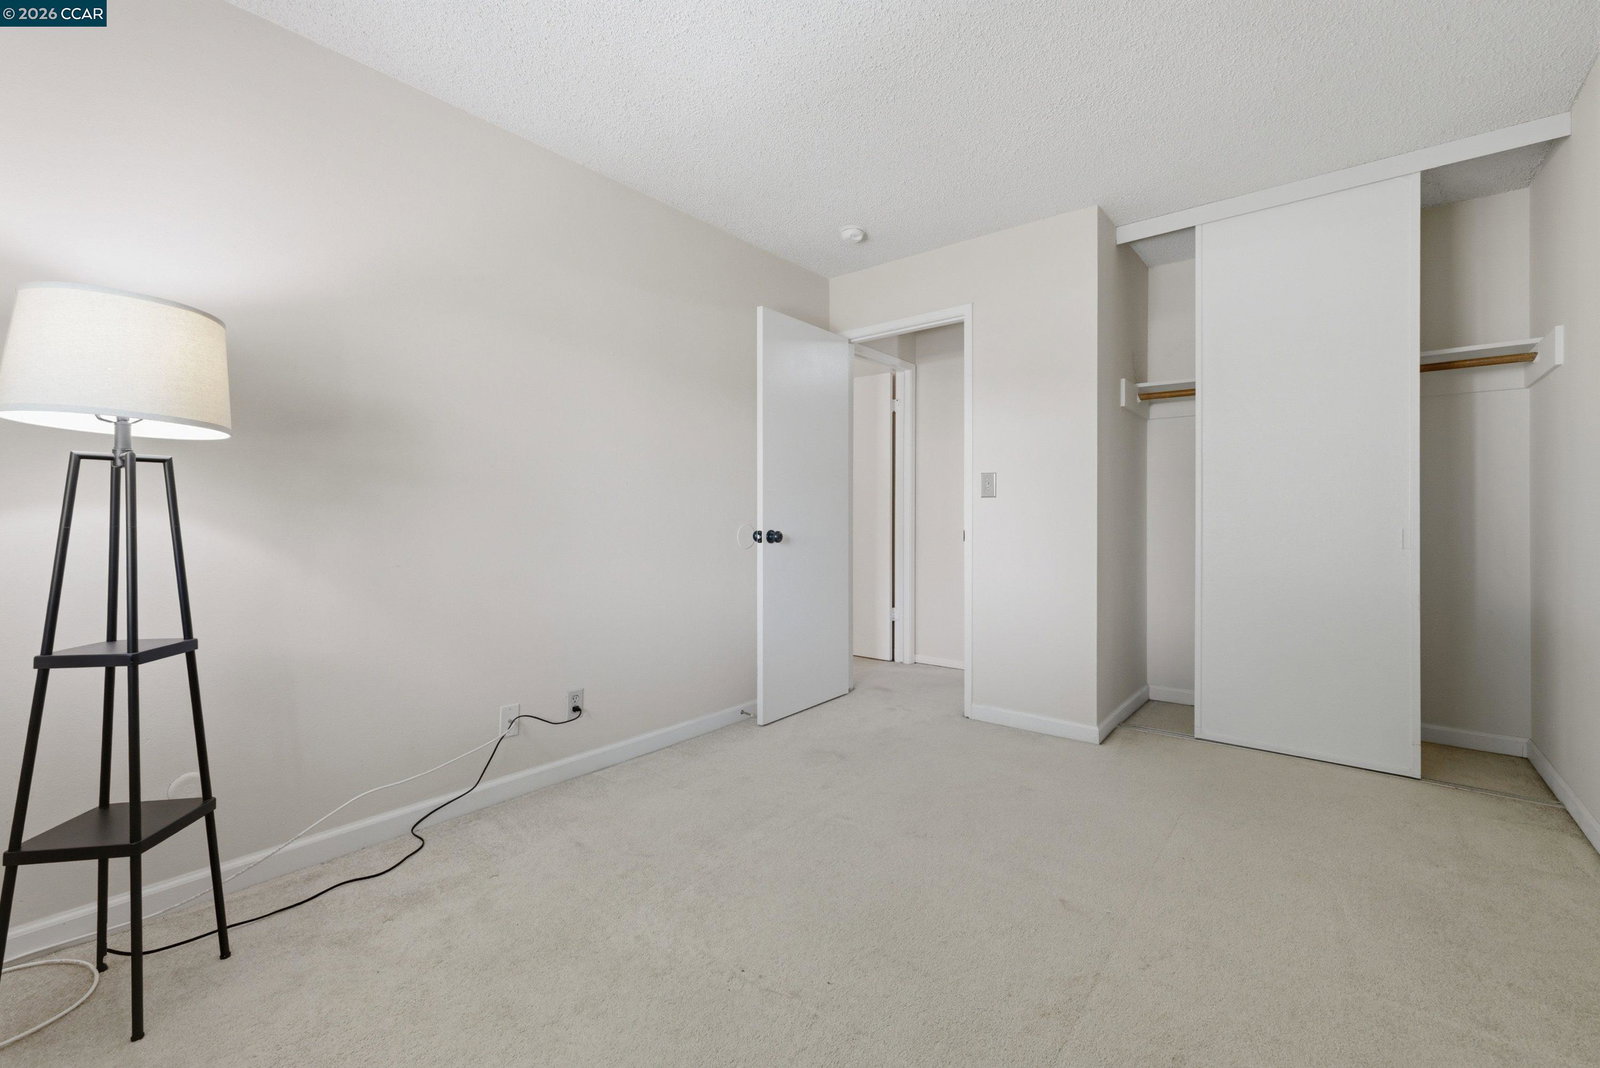
Opportunity knocks with this 3-bedroom, 2.5-bath home in a desirable Concord neighborhood! A fantastic starter home offering great value, this property features a functional floor plan with spacious living and generously sized bedrooms, including a primary suite with its own bath. A convenient half bathroom is located on the main level for guests. The backyard offers a manageable outdoor space, perfect for relaxing or low-maintenance enjoyment. A detached garage provides flexibility for parking, storage, or a potential workspace. Ideally located near parks, schools, shopping, dining, and major commuter routes, this home combines comfort, location, and affordability. A great chance to own in Concord and make this home your own!
/u.realgeeks.media/roddarealtyteam/logo-broker.png)
Additional Information
- Acres
- 0.03
- Association Fee
- $150
- Association Fee Includes
- Other, Maintenance - Common Area
- Building Name
- PARK PLAZA
- Cooling System
- Central -1 Zone
- Exterior Features
- Siding - Wood
- Family Room
- Separate Family Room
- Fireplace Description
- Brick
- Floor Covering
- Laminate, Carpet - Wall to Wall
- Garage Parking
- Detached Garage, Garage
- Heating System
- Forced Air
- Laundry Facilities
- In Laundry Room, Laundry Area - In Unit, Washer, Dryer
- Levels
- Two Story
- Living Area
- 1,576
- Lot Description
- Grade - Level
- Lot Size
- 1,440
- Neighborhood
- Concord
- Numberof Units
- 118
- Pool Description
- Pool - No, None
- Roof
- Composition
- Style
- Other
- Unincorporated Yn
- Yes
- Year Built
- 1972
Mortgage Calculator
 The data relating to real estate for sale on this display comes in part from the Internet Data Exchange program of the MLSListingsTM MLS system. Real estate listings held by brokerage firms other than The Villages Realty - Rodda Realty Team are marked with the Internet Data Exchange and detailed information about them includes the names of the listing brokers and listing agents.
Based on information from MLSListings MLS as of . All data, including all measurements and calculations of area, is obtained from various sources and has not been, and will not be, verified by broker or MLS. All information should be independently reviewed and verified for accuracy. Properties may or may not be listed by the office/agent presenting the information.
Copyright 2026 MLSListings Inc. All rights reserved