1881 Emerald St, Concord, CA 94518
- $835,000
- 4
- BD
- 2
- BA
- 1,484
- SqFt



Listed by Renee White, (925) 876-2441 from Keller Williams Realty
(If provided) CoList: from
Sold listing courtesy of Lindsey Sindayen from CCDUDREG
- Sold Price
- $835,000
- List Price
- $849,000
- Closing Date
- Jun 12, 2026
- MLS#
- CC41132565
- Status
- SOLD
- Levels
- One Story
- Bedrooms
- 4
- Total Bathrooms
- 2
- Full Bathrooms
- 2
- Sqft. of Residence
- 1,484
- Lot Size
- 7,920
- Listing Area
- Concord
- Year Built
- 1966
Property Description
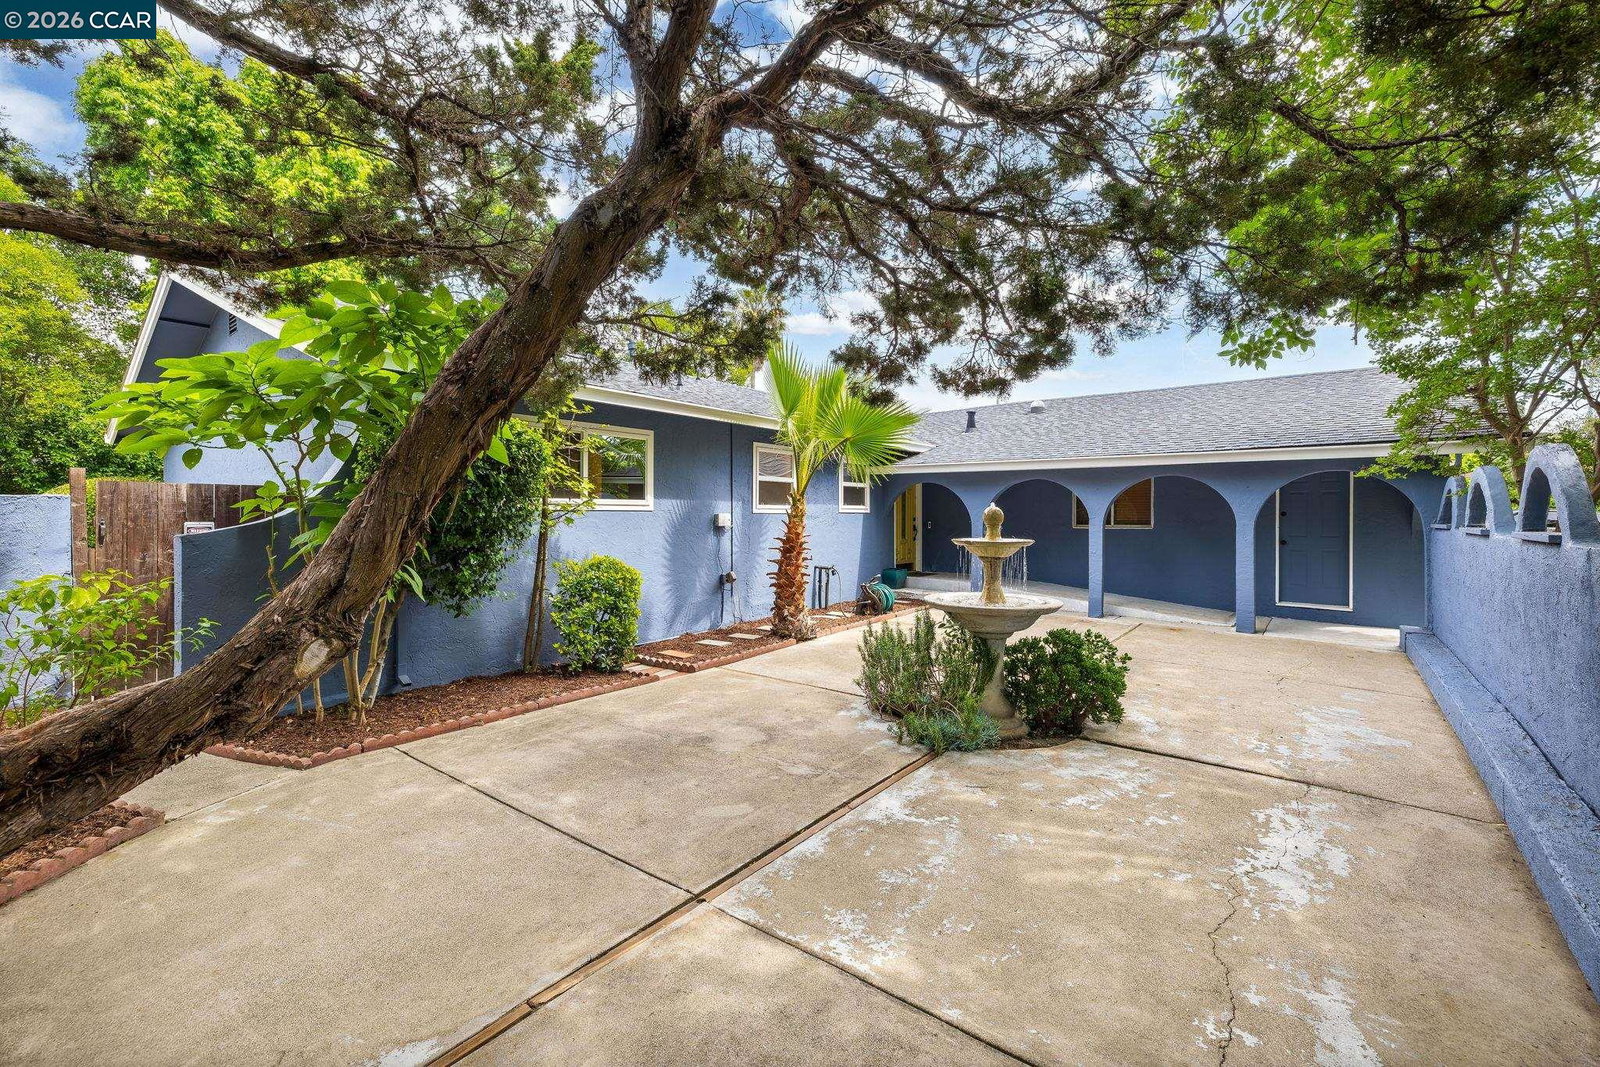
Single story home set at the end of a quiet, no through street with a private front courtyard that creates a welcoming entry and an additional outdoor space for seating or relaxing. Inside, the open living and dining areas are filled with natural light, with a layout that feels both spacious and connected. The updated kitchen sits at the center of the home, featuring white shaker cabinetry, stone countertops, stainless steel appliances, a modern tile backsplash and ample workspace, all with direct sightlines to the main living areas. The bedroom wing offers four well sized bedrooms and two updated bathrooms with clean, modern finishes. The primary suite includes a dual sink vanity and a walk in shower with glass enclosure, while the additional bedrooms provide flexibility for guests, office use or changing needs. The backyard expands the living space with multiple usable areas, including a patio for outdoor dining, a lawn for play and a separate gravel area for added flexibility. Mature trees provide shade and privacy, creating a setting that feels tucked away while still being highly functional. Located close to local schools, parks and shopping, with easy access to BART and commuter routes, this home offers a rare combination of privacy, layout and updated finishes in an estab
/u.realgeeks.media/roddarealtyteam/logo-broker.png)
Additional Information
- Acres
- 0.18
- Amenities
- Mirrored Closet Door(s)
- Bathroom Features
- Tile, Primary - Shower(s) over Tub(s), Primary - Tile, Primary - Updated Bath(s)
- Cooling System
- Ceiling Fan, Central -1 Zone
- Exterior Features
- Stucco
- Fireplace Description
- Living Room
- Floor Covering
- Tile, Vinyl, Carpet - Wall to Wall
- Foundation
- Crawl Space
- Garage Parking
- Attached Garage, Garage, Access - Interior
- Heating System
- Forced Air
- Laundry Facilities
- In Garage
- Levels
- One Story
- Living Area
- 1,484
- Lot Description
- Other
- Lot Size
- 7,920
- Neighborhood
- Concord
- Pool Description
- Pool - No, None
- Roof
- Composition
- Style
- Contemporary
- Unincorporated Yn
- Yes
Mortgage Calculator
 The data relating to real estate for sale on this display comes in part from the Internet Data Exchange program of the MLSListingsTM MLS system. Real estate listings held by brokerage firms other than The Villages Realty - Rodda Realty Team are marked with the Internet Data Exchange and detailed information about them includes the names of the listing brokers and listing agents.
Based on information from MLSListings MLS as of . All data, including all measurements and calculations of area, is obtained from various sources and has not been, and will not be, verified by broker or MLS. All information should be independently reviewed and verified for accuracy. Properties may or may not be listed by the office/agent presenting the information.
Copyright 2026 MLSListings Inc. All rights reserved