725 Frazier Dr, Oakley, CA 94561
- $1,084,000
- 5
- BD
- 4
- BA
- 3,233
- SqFt






Listed by Milton Olmedo, (925) 325-6894 from Star Realty Group
(If provided) CoList: from
- List Price
- $1,084,000
- Price Change
- ▼ $15,000 1779836811
- MLS#
- CC41132537
- Status
- ACTIVE
- Levels
- Two Story
- Bedrooms
- 5
- Total Bathrooms
- 4
- Full Bathrooms
- 4
- Sqft. of Residence
- 3,233
- Lot Size
- 5,671
- Listing Area
- Oakley
- Year Built
- 2022
Property Description
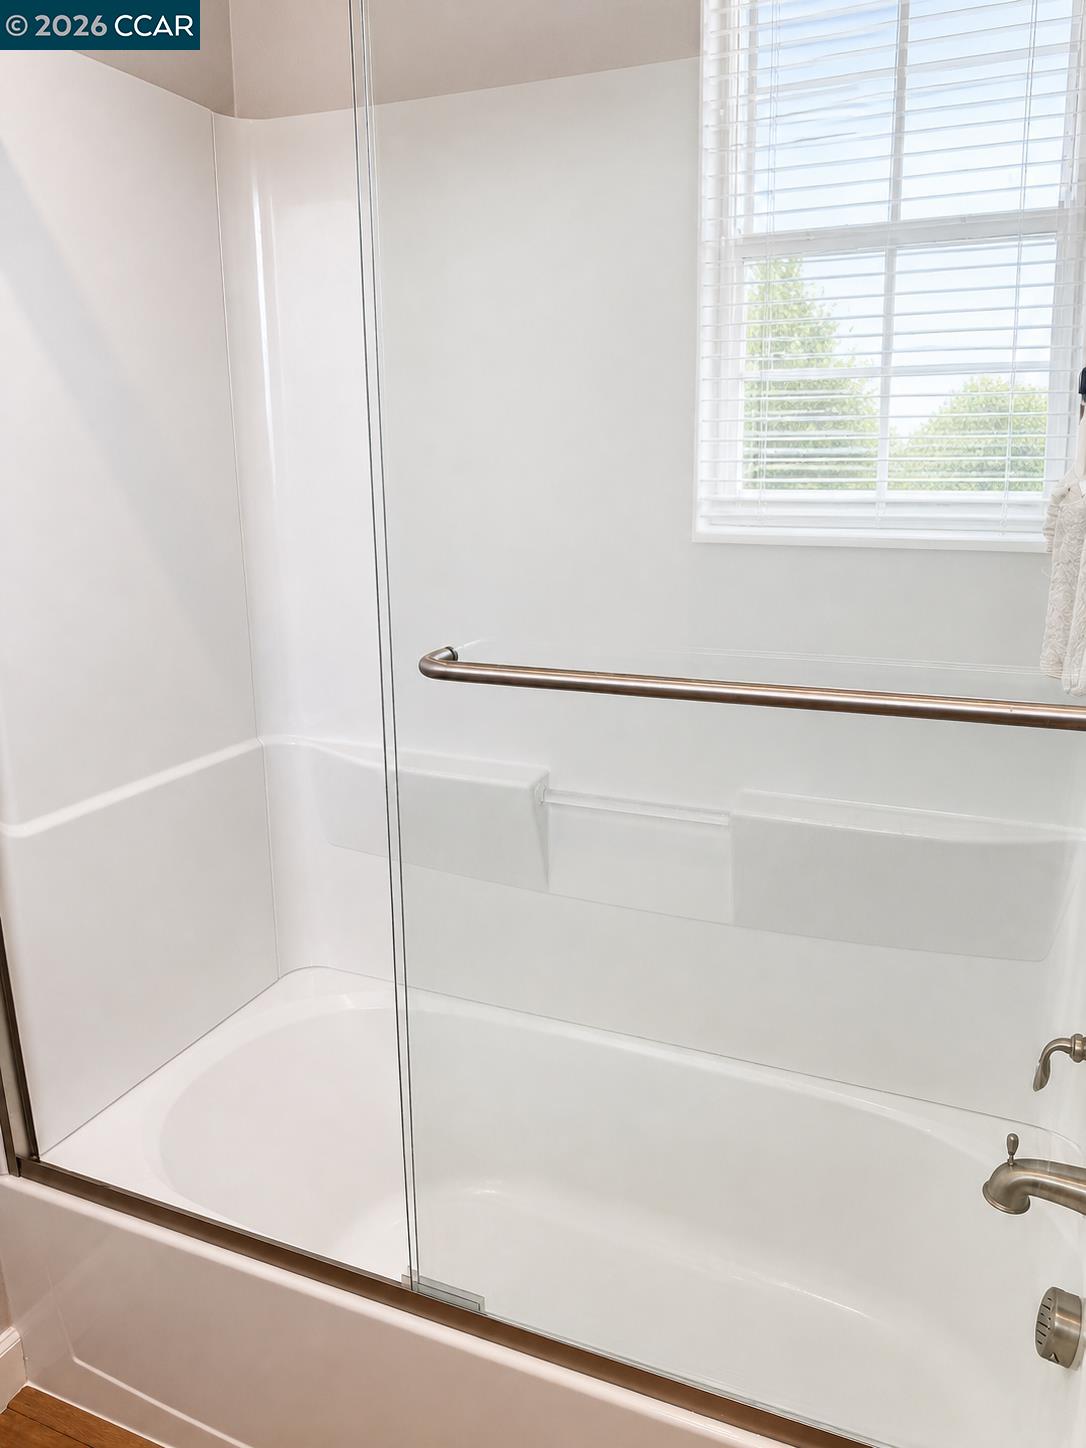
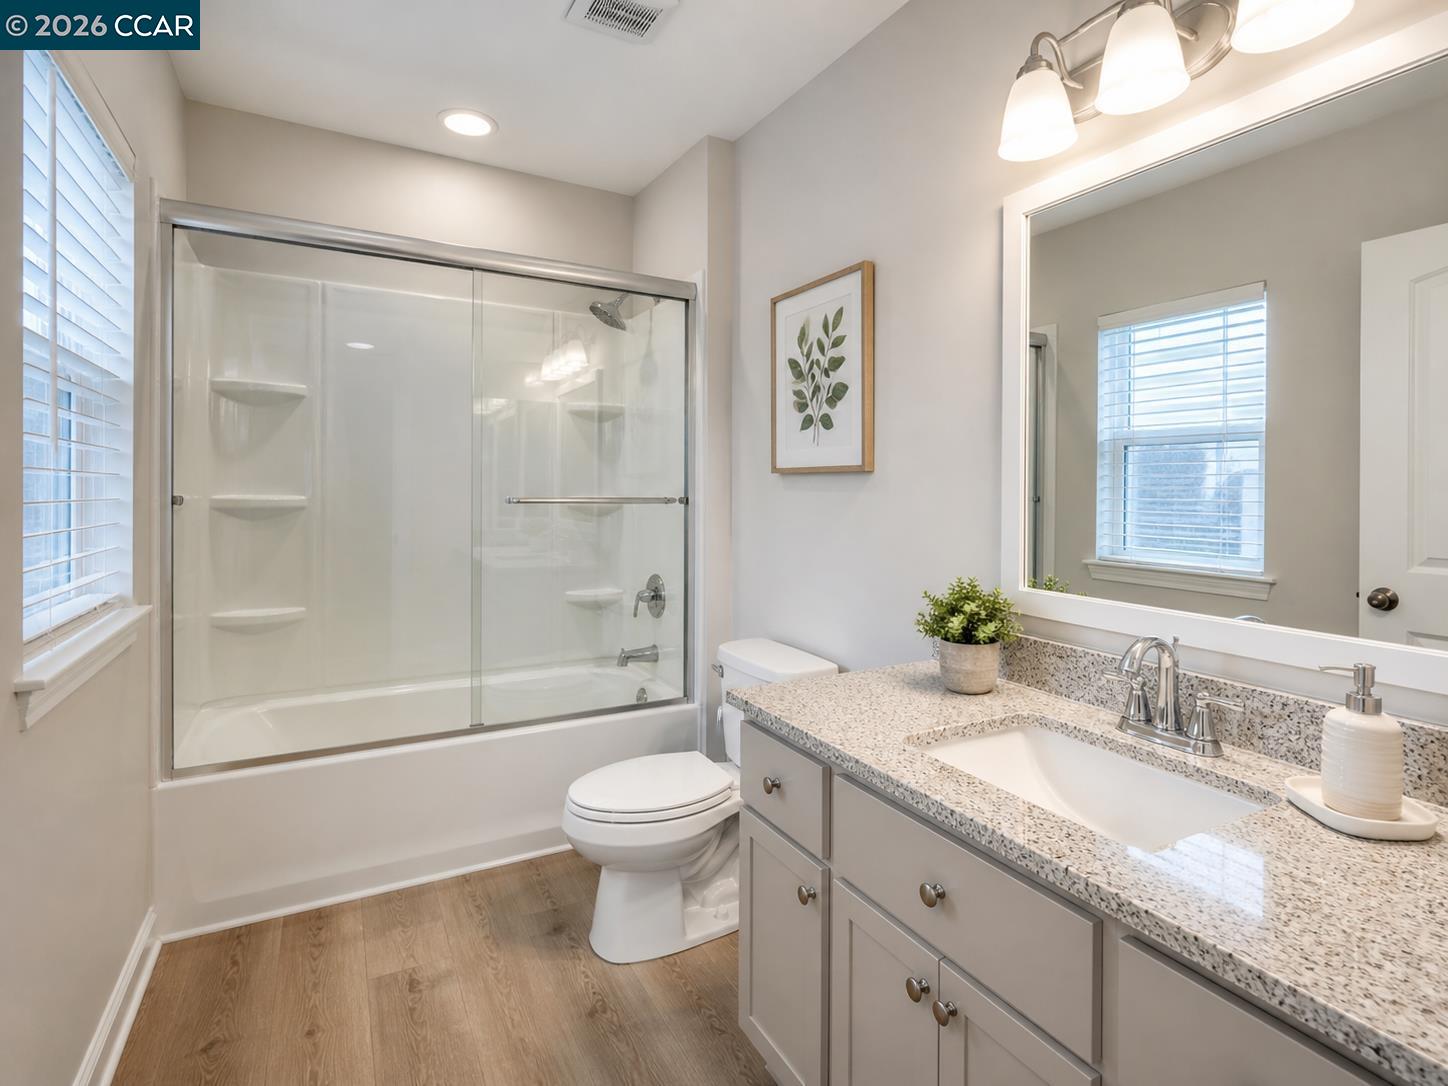
Luxury Dumont Residence in Oakley offering 3,272 sq. ft., 4 bedrooms, 3.5 bathrooms and a 3-car garage, small garage converted to bonus room. This highly upgraded home features an executive Whirlpool kitchen appliance package, Quartz slab countertops, full designer tile backsplash, upgraded cabinetry with satin nickel hardware, kitchen island microwave drawer, recessed LED lighting, ceiling fan prewires, luxury waterproof vinyl/laminate flooring, upgraded carpet/pad, upgraded stair railing, Magma Marble Winter Haze bath and laundry countertops, upgraded plumbing fixtures, laundry cabinets, custom window treatments, standard solar system and more. The owner has also invested in premium outdoor and lifestyle improvements including backyard pavers, plants and retaining wall, patio cover, hot tub with IQ auto saltwater system, backyard electrical, UV window protection, LED themed exterior lighting, barn doors with headers, refrigerator, TVs, WiFi washer and dryer, plus a garage conversion bonus room. A rare opportunity to own a move-in ready home with luxury extensive builder and owner upgrades throughout, A turn key designer home , Ready to Move in !
/u.realgeeks.media/roddarealtyteam/logo-broker.png)
Additional Information
- Acres
- 0.13
- Amenities
- Window Covering(s)
- Cooling System
- Ceiling Fan, Central -1 Zone
- Energy Features
- Double Pane Windows
- Exterior Features
- Stone, Siding - Wood
- Family Room
- Separate Family Room
- Fireplace Description
- Electric, Gas Burning, Living Room
- Floor Covering
- Laminate, Carpet - Wall to Wall
- Foundation
- Concrete Slab
- Garage Parking
- Attached Garage, Garage, Gate / Door Opener, Guest / Visitor Parking, Off-Street Parking
- Heating System
- Gas, Heating - 2+ Zones
- Laundry Facilities
- In Laundry Room, Washer, Dryer
- Levels
- Two Story
- Living Area
- 3,233
- Lot Size
- 5,671
- Neighborhood
- Oakley
- Other Rooms
- Bonus / Hobby Room, Den / Study / Office, Storage, Laundry Room
- Pool Description
- Pool - No, None
- Style
- Custom, Other
- Unincorporated Yn
- Yes
- Unit Description
- Conversion, Unit Faces Street
Mortgage Calculator
 The data relating to real estate for sale on this display comes in part from the Internet Data Exchange program of the MLSListingsTM MLS system. Real estate listings held by brokerage firms other than The Villages Realty - Rodda Realty Team are marked with the Internet Data Exchange and detailed information about them includes the names of the listing brokers and listing agents.
Based on information from MLSListings MLS as of . All data, including all measurements and calculations of area, is obtained from various sources and has not been, and will not be, verified by broker or MLS. All information should be independently reviewed and verified for accuracy. Properties may or may not be listed by the office/agent presenting the information.
Copyright 2026 MLSListings Inc. All rights reserved