840 Hilldale Ave., Berkeley, CA 94708
- $1,410,000
- 3
- BD
- 3
- BA
- 1,861
- SqFt




Listed by Kurt Piper, (925) 818-8000 from Compass
(If provided) CoList: from
Sold listing courtesy of Tracy Sichterman from OBBBERK
- Sold Price
- $1,410,000
- List Price
- $1,195,000
- Closing Date
- Jun 10, 2026
- MLS#
- CC41132516
- Status
- SOLD
- Levels
- Two Story
- Bedrooms
- 3
- Total Bathrooms
- 3
- Full Bathrooms
- 2
- Partial Bathrooms
- 1
- Sqft. of Residence
- 1,861
- Lot Size
- 4,400
- Listing Area
- Berkeley Map Area 1
- Year Built
- 1941
Property Description
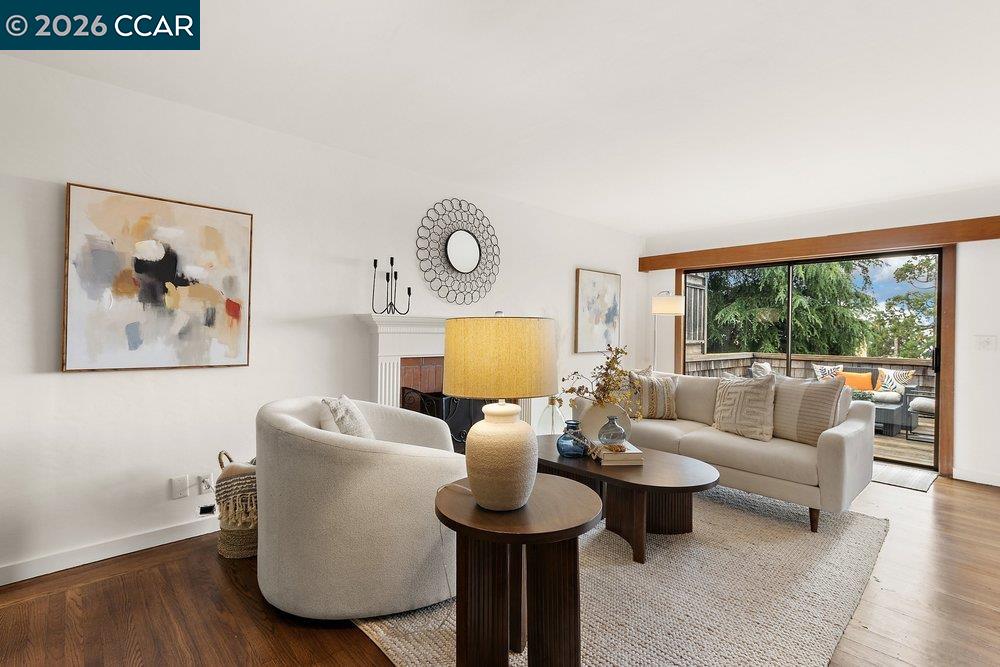
A hidden gem in the Berkeley hills, this beautifully maintained Bay Area contemporary shingle-style residence captures the essence of classic architecture, timeless charm, and truly extraordinary views. Framed by a handsome brown shingle exterior and rich in period character, the home offers breathtaking unobstructed panoramas of the San Francisco Bay, San Francisco skyline, Bay Bridge, and beyond. Inside, warm hardwood floors, vintage details, and inviting living spaces reflect the craftsmanship of 1941 pre-war era when only the best materials were used. With thoughtful updates over the years the home provides comfort and functionality for modern day living. Pride of ownership is evident throughout, creating a rare opportunity to own a home that has been lovingly cared for and enhanced by the homeowner of 39 years. Don't miss the spacious studio with half bath and walls of windows looking out to spectacular views of the Bay. This space is ideal for live-work, art room, guest quarters and a possible ADU conversion as there is likely space for adding a full bath and potentially a kitchenette. The enchanting garden setting offers privacy and tranquility, with outdoor spaces designed to enjoy the spectacular vistas, fresh air, and natural beauty that surround the property. Ideal
/u.realgeeks.media/roddarealtyteam/logo-broker.png)
Additional Information
- Acres
- 0.10
- Cooling System
- None, Window / Wall Unit
- Exterior Features
- Wood Shingles
- Fireplace Description
- Living Room
- Floor Covering
- Tile, Vinyl, Hardwood
- Garage Parking
- Detached Garage, Garage
- Heating System
- Forced Air
- Laundry Facilities
- In Laundry Room
- Levels
- Two Story
- Living Area
- 1,861
- Lot Size
- 4,400
- Neighborhood
- Berkeley Map Area 1
- Other Rooms
- Bonus / Hobby Room, Den / Study / Office, Attic, Au Pair
- Pool Description
- Pool - No, None
- Style
- Contemporary, Brown Shingle
- Unincorporated Yn
- Yes
Mortgage Calculator
 The data relating to real estate for sale on this display comes in part from the Internet Data Exchange program of the MLSListingsTM MLS system. Real estate listings held by brokerage firms other than The Villages Realty - Rodda Realty Team are marked with the Internet Data Exchange and detailed information about them includes the names of the listing brokers and listing agents.
Based on information from MLSListings MLS as of . All data, including all measurements and calculations of area, is obtained from various sources and has not been, and will not be, verified by broker or MLS. All information should be independently reviewed and verified for accuracy. Properties may or may not be listed by the office/agent presenting the information.
Copyright 2026 MLSListings Inc. All rights reserved