1118 Jonagold Way, Brentwood, CA 94513
- $599,500
- 2
- BD
- 2
- BA
- 1,582
- SqFt




Listed by Maria Toleran, (925) 550-5915 from Redfin
(If provided) CoList: Vikki Cayere from Redfin
- List Price
- $599,500
- Price Change
- ▼ $15,500 1781064475
- MLS#
- CC41132486
- Status
- ACTIVE
- Levels
- One Story
- Bedrooms
- 2
- Total Bathrooms
- 2
- Full Bathrooms
- 2
- Sqft. of Residence
- 1,582
- Lot Size
- 4,656
- Listing Area
- Brentwood
- Year Built
- 2003
Property Description
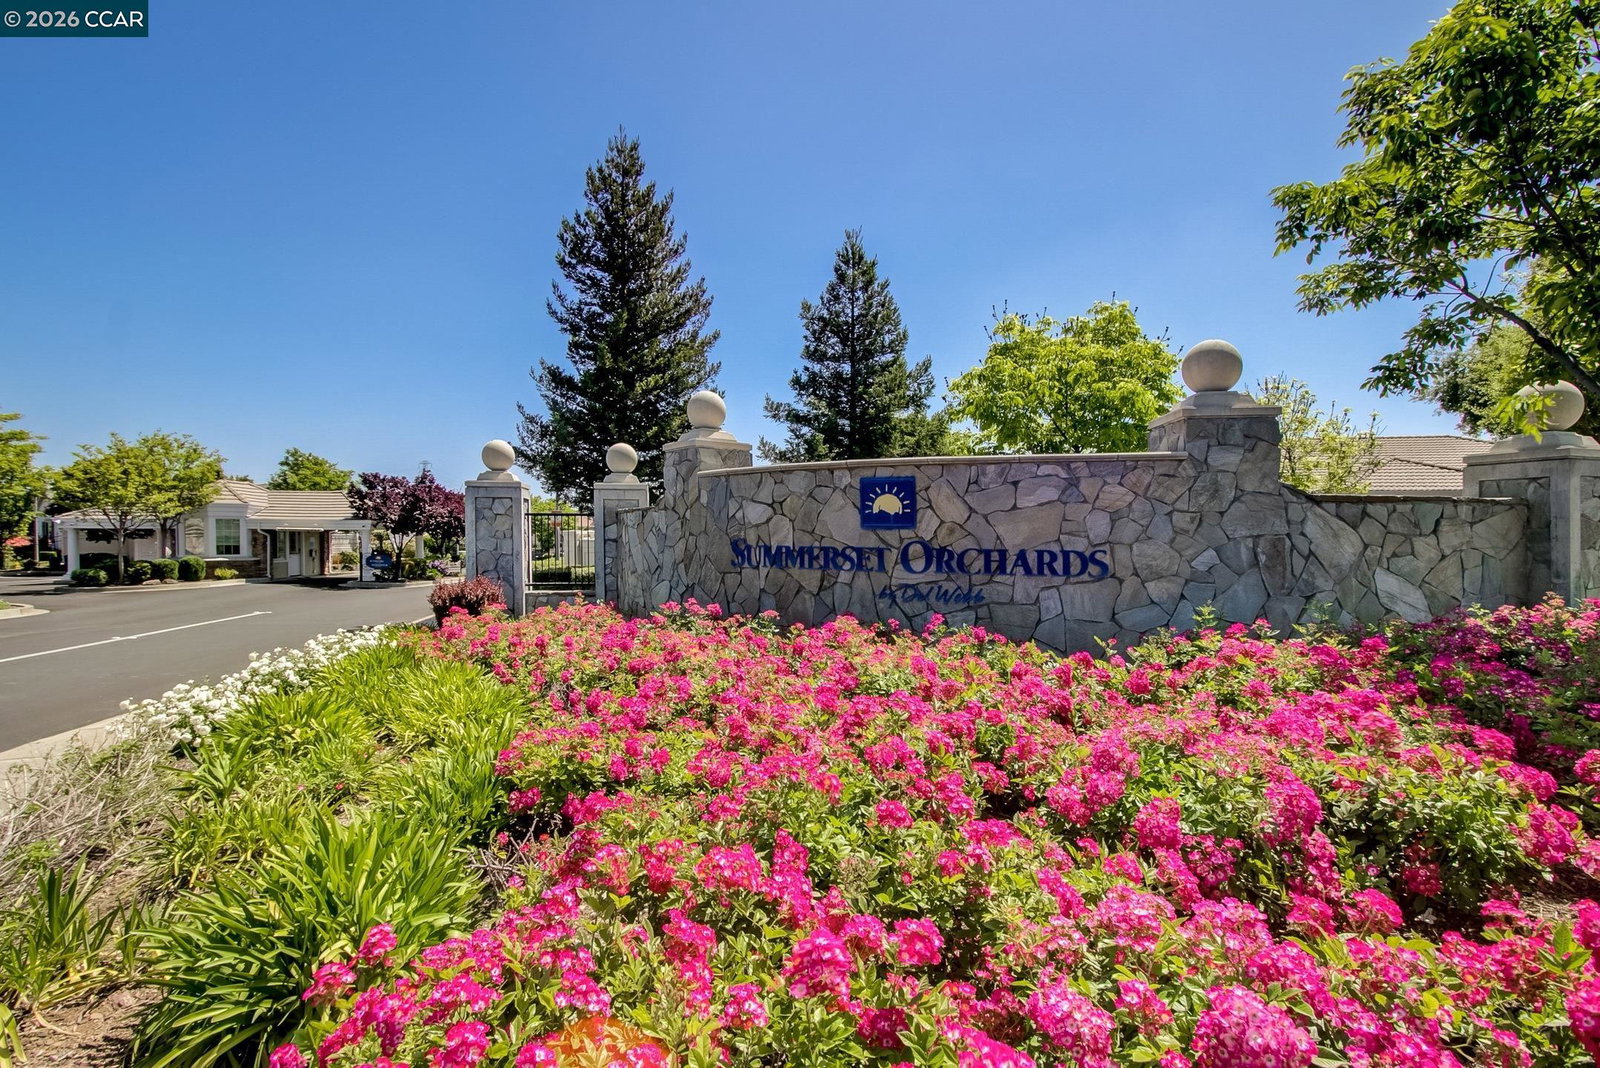
Tucked inside the highly desirable 55+ gated community of Summerset 4, this home sits on a standout lot that delivers both privacy and convenience...no side neighbor means a little extra peace and breathing room. Step inside to a versatile layout featuring 2 bedrooms plus a flexible den, perfect for a home office or hobby room. The interior has been freshly painted and features brand-new carpet throughout, giving the home a crisp, move-in-ready feel from the moment you walk in. The kitchen is both functional and inviting, offering a generous pantry and a breakfast bar that opens seamlessly to the cozy family room-complete with a fireplace for those relaxed evenings at home. The spacious primary suite features an oversized walk-in closet, giving you all the storage you didn't know you needed (but will absolutely love). Stylish touches shine throughout, including plantation shutters, updated lighting and ceiling fans, plus new interior and exterior door hardware for a clean, modern finish. Big-ticket items are already taken care of, with a newer HVAC system and water heater (both replaced within the last two years), along with a fully owned solar system so you can start saving on energy from day one. Enjoy your morning coffee on the charming front porch or unwind in the covered bac
/u.realgeeks.media/roddarealtyteam/logo-broker.png)
Additional Information
- Acres
- 0.11
- Amenities
- Window Covering(s)
- Association Fee
- $192
- Association Fee Includes
- Management Fee, Security Service, Maintenance - Common Area
- Bathroom Features
- Primary - Shower(s) over Tub(s)
- Cooling System
- Ceiling Fan, Central -1 Zone
- Exterior Features
- Stucco
- Family Room
- Separate Family Room
- Fireplace Description
- Family Room
- Floor Covering
- Linoleum, Carpet - Wall to Wall
- Garage Parking
- Attached Garage, Garage, Gate / Door Opener
- Heating System
- Forced Air, Heat Pump
- Laundry Facilities
- Hookups Only, In Laundry Room
- Levels
- One Story
- Living Area
- 1,582
- Lot Description
- Grade - Level
- Lot Size
- 4,656
- Neighborhood
- Brentwood
- Other Rooms
- Den / Study / Office
- Roof
- Tile
- Style
- Contemporary
- Unincorporated Yn
- Yes
Mortgage Calculator
 The data relating to real estate for sale on this display comes in part from the Internet Data Exchange program of the MLSListingsTM MLS system. Real estate listings held by brokerage firms other than The Villages Realty - Rodda Realty Team are marked with the Internet Data Exchange and detailed information about them includes the names of the listing brokers and listing agents.
Based on information from MLSListings MLS as of . All data, including all measurements and calculations of area, is obtained from various sources and has not been, and will not be, verified by broker or MLS. All information should be independently reviewed and verified for accuracy. Properties may or may not be listed by the office/agent presenting the information.
Copyright 2026 MLSListings Inc. All rights reserved