1888 Babbe St, Oakley, CA 94561
- $535,000
- 3
- BD
- 2
- BA
- 1,330
- SqFt




Listed by Dessislava Gueorguieva, (925) 286-1707 from Coldwell Banker
(If provided) CoList: from
Sold listing courtesy of Christina Pineda from CCEPRC
- Sold Price
- $535,000
- List Price
- $539,000
- Closing Date
- Jun 08, 2026
- MLS#
- CC41132318
- Status
- SOLD
- Levels
- One Story
- Bedrooms
- 3
- Total Bathrooms
- 2
- Full Bathrooms
- 2
- Sqft. of Residence
- 1,330
- Lot Size
- 3,600
- Listing Area
- Oakley
- Year Built
- 1988
Property Description
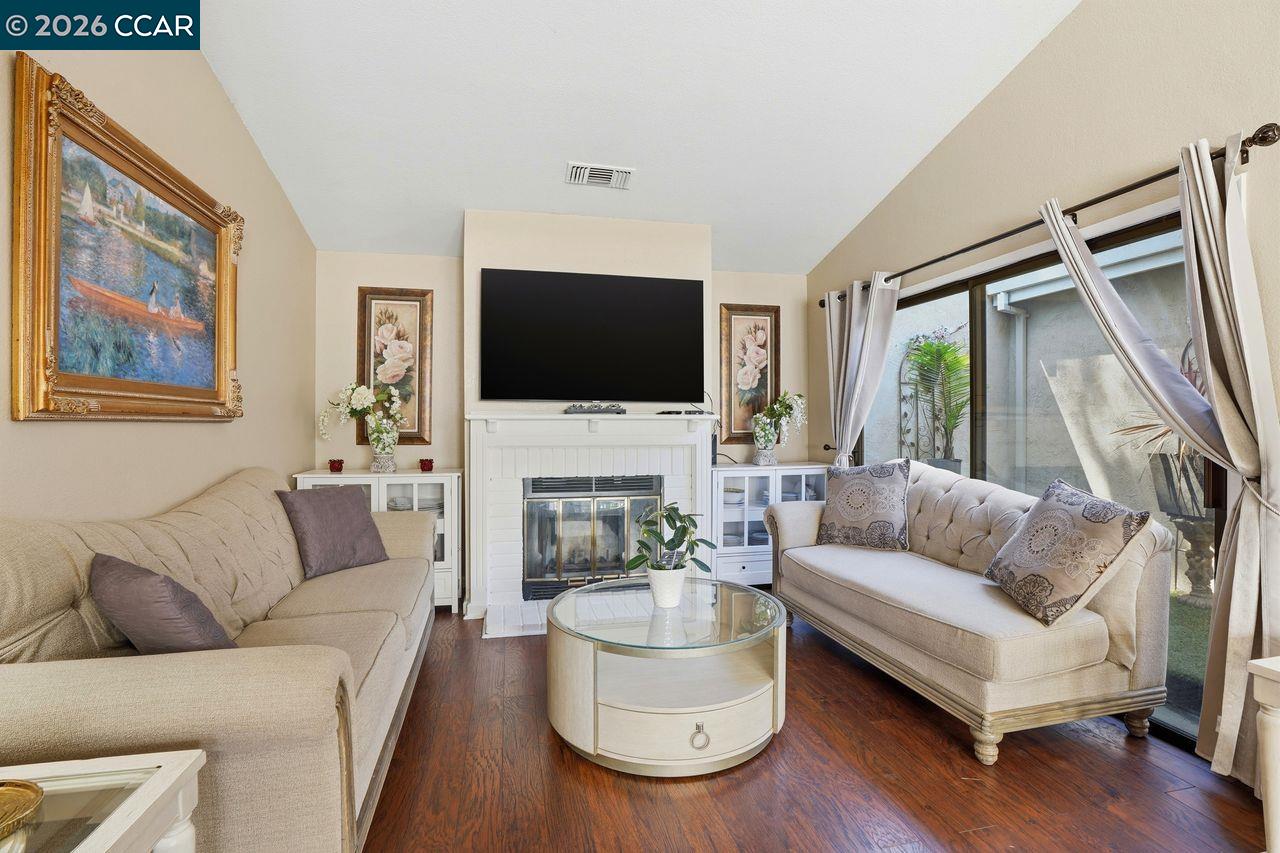
Welcome home to this exceptional starter or investment property that perfectly blends comfort, style, and unbeatable value. Nestled on a desirable corner lot, this beautifully maintained single-story residence offers effortless living with a no-step entry - ideal for convenience and accessibility. Step inside to discover bright, open living spaces enhanced by durable laminate flooring and a warm, inviting fireplace that creates the perfect setting for relaxing evenings. The thoughtfully designed layout features three bedrooms and two full baths, providing both functionality and flexibility. The kitchen showcases sleek stainless-steel appliances, elegant granite countertops, and a cozy breakfast nook - perfect for morning coffee or casual dining. Just off the living room, a serene, zen-like atrium offers a peaceful retreat, bringing natural light and a sense of tranquility into your everyday living. Outside, enjoy your own private oasis with a low-maintenance, drought-resistant backyard. This unique space is adorned with a variety of fruit trees - including peach, orange, lemon, apple, and cherry - along with a dedicated dog run, making it ideal for both entertaining and pet lovers. Additional features include a spacious two-car garage, central heating and air conditioning, and a
/u.realgeeks.media/roddarealtyteam/logo-broker.png)
Additional Information
- Acres
- 0.08
- Amenities
- Window Covering(s)
- Association Fee
- $29
- Bathroom Features
- Window, Primary - Shower(s) over Tub(s)
- Cooling System
- Central -1 Zone
- Exterior Features
- Siding - Vinyl
- Fireplace Description
- Living Room, Wood Burning, Brick
- Floor Covering
- Linoleum, Carpet - Wall to Wall, Wood
- Garage Parking
- Attached Garage, Garage, Gate / Door Opener, Spaces per Unit - >1
- Heating System
- Forced Air
- Laundry Facilities
- In Garage, Washer, Dryer
- Levels
- One Story
- Living Area
- 1,330
- Lot Description
- Grade - Level
- Lot Size
- 3,600
- Neighborhood
- Oakley
- Pool Description
- Pool - No, None
- Roof
- Tile
- Style
- Ranch
- Unincorporated Yn
- Yes
Mortgage Calculator
 The data relating to real estate for sale on this display comes in part from the Internet Data Exchange program of the MLSListingsTM MLS system. Real estate listings held by brokerage firms other than The Villages Realty - Rodda Realty Team are marked with the Internet Data Exchange and detailed information about them includes the names of the listing brokers and listing agents.
Based on information from MLSListings MLS as of . All data, including all measurements and calculations of area, is obtained from various sources and has not been, and will not be, verified by broker or MLS. All information should be independently reviewed and verified for accuracy. Properties may or may not be listed by the office/agent presenting the information.
Copyright 2026 MLSListings Inc. All rights reserved