2600 Ptarmigan Dr 3, Walnut Creek, CA 94595
- $818,000
- 2
- BD
- 2
- BA
- 1,406
- SqFt





Listed by Carolyn Griffith, (925) 899-6447 from Rossmoor Realty / J.H. Russell
(If provided) CoList: from
Sold listing courtesy of Susan Proctor from CCRSMR
- Sold Price
- $818,000
- List Price
- $788,000
- Closing Date
- Jun 05, 2026
- MLS#
- CC41132262
- Status
- SOLD
- Bedrooms
- 2
- Total Bathrooms
- 2
- Full Bathrooms
- 2
- Sqft. of Residence
- 1,406
- Year Built
- 1972
Property Description
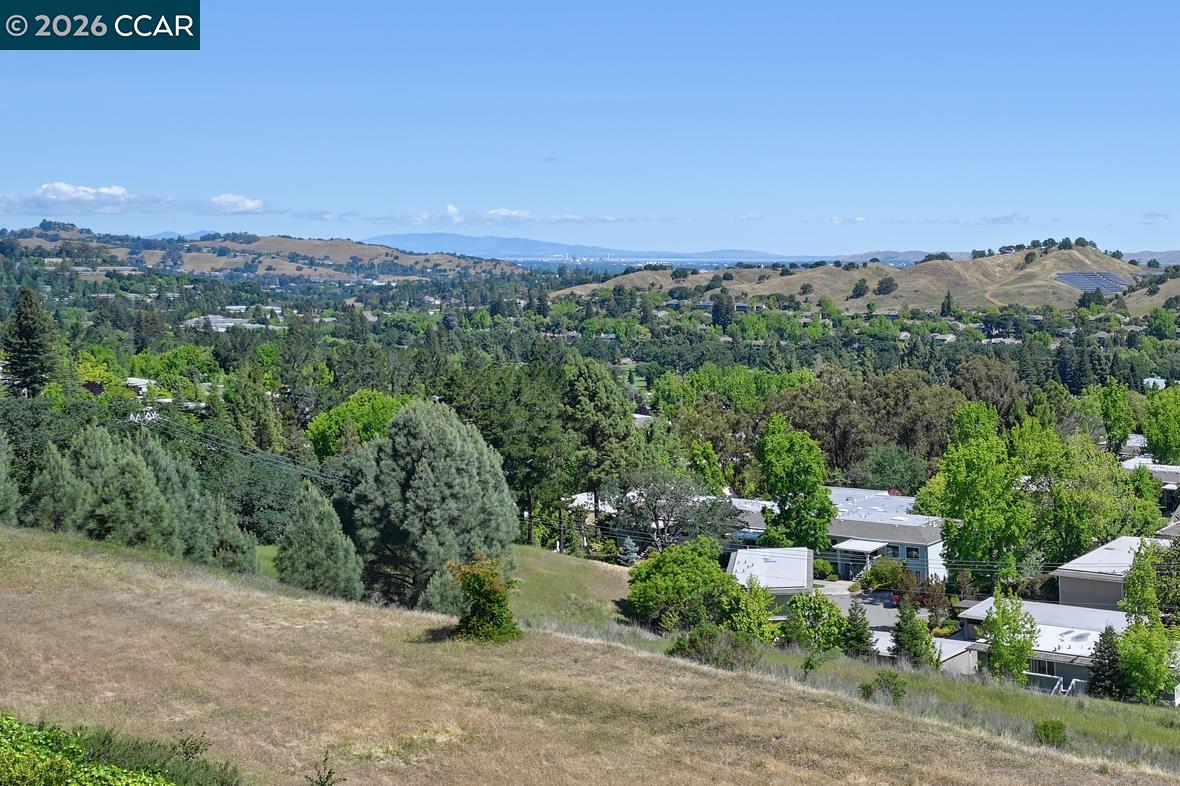
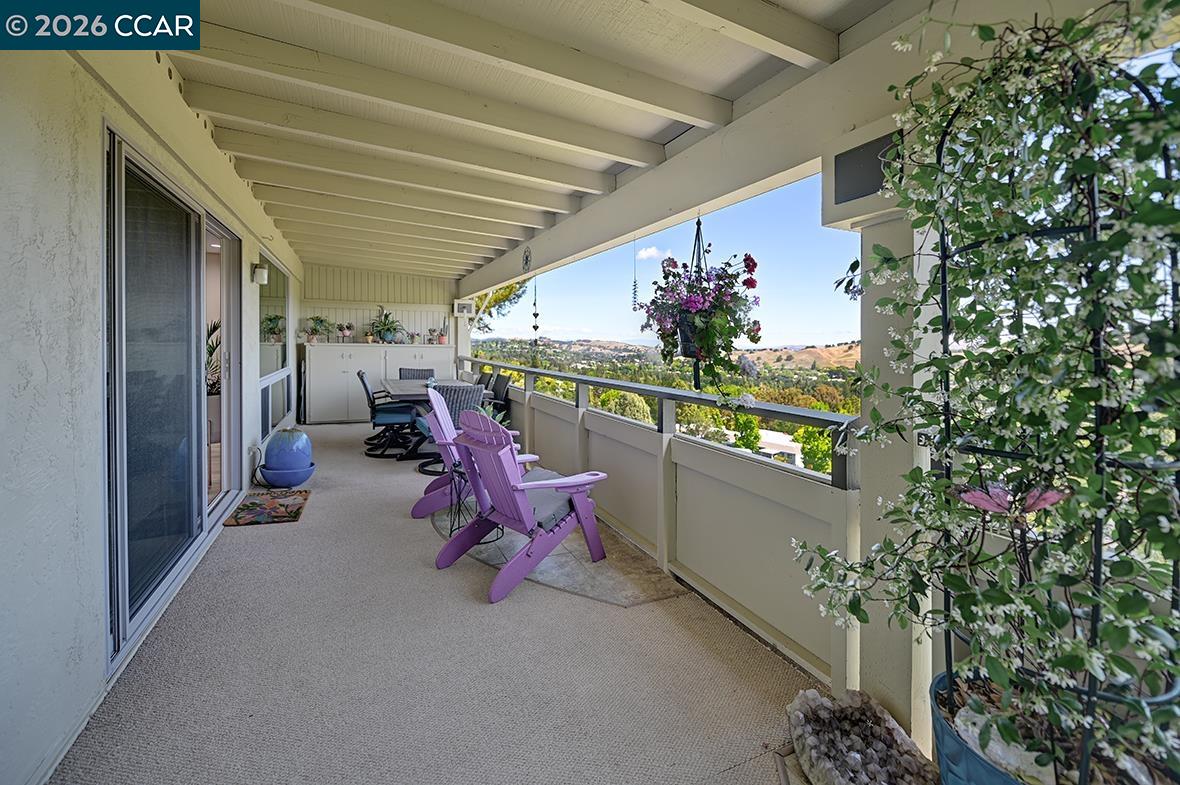
Welcome to your private, light-filled retreat in the hills - a beautifully updated 2-bedroom, 2-bath condo with a den where every window frames lush, natural scenery and every day begins with a show. From sweeping views of the Carquinez Strait to the rolling silhouette of Mt. Diablo and the quiet beauty of Rossmoor Valley, this home offers a front-row seat to sunrises, moonrises, and even the occasional double rainbow. Inside, the open floor plan creates an easy flow for daily living and entertaining. The spacious living area is filled with natural light, and the flexible den is perfect for an office, reading nook, hobby room, or guest overflow. The modern kitchen - fully remodeled and equipped with appliances less than three years old - makes cooking and hosting a joy. Step outside onto the oversized private deck, an extension of your living space ideal for morning coffee, gardening, workouts, alfresco meals, or simply breathing in fresh air while watching local wildlife wander by. Turkeys, foxes, quail, hummingbirds, squirrels, and deer are frequent visitors. This home is truly move-in ready. Major updates include newer HVAC, dual-pane windows, luxury vinyl plank flooring, and remodeled kitchen and baths. As an end-unit, you'll enjoy exceptional privacy, open window shades with
/u.realgeeks.media/roddarealtyteam/logo-broker.png)
Additional Information
- Amenities
- Window Covering(s), Mirrored Closet Door(s)
- Association Fee
- $1350
- Association Fee Includes
- Maintenance - Exterior, Garbage, Insurance - Hazard, Cable / Dish, Management Fee, Other, Reserves, Security Service, Water / Sewer, Maintenance - Common Area
- Bathroom Features
- Tile, Updated Bath, Primary - Shower(s) over Tub(s), 46, Primary - Tile, Primary - Updated Bath(s)
- Building Name
- ROSSMOOR
- Cooling System
- Central -1 Zone
- Energy Features
- Other
- Exterior Features
- Other
- Fireplace Description
- None
- Garage Parking
- No Garage, Guest / Visitor Parking
- Heating System
- Forced Air, Heat Pump
- Laundry Facilities
- Laundry Area - In Unit, Washer, Dryer
- Levels
- One Story
- Living Area
- 1,406
- Lot Description
- Other
- Neighborhood
- Rossmoor
- Numberof Units
- 4
- Other Rooms
- Bonus / Hobby Room, Den / Study / Office
- Pool Description
- Other
- Roof
- Other
- Style
- Contemporary
- Unincorporated Yn
- Yes
- View
- Hills, Mt. Diablo, Panoramic
- Year Built
- 1972
Mortgage Calculator
 The data relating to real estate for sale on this display comes in part from the Internet Data Exchange program of the MLSListingsTM MLS system. Real estate listings held by brokerage firms other than The Villages Realty - Rodda Realty Team are marked with the Internet Data Exchange and detailed information about them includes the names of the listing brokers and listing agents.
Based on information from MLSListings MLS as of . All data, including all measurements and calculations of area, is obtained from various sources and has not been, and will not be, verified by broker or MLS. All information should be independently reviewed and verified for accuracy. Properties may or may not be listed by the office/agent presenting the information.
Copyright 2026 MLSListings Inc. All rights reserved