503 Haiti Ct, San Ramon, CA 94582
- $1,925,000
- 4
- BD
- 3
- BA
- 2,645
- SqFt






Listed by Lisa Doyle, (925) 890-7443 from Christie's Intl RE Sereno
(If provided) CoList: Brittany Ballard from Christie's Intl RE Sereno
Sold listing courtesy of Deepak Arora from APR
- Sold Price
- $1,925,000
- List Price
- $1,875,000
- Closing Date
- Jun 03, 2026
- MLS#
- CC41132205
- Status
- SOLD
- Levels
- One Story
- Bedrooms
- 4
- Total Bathrooms
- 3
- Full Bathrooms
- 2
- Partial Bathrooms
- 1
- Sqft. of Residence
- 2,645
- Lot Size
- 9,775
- Listing Area
- San Ramon
- Year Built
- 1978
Property Description
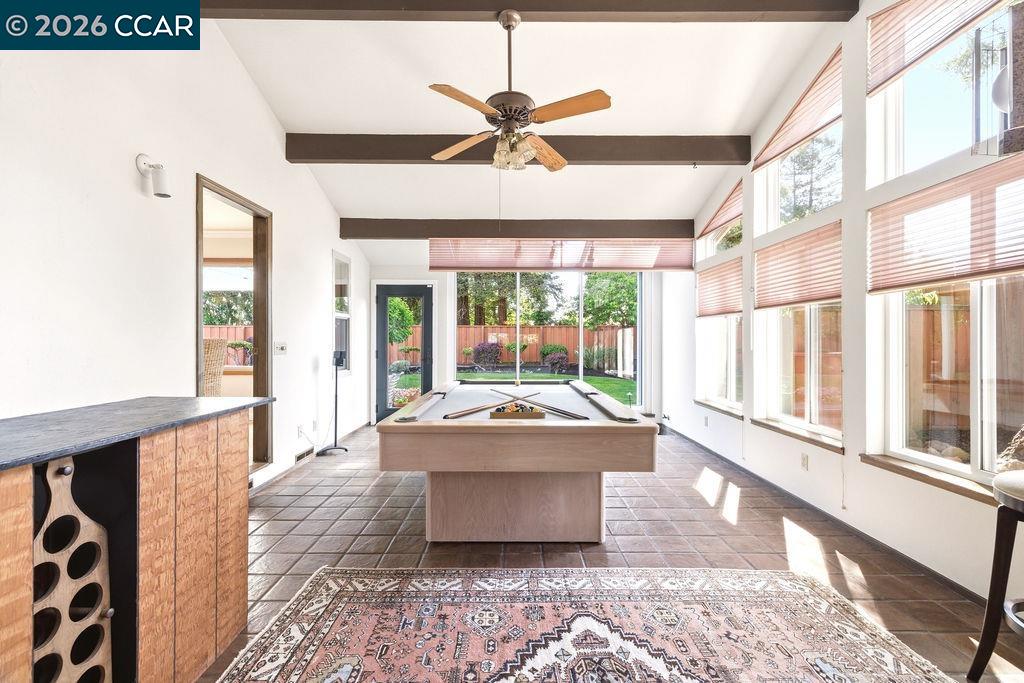
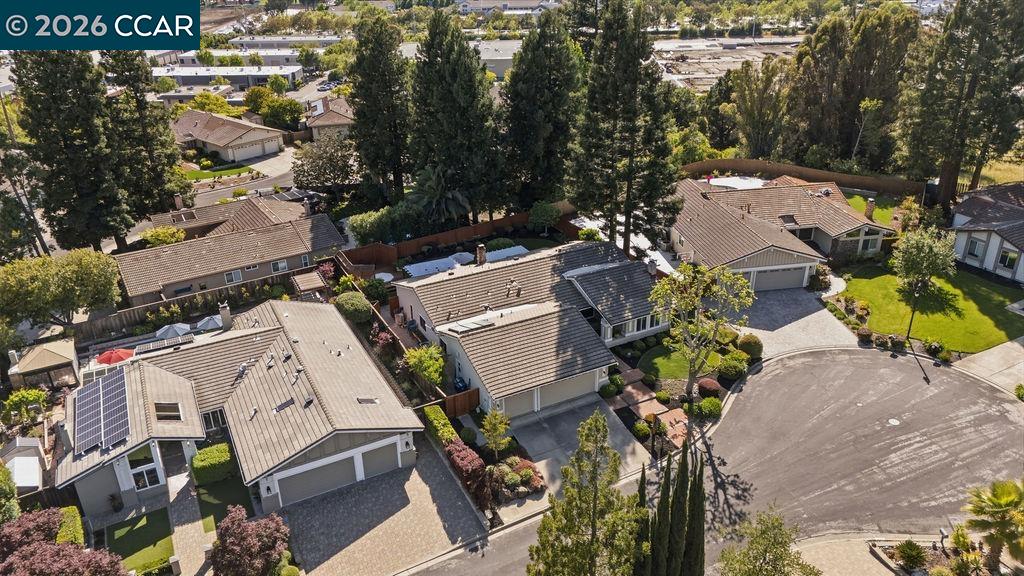
Tucked away on a quiet court in San Ramon's premier Country View community, this expanded single-story home perfectly balances classic character with high-end modern updates. Inside, you're greeted by beautiful wood beam ceilings and a light-filled, neutral palette. The heart of the home is the updated kitchen, which flows seamlessly into an oversized family room-ideal for everyday living and hosting. There are beautiful, newer windows throughout, sone replaced recently, some replaced over the years The primary suite is a true standout, featuring a completely renovated, gorgeous bathroom with custom cabinetry, new flooring, and a stunningly expanded walk-in shower. With 4 bedrooms, 2.5 baths, and over 2,600 sq. ft. of living space, there is room for everyone. Set on a private, nearly 10,000 sq. ft. lot, the home is as quiet as it is beautiful. Enjoy award-winning schools and quick freeway access without the noise. A rare find in a top-tier neighborhood-this one is truly a must-see.
/u.realgeeks.media/roddarealtyteam/logo-broker.png)
Additional Information
- Acres
- 0.22
- Amenities
- Window Covering(s), Mirrored Closet Door(s)
- Association Fee
- $190
- Association Fee Includes
- Maintenance - Common Area
- Bathroom Features
- Double Sinks, Window, Tile, 46, Primary - Tile, Primary - Updated Bath(s)
- Cooling System
- Ceiling Fan, Central -1 Zone
- Energy Features
- Double Pane Windows
- Exterior Features
- Stucco
- Fireplace Description
- Family Room, Gas Burning, Gas Starter, Living Room, Pellet Stove, Stone, Brick
- Floor Covering
- Tile, Hardwood
- Foundation
- Crawl Space
- Garage Parking
- Attached Garage, Garage, Access - Interior, Access - Side Yard
- Heating System
- Forced Air
- Laundry Facilities
- 220 Volt Outlet, In Laundry Room, Washer, Dryer
- Levels
- One Story
- Living Area
- 2,645
- Lot Description
- Grade - Level
- Lot Size
- 9,775
- Neighborhood
- San Ramon
- Other Rooms
- Den / Study / Office, Solarium, Laundry Room
- Pool Description
- Pool - No, Spa / Hot Tub
- Roof
- Tile
- Style
- Traditional
- Unincorporated Yn
- Yes
Mortgage Calculator
 The data relating to real estate for sale on this display comes in part from the Internet Data Exchange program of the MLSListingsTM MLS system. Real estate listings held by brokerage firms other than The Villages Realty - Rodda Realty Team are marked with the Internet Data Exchange and detailed information about them includes the names of the listing brokers and listing agents.
Based on information from MLSListings MLS as of . All data, including all measurements and calculations of area, is obtained from various sources and has not been, and will not be, verified by broker or MLS. All information should be independently reviewed and verified for accuracy. Properties may or may not be listed by the office/agent presenting the information.
Copyright 2026 MLSListings Inc. All rights reserved