204 Vista Glen Pl, Martinez, CA 94553
- $1,370,000
- 5
- BD
- 3
- BA
- 2,871
- SqFt



Listed by Stephanie Talyat, (925) 286-5424 from Coldwell Banker
(If provided) CoList: Brady Talyat from Coldwell Banker
Sold listing courtesy of Nancy Crawford from CCSGIJ2
- Sold Price
- $1,370,000
- List Price
- $1,495,000
- Closing Date
- Jun 30, 2026
- MLS#
- CC41131931
- Status
- SOLD
- Levels
- Two Story
- Bedrooms
- 5
- Total Bathrooms
- 3
- Full Bathrooms
- 2
- Partial Bathrooms
- 1
- Sqft. of Residence
- 2,871
- Lot Size
- 7,950
- Listing Area
- Martinez
- Year Built
- 1991
Property Description
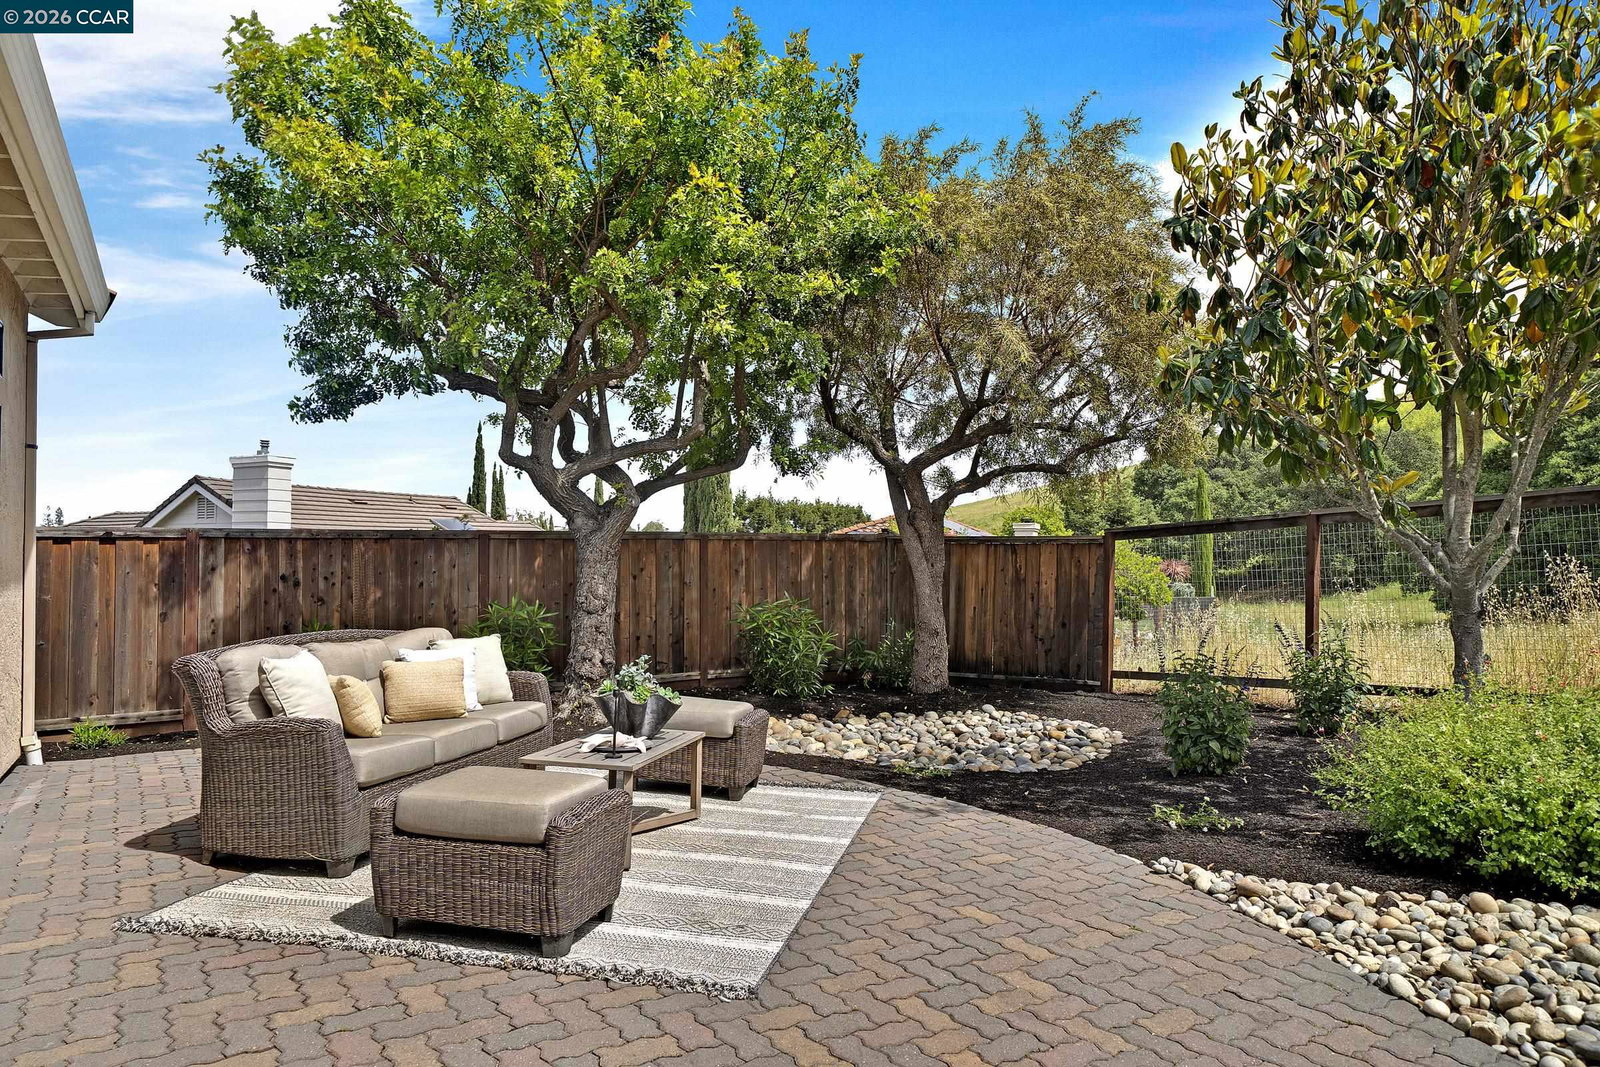
Located in the highly coveted Elderwood Glen community on the Pleasant Hill/Martinez border, this stunning and immaculate 5 bedroom, 2.5 bathroom home backs to open space with no rear neighbors and offers 2,871 square feet of beautifully designed living space on an almost 8,000 square foot lot with an exceptional blend of space, comfort, and privacy. A grand double door entry welcomes you with soaring vaulted ceilings, a sweeping staircase, and an abundance of natural light that fills the expansive formal living room and elegant formal dining room with a striking chandelier. The gorgeous kitchen is a true centerpiece, featuring rich cherrywood cabinetry, granite countertops, stainless steel appliances, a gas stovetop with griddle, breakfast bar, and a sunlit eat in kitchen nook, all seamlessly opening to the inviting family room with a cozy gas fireplace, perfect for everyday living and entertaining. The phenomenal downstairs primary bedroom retreat opens directly to the backyard oasis through its own private sliding glass door, creating a peaceful indoor outdoor connection, and is complemented by a spa like ensuite bathroom with dual sinks, a shower stall, a separate soaking tub, and large closets. The main level also includes a convenient half bathroom and laundry room. Upstair
/u.realgeeks.media/roddarealtyteam/logo-broker.png)
Additional Information
- Acres
- 0.18
- Amenities
- Window Covering(s), Mirrored Closet Door(s)
- Association Fee
- $117
- Association Fee Includes
- Reserves
- Bathroom Features
- Double Sinks, Updated Bath, Primary - Shower(s) over Tub(s), Primary - Tub, Primary - Updated Bath(s)
- Cooling System
- Central -1 Zone
- Exterior Features
- Stucco
- Family Room
- Separate Family Room
- Fireplace Description
- Family Room
- Floor Covering
- Tile, Carpet - Wall to Wall, Hardwood
- Foundation
- Concrete Slab
- Garage Parking
- Attached Garage, Garage, Gate / Door Opener
- Heating System
- Forced Air
- Laundry Facilities
- In Laundry Room, Washer, Dryer
- Levels
- Two Story
- Living Area
- 2,871
- Lot Description
- Other
- Lot Size
- 7,950
- Neighborhood
- Martinez
- Other Rooms
- Laundry Room
- Pool Description
- Pool - No, None
- Roof
- Tile
- Style
- Contemporary
- Unincorporated Yn
- Yes
- View
- Hills
Mortgage Calculator
 The data relating to real estate for sale on this display comes in part from the Internet Data Exchange program of the MLSListingsTM MLS system. Real estate listings held by brokerage firms other than The Villages Realty - Rodda Realty Team are marked with the Internet Data Exchange and detailed information about them includes the names of the listing brokers and listing agents.
Based on information from MLSListings MLS as of . All data, including all measurements and calculations of area, is obtained from various sources and has not been, and will not be, verified by broker or MLS. All information should be independently reviewed and verified for accuracy. Properties may or may not be listed by the office/agent presenting the information.
Copyright 2026 MLSListings Inc. All rights reserved