2052 Great Meadow Ct, Brentwood, CA 94513
- $1,100,000
- 3
- BD
- 3
- BA
- 3,593
- SqFt


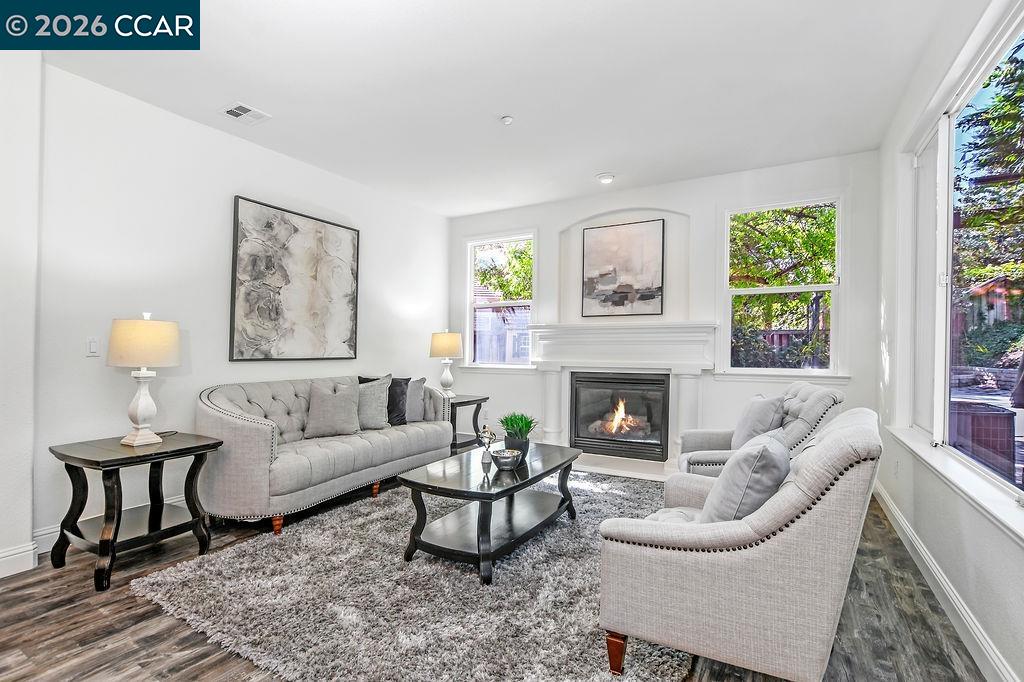


Listed by Jaz Chand, (925) 250-9611 from Merrill Signature Properties
(If provided) CoList: from
Sold listing courtesy of OUT OF AREA from
- Sold Price
- $1,100,000
- List Price
- $1,175,000
- Closing Date
- Jun 18, 2026
- MLS#
- CC41131839
- Status
- SOLD
- Levels
- Two Story
- Bedrooms
- 3
- Total Bathrooms
- 3
- Full Bathrooms
- 3
- Sqft. of Residence
- 3,593
- Lot Size
- 11,493
- Listing Area
- Brentwood
- Year Built
- 2004
Property Description
Tucked at the end of a quiet Brentwood court, 2052 Great Meadow Court is the kind of home that surprises you the moment you walk in. Public records say three bedrooms. What you actually get is a layout that flexes around real life, with bonus spaces tucked into all the right places. Fresh paint and an open flow set the tone from the entry. Downstairs, a generous flex room sits next to a full bath, ready to be whatever you need most. Think guest quarters, a true work from home office, a playroom for the little ones, or a hobby space that finally has room to breathe. Head upstairs and you will find three roomy bedrooms, anchored by a primary suite that actually feels like a suite. The attached retreat gives you a second room right off the bedroom, perfect for a peaceful office, a nursery, a Peloton nook, or a private lounge to escape to at the end of the day. Step out onto your own balcony for quiet morning coffee or a glass of wine after the sun drops. A sprawling bonus room is the upstairs secret weapon. Movie nights, teen hangouts, game nights, holiday overflow sleeping space, it handles all of it without breaking a sweat. Outside is where this home really shows off. The pool is the centerpiece, framed by patio space built for long dinners and lazy afternoons. Beyond the pool, t
/u.realgeeks.media/roddarealtyteam/logo-broker.png)
Additional Information
- Acres
- 0.26
- Amenities
- Other
- Bathroom Features
- Primary - Shower(s) over Tub(s), 46, 47
- Cooling System
- Central -1 Zone
- Exterior Features
- Stucco
- Family Room
- Separate Family Room
- Fireplace Description
- Family Room, Living Room, Other
- Floor Covering
- Other, Tile, Vinyl, Carpet - Wall to Wall
- Foundation
- Concrete Slab
- Garage Parking
- Attached Garage, Garage, Other
- Heating System
- Forced Air
- Laundry Facilities
- In Laundry Room, Other, Washer, Dryer
- Levels
- Two Story
- Living Area
- 3,593
- Lot Description
- Grade - Level, Other
- Lot Size
- 11,493
- Neighborhood
- Brentwood
- Other Rooms
- Bonus / Hobby Room, Den / Study / Office, Laundry Room
- Pool Description
- Pool - In Ground
- Roof
- Tile
- Style
- Contemporary
- Unincorporated Yn
- Yes
Mortgage Calculator
 The data relating to real estate for sale on this display comes in part from the Internet Data Exchange program of the MLSListingsTM MLS system. Real estate listings held by brokerage firms other than The Villages Realty - Rodda Realty Team are marked with the Internet Data Exchange and detailed information about them includes the names of the listing brokers and listing agents.
Based on information from MLSListings MLS as of . All data, including all measurements and calculations of area, is obtained from various sources and has not been, and will not be, verified by broker or MLS. All information should be independently reviewed and verified for accuracy. Properties may or may not be listed by the office/agent presenting the information.
Copyright 2026 MLSListings Inc. All rights reserved