1825 Saint Andrews Dr, Moraga, CA 94556
- $2,300,000
- 4
- BD
- 3
- BA
- 3,424
- SqFt





Listed by Tara Rochlin, (925) 586-3442 from Compass
(If provided) CoList: from
Sold listing courtesy of Amy Smith from CCVARE
- Sold Price
- $2,300,000
- List Price
- $2,300,000
- Closing Date
- Jun 10, 2026
- MLS#
- CC41131655
- Status
- SOLD
- Levels
- Three or More Stories
- Bedrooms
- 4
- Total Bathrooms
- 3
- Full Bathrooms
- 2
- Partial Bathrooms
- 1
- Sqft. of Residence
- 3,424
- Lot Size
- 7,475
- Listing Area
- Moraga/Canyon
- Year Built
- 1980
Property Description
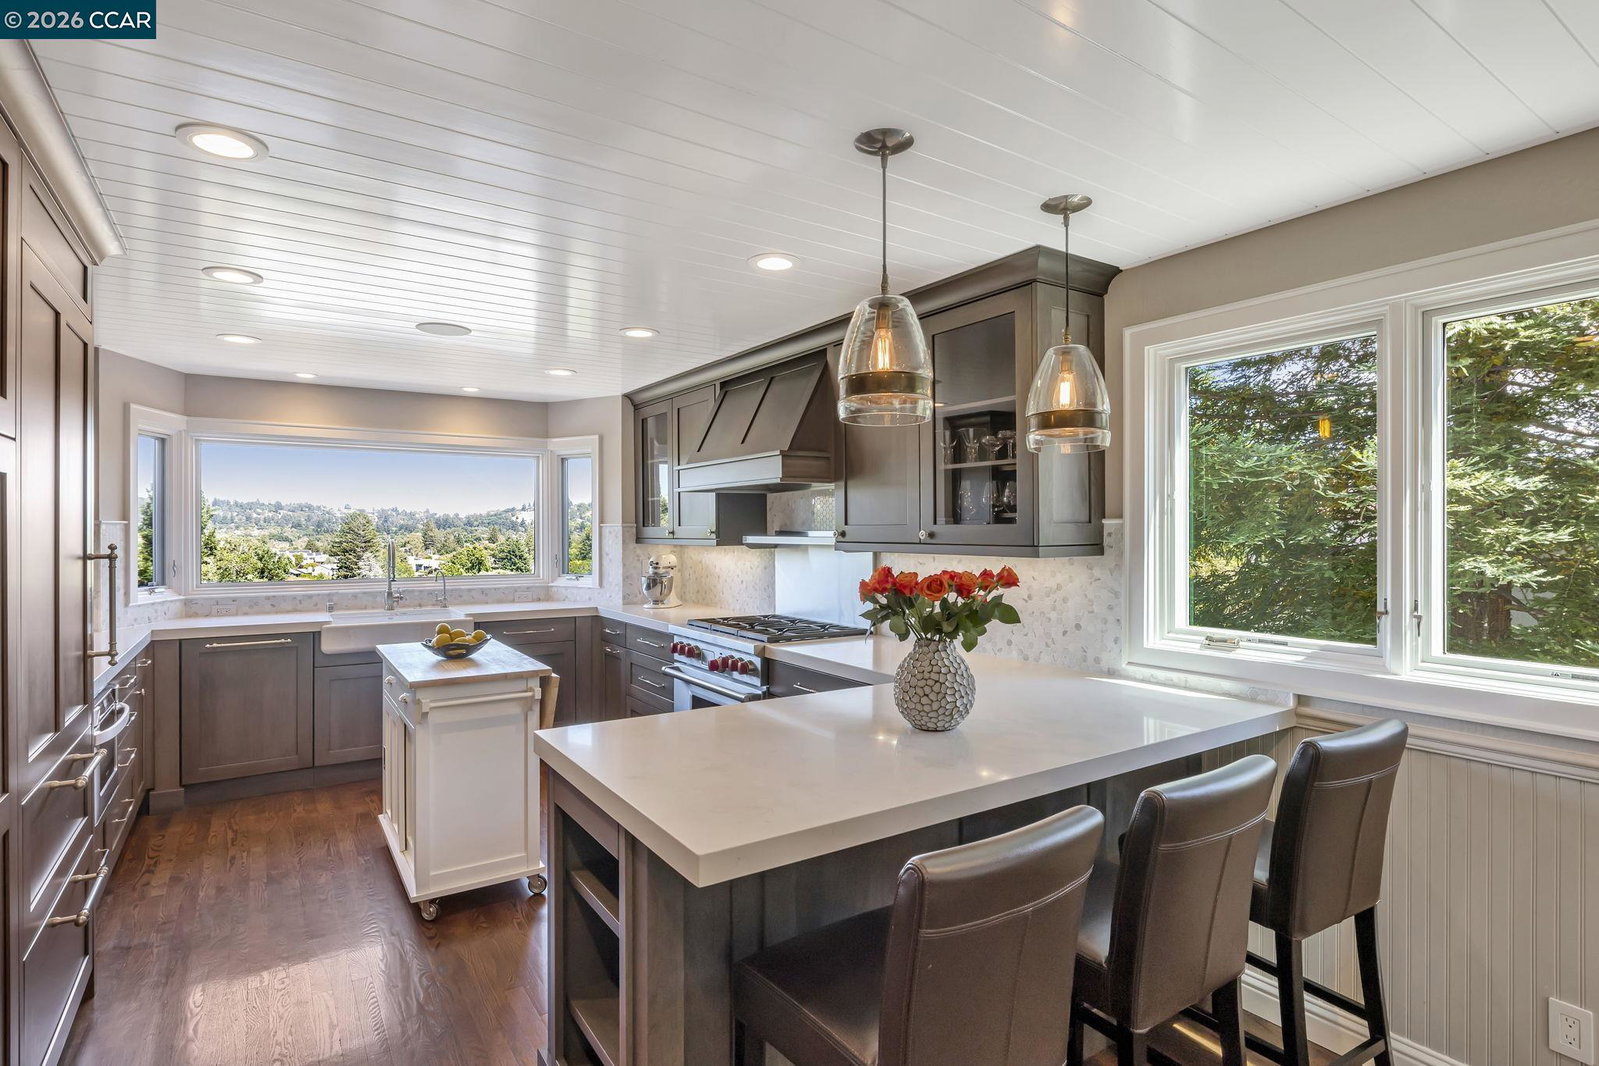
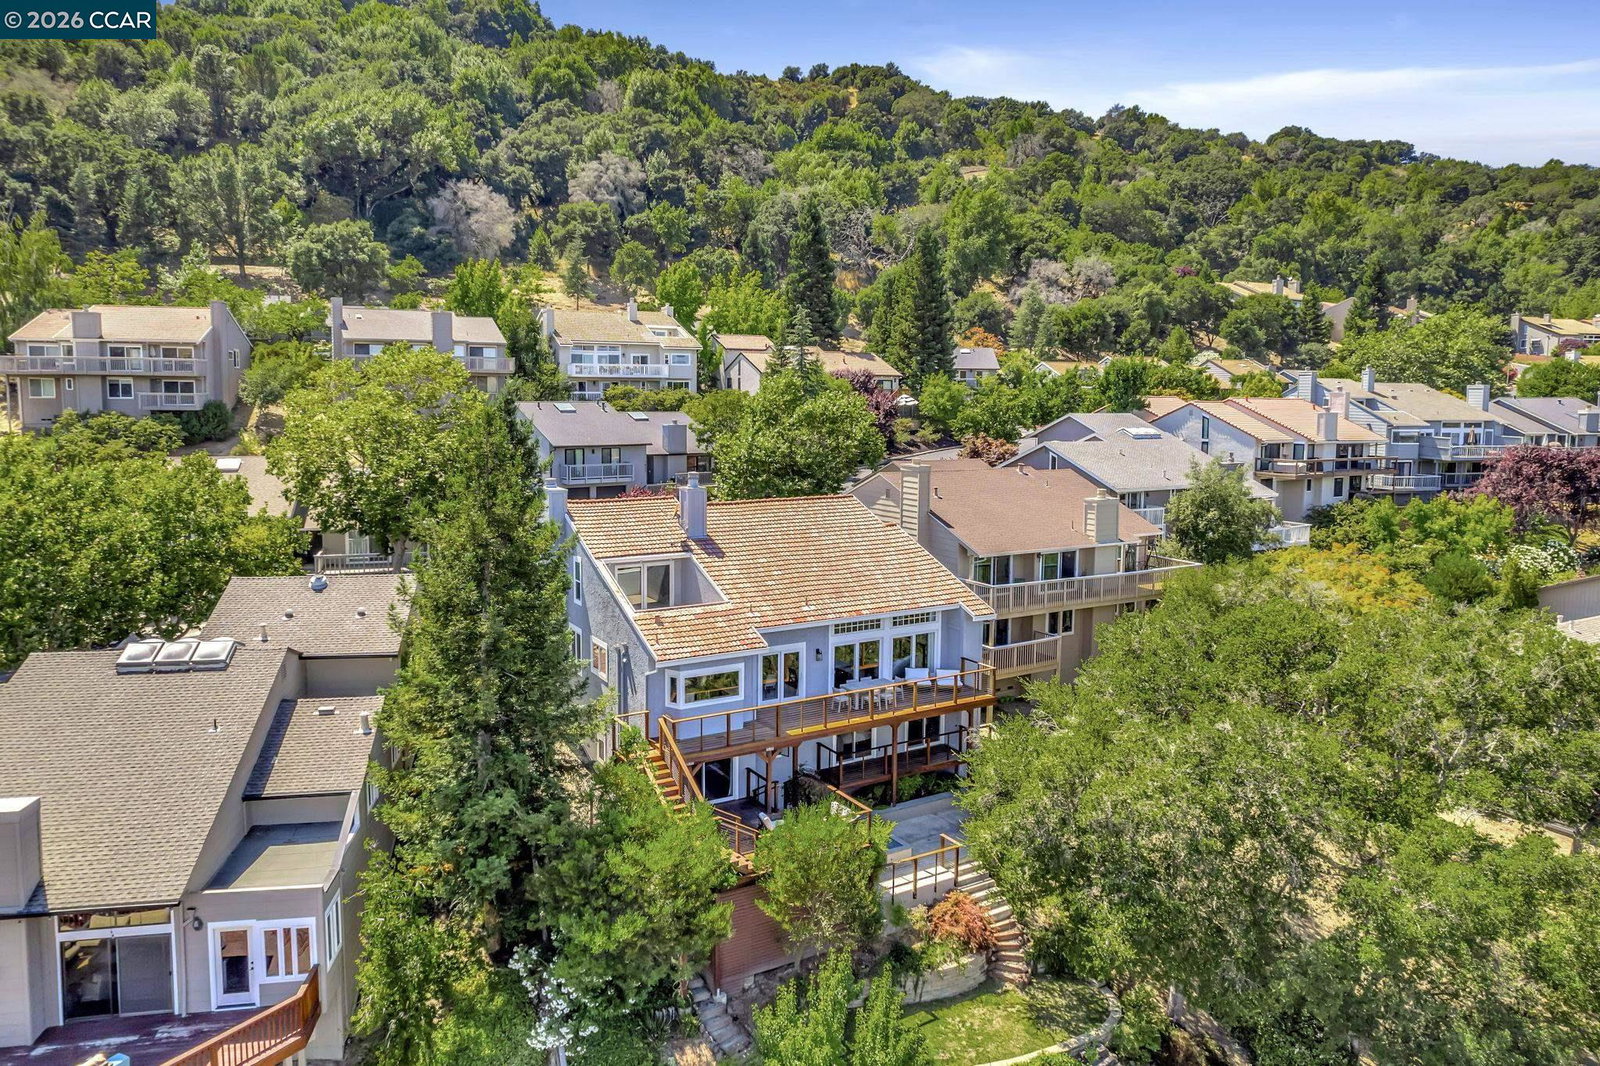
Luxury Living with Immediate Country Club Access & Sweeping Views! Start enjoying the Moraga Country Club lifestyle right away - this home offers immediate club access with no $75,000 initiation fee and no multi-year waitlist. From day one, enjoy the 18-hole golf course, tennis and pickleball courts, bocce, Junior Olympic pool, fitness center, dining, and a full calendar of social events. Luxury living with room for everyone in this detached Moraga Country Club home - the largest floor plan - offering 4 bedrooms, 2.5 baths, and 3,424 square feet on a premium lot with backyard access to the Sea Pines cul-de-sac and easy access to golf course paths when the course is closed. Thoughtfully remodeled with high-quality finishes throughout, the home blends comfort and style. The farmhouse kitchen is a standout, featuring a Wolf gas cooktop, Sub-Zero refrigerator, quartz countertops, and beautiful views of the golf course and rolling Moraga hills. After entering through the recently updated private front courtyard, you'll find hardwood floors, soaring cathedral ceilings, spacious living areas, custom built-ins, and a welcoming primary suite with its own fireplace and private patio. Indoor-outdoor living shines on every level. Expansive multi-level Ipe hardwood decks with panoramic
/u.realgeeks.media/roddarealtyteam/logo-broker.png)
Additional Information
- Acres
- 0.17
- Amenities
- Skylight
- Association Fee
- $1365
- Association Fee Includes
- Maintenance - Exterior, Management Fee, Reserves, Security Service
- Bathroom Features
- Double Sinks, 45
- Cooling System
- Central -1 Zone
- Energy Features
- Double Pane Windows
- Exterior Features
- Siding - Wood
- Family Room
- Separate Family Room
- Fireplace Description
- Family Room, Primary Bedroom
- Floor Covering
- Carpet - Wall to Wall, Hardwood
- Foundation
- Raised, Crawl Space
- Garage Parking
- Attached Garage, Garage, Gate / Door Opener
- Heating System
- Heating - 2+ Zones
- Laundry Facilities
- In Laundry Room
- Levels
- Three or More Stories
- Living Area
- 3,424
- Lot Description
- Grade - Sloped Down
- Lot Size
- 7,475
- Neighborhood
- Moraga/Canyon
- Other Rooms
- Laundry Room
- Pool Description
- None
- Roof
- Tile
- Style
- Contemporary
- Unincorporated Yn
- Yes
- View
- View of Golf Course, Hills
Mortgage Calculator
 The data relating to real estate for sale on this display comes in part from the Internet Data Exchange program of the MLSListingsTM MLS system. Real estate listings held by brokerage firms other than The Villages Realty - Rodda Realty Team are marked with the Internet Data Exchange and detailed information about them includes the names of the listing brokers and listing agents.
Based on information from MLSListings MLS as of . All data, including all measurements and calculations of area, is obtained from various sources and has not been, and will not be, verified by broker or MLS. All information should be independently reviewed and verified for accuracy. Properties may or may not be listed by the office/agent presenting the information.
Copyright 2026 MLSListings Inc. All rights reserved