346 Gladstone Dr, Brentwood, CA 94513
- $775,000
- 2
- BD
- 3
- BA
- 2,634
- SqFt






Listed by Laura Zamora, (925) 813-5794 from eXp Realty of Northern CA, Inc
(If provided) CoList: from
Sold listing courtesy of Roger Brown from DINTBH4
- Sold Price
- $775,000
- List Price
- $775,000
- Closing Date
- Jun 10, 2026
- MLS#
- CC41131579
- Status
- SOLD
- Levels
- One Story
- Bedrooms
- 2
- Total Bathrooms
- 3
- Full Bathrooms
- 2
- Partial Bathrooms
- 1
- Sqft. of Residence
- 2,634
- Lot Size
- 7,360
- Listing Area
- Brentwood
- Year Built
- 1998
Property Description
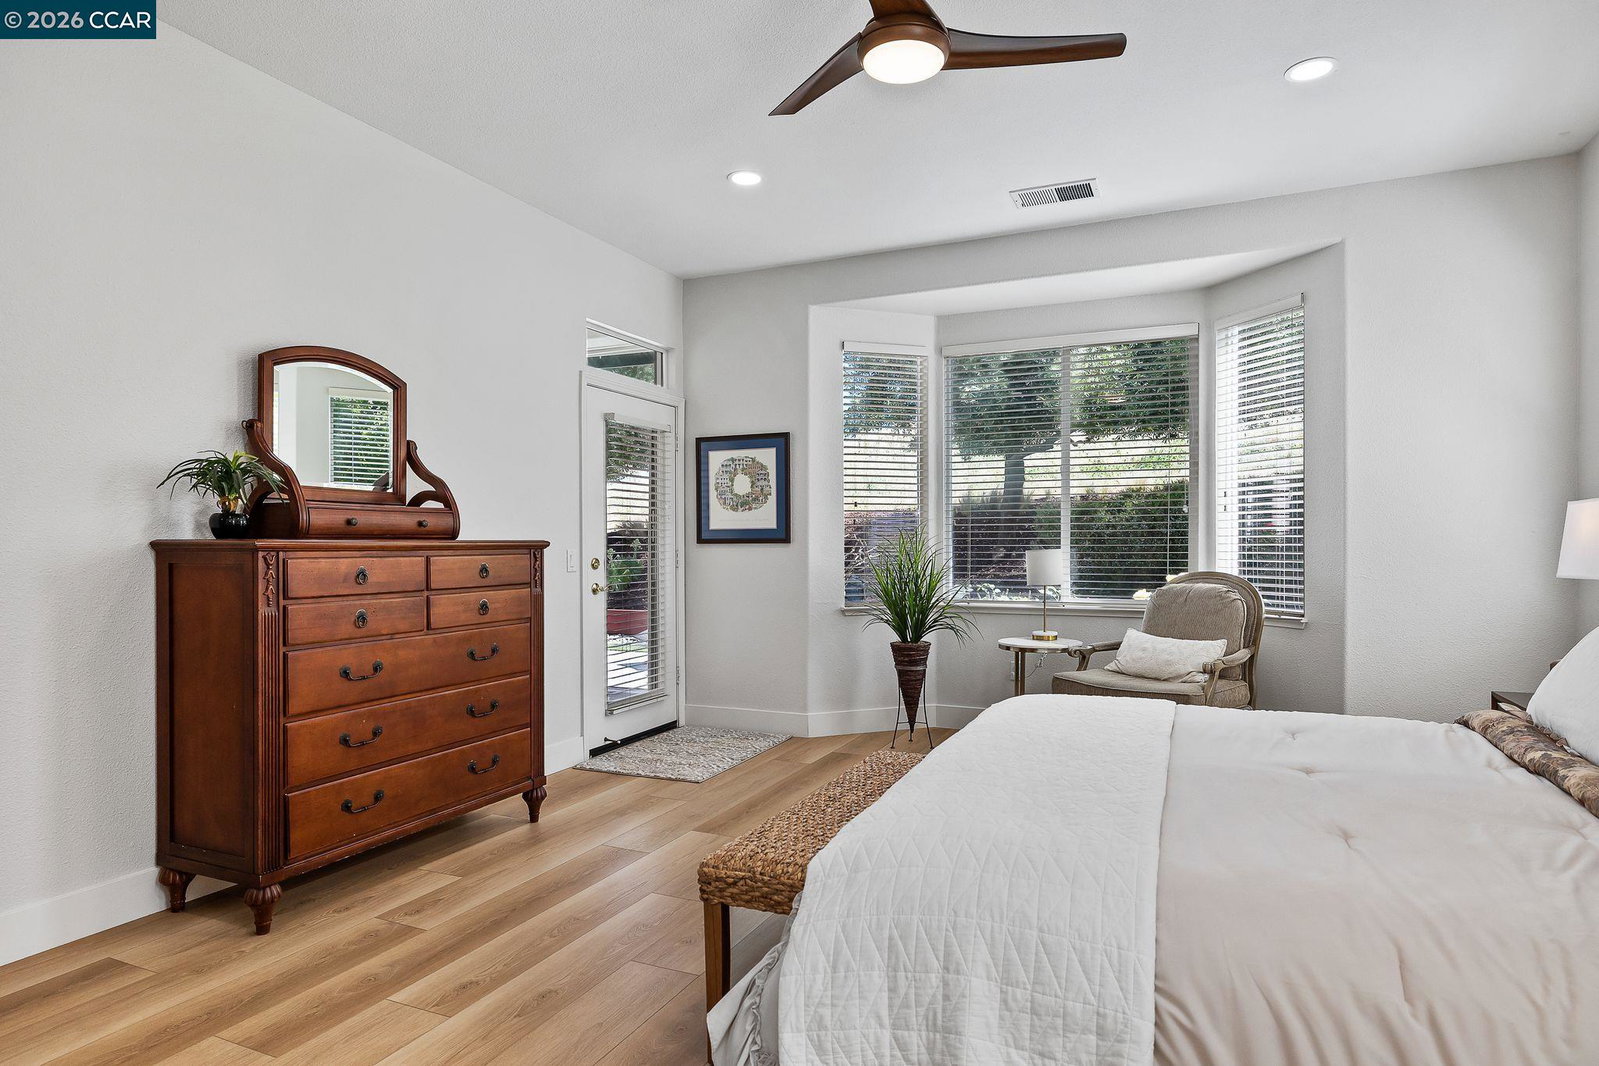
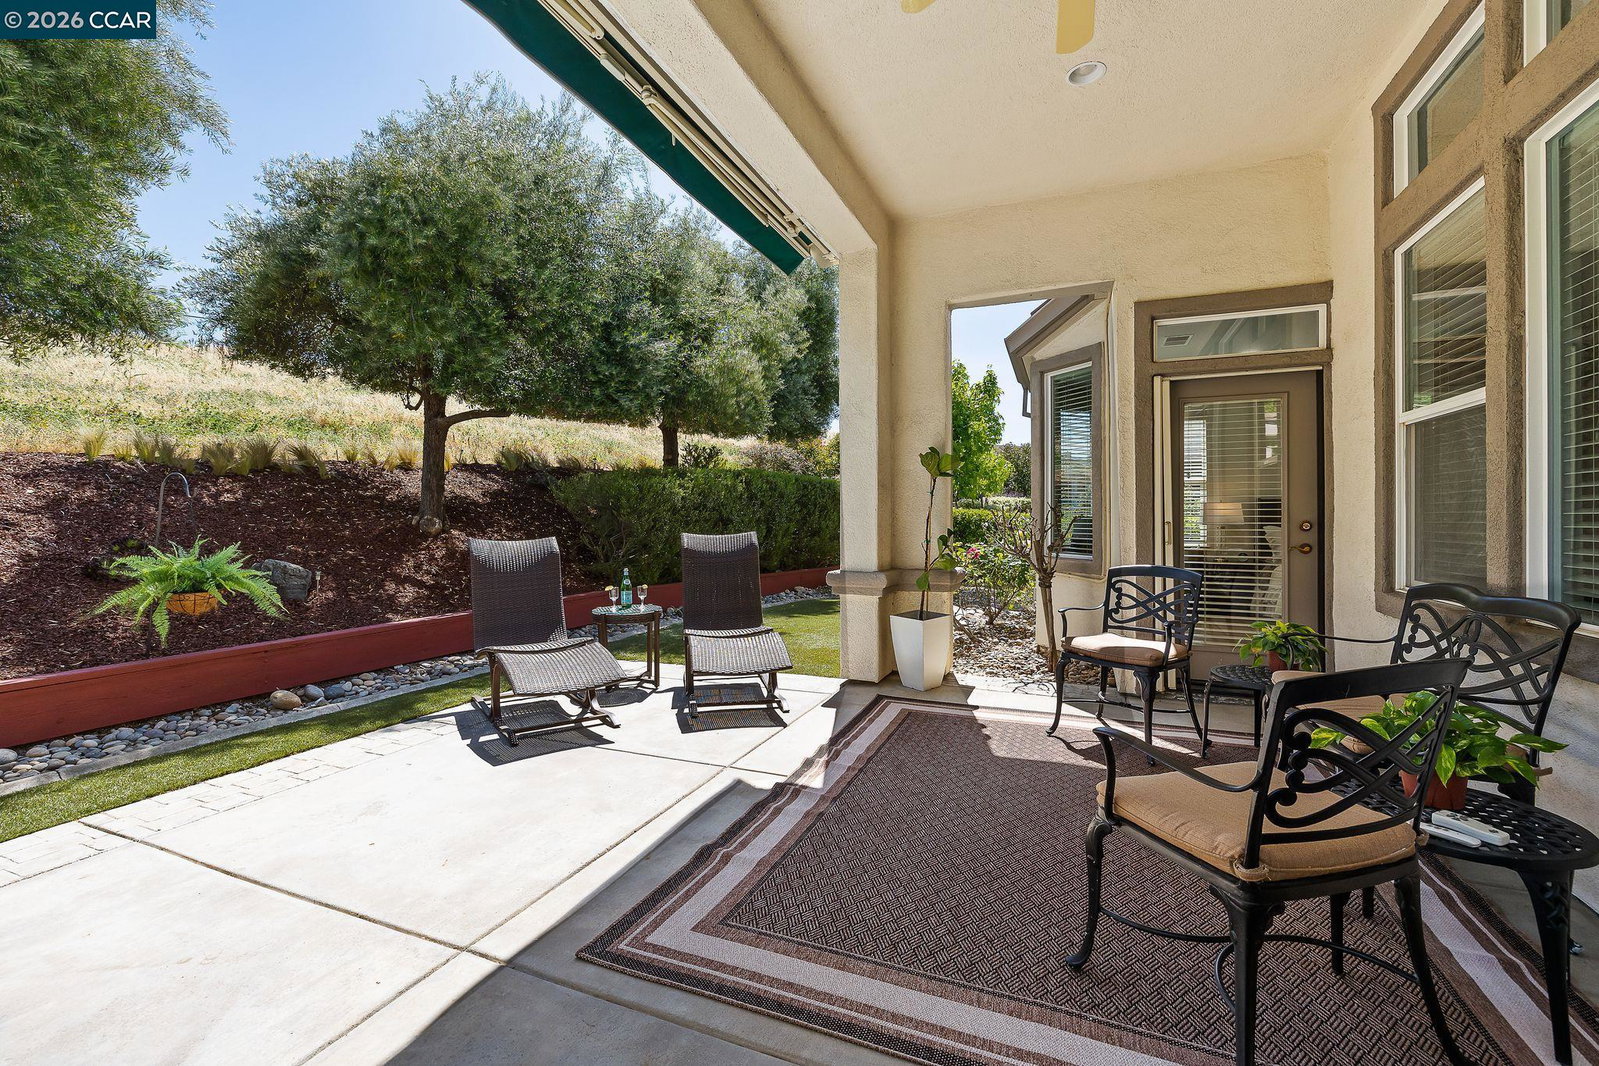
Beautifully Upgraded Chesapeake Floor Plan! Light, bright, and beautifully upgraded, this enhanced Chesapeake floor plan stands out from the moment you walk in. Extensively updated in 2024, the home features wide-plank luxury vinyl flooring, new baseboards, fresh interior and ceiling paint, and modern lighting throughout-creating a clean, cohesive feel across the home. The fully reimagined kitchen is the centerpiece, featuring stainless steel appliances, Taj Mahal quartzite countertops with a full-height backsplash, and a custom 8'x5' island crafted for both everyday living and effortless entertaining. The layout is well designed, with open-concept and two spacious primary suites on opposite sides for privacy-ideal for guests or multigenerational living-plus a dedicated office and a flexible bonus room for hobbies, fitness, or additional living space. Step outside to a private backyard with no rear neighbors, complete with low-maintenance turf in both the front and back, a sprinkler system, and a remote-controlled awning that provides additional shade for comfortable outdoor living. Additional upgrades include owned solar with battery backup and no true-up electric bill, an EV charger, and all appliances included-delivering comfort, efficiency, and long-term value. Located
/u.realgeeks.media/roddarealtyteam/logo-broker.png)
Additional Information
- Acres
- 0.17
- Amenities
- Window Covering(s)
- Association Fee
- $135
- Association Fee Includes
- Management Fee, Reserves, Security Service, Maintenance - Common Area
- Bathroom Features
- Primary - Tub
- Cooling System
- Ceiling Fan, Central -1 Zone
- Exterior Features
- Stucco
- Fireplace Description
- None
- Floor Covering
- Vinyl
- Garage Parking
- Attached Garage, Garage, Gate / Door Opener
- Heating System
- Forced Air
- Laundry Facilities
- In Laundry Room, Washer, Dryer
- Levels
- One Story
- Living Area
- 2,634
- Lot Description
- Grade - Level
- Lot Size
- 7,360
- Neighborhood
- Brentwood
- Other Rooms
- Bonus / Hobby Room, Den / Study / Office
- Pool Description
- Other
- Roof
- Tile
- Style
- Contemporary
- Unincorporated Yn
- Yes
Mortgage Calculator
 The data relating to real estate for sale on this display comes in part from the Internet Data Exchange program of the MLSListingsTM MLS system. Real estate listings held by brokerage firms other than The Villages Realty - Rodda Realty Team are marked with the Internet Data Exchange and detailed information about them includes the names of the listing brokers and listing agents.
Based on information from MLSListings MLS as of . All data, including all measurements and calculations of area, is obtained from various sources and has not been, and will not be, verified by broker or MLS. All information should be independently reviewed and verified for accuracy. Properties may or may not be listed by the office/agent presenting the information.
Copyright 2026 MLSListings Inc. All rights reserved