1544 Saint Helena Drive, Danville, CA 94526
- $1,727,500
- 3
- BD
- 2
- BA
- 1,938
- SqFt




Listed by Marisa Cox, (925) 383-3084 from Dudum Real Estate Group
(If provided) CoList: from
Sold listing courtesy of Monica Neilson from DINTBH2
- Sold Price
- $1,727,500
- List Price
- $1,735,000
- Closing Date
- Jun 16, 2026
- MLS#
- CC41131565
- Status
- SOLD
- Levels
- One Story
- Bedrooms
- 3
- Total Bathrooms
- 2
- Full Bathrooms
- 2
- Sqft. of Residence
- 1,938
- Lot Size
- 10,000
- Listing Area
- Danville
- Year Built
- 1972
Property Description
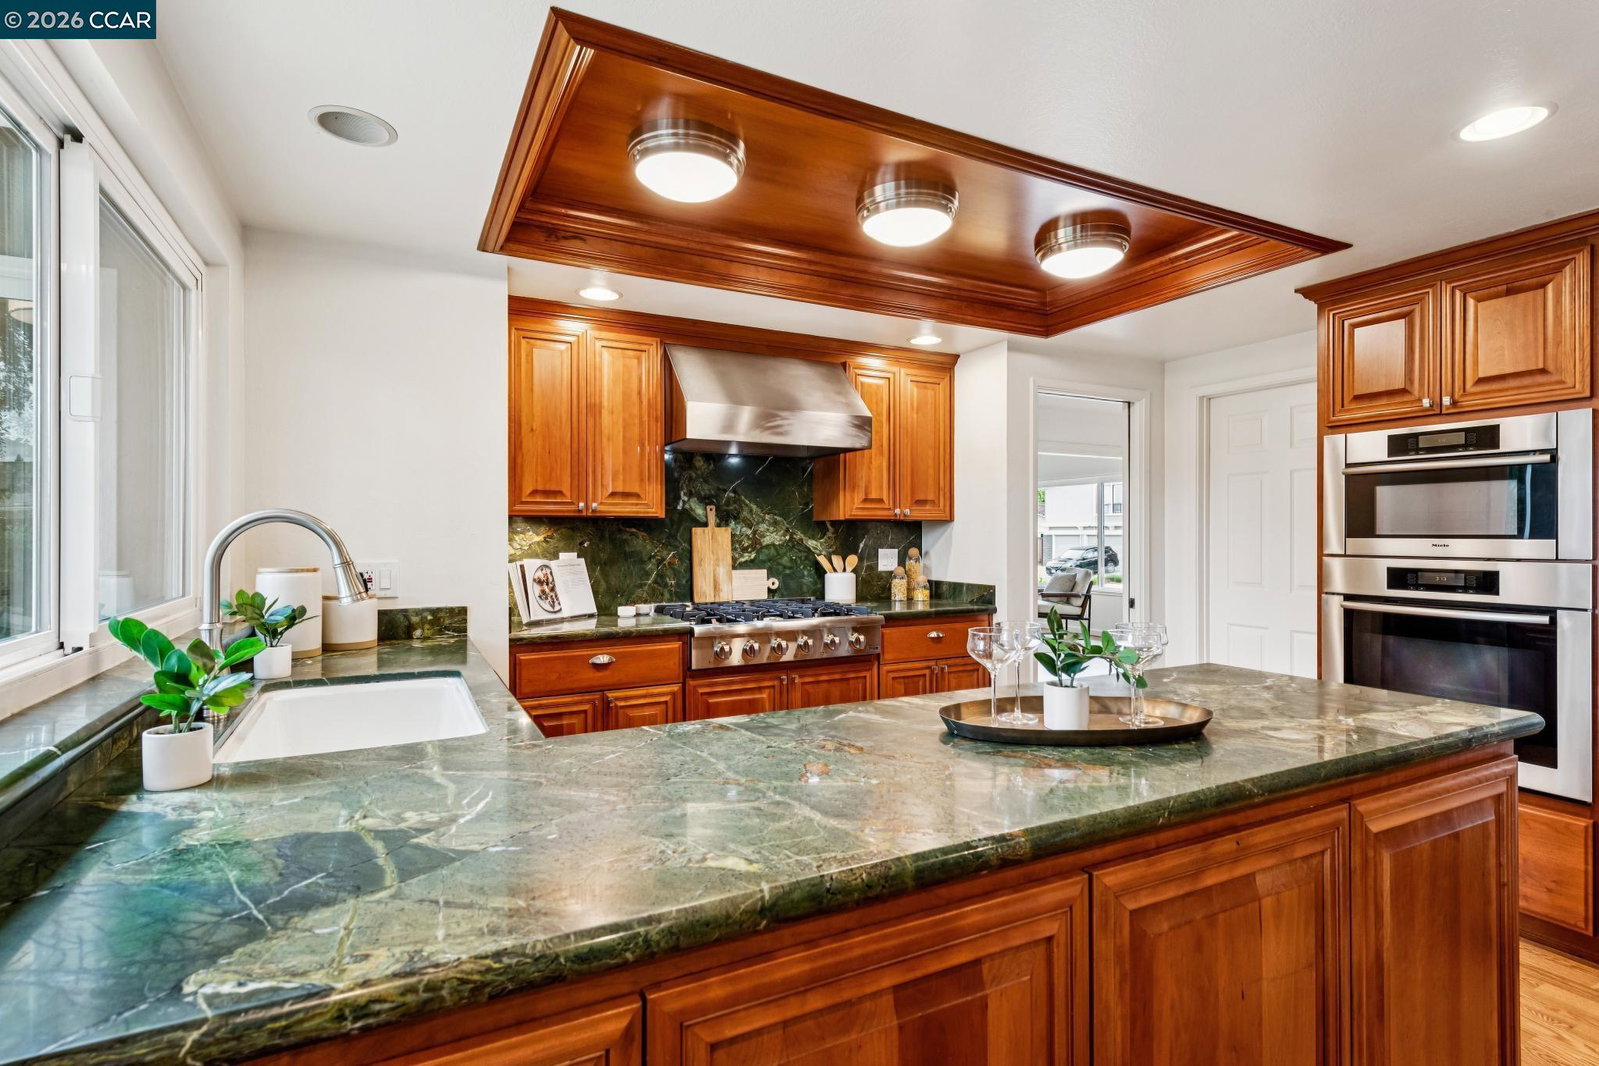
Welcome to your own private retreat in the heart of the coveted Greenbrook neighborhood. Situated on nearly a ¼-acre beautifully landscaped lot, this enchanting single-story home blends peaceful California living with thoughtful luxury-inside and out. Designed for effortless entertaining and everyday enjoyment, the open-concept floor plan centers around a spacious, light-filled kitchen with stainless steel appliances, generous peninsula seating, and a backyard-facing sink with serene garden views. The kitchen flows seamlessly into the vaulted family room, featuring brand-new carpet, a recently remodeled fireplace, and custom built-ins. A second living room with its own fireplace overlooks the charming front yard, offering flexible spaces for hosting, relaxing, or working from home. The private primary suite is tucked at the rear of the home and offers dual closets and a refreshed spa-like bath with a brand-new vanity, tumbled travertine, and glass shower doors. Both bathrooms have been tastefully remodeled with timeless finishes. Throughout the home, enjoy freshly painted interiors and exteriors, newly refinished hardwood floors, high-end designer lighting, a new roof, and upgraded insulation-creating a fresh, clean, warm, and modern feel throughout. The outdoor spaces are noth
/u.realgeeks.media/roddarealtyteam/logo-broker.png)
Additional Information
- Acres
- 0.23
- Bathroom Features
- Window, Tile, Tub, Updated Bath, Primary - Shower(s) over Tub(s), Primary - Tile, Primary - Updated Bath(s)
- Cooling System
- Ceiling Fan
- Energy Features
- Double Pane Windows
- Exterior Features
- Siding - Wood
- Family Room
- Separate Family Room
- Fireplace Description
- Family Room, Living Room
- Floor Covering
- Tile, Carpet - Wall to Wall, Hardwood
- Foundation
- Crawl Space
- Garage Parking
- Attached Garage, Garage, Gate / Door Opener, Access - Interior
- Heating System
- Forced Air
- Laundry Facilities
- In Laundry Room, Washer, Dryer
- Levels
- One Story
- Living Area
- 1,938
- Lot Description
- Grade - Level
- Lot Size
- 10,000
- Neighborhood
- Danville
- Other Rooms
- Laundry Room
- Pool Description
- Pool - No, Possible Site
- Roof
- Composition
- Style
- Ranch
- Unincorporated Yn
- Yes
Mortgage Calculator
 The data relating to real estate for sale on this display comes in part from the Internet Data Exchange program of the MLSListingsTM MLS system. Real estate listings held by brokerage firms other than The Villages Realty - Rodda Realty Team are marked with the Internet Data Exchange and detailed information about them includes the names of the listing brokers and listing agents.
Based on information from MLSListings MLS as of . All data, including all measurements and calculations of area, is obtained from various sources and has not been, and will not be, verified by broker or MLS. All information should be independently reviewed and verified for accuracy. Properties may or may not be listed by the office/agent presenting the information.
Copyright 2026 MLSListings Inc. All rights reserved