32 Los Dedos Road, Orinda, CA 94563
- $3,775,000
- 4
- BD
- 4
- BA
- 4,285
- SqFt




Listed by Tammy Murphy, (925) 212-5082 from Golden Gate Sotheby's Int'l Re
(If provided) CoList: from
Sold listing courtesy of Christopher Nava from OBOPCRO 04
- Sold Price
- $3,775,000
- List Price
- $3,988,000
- Closing Date
- Jul 07, 2026
- MLS#
- CC41131526
- Status
- SOLD
- Levels
- Three or More Stories
- Bedrooms
- 4
- Total Bathrooms
- 4
- Full Bathrooms
- 4
- Sqft. of Residence
- 4,285
- Lot Size
- 21,800
- Listing Area
- Orinda
- Year Built
- 1974
Property Description
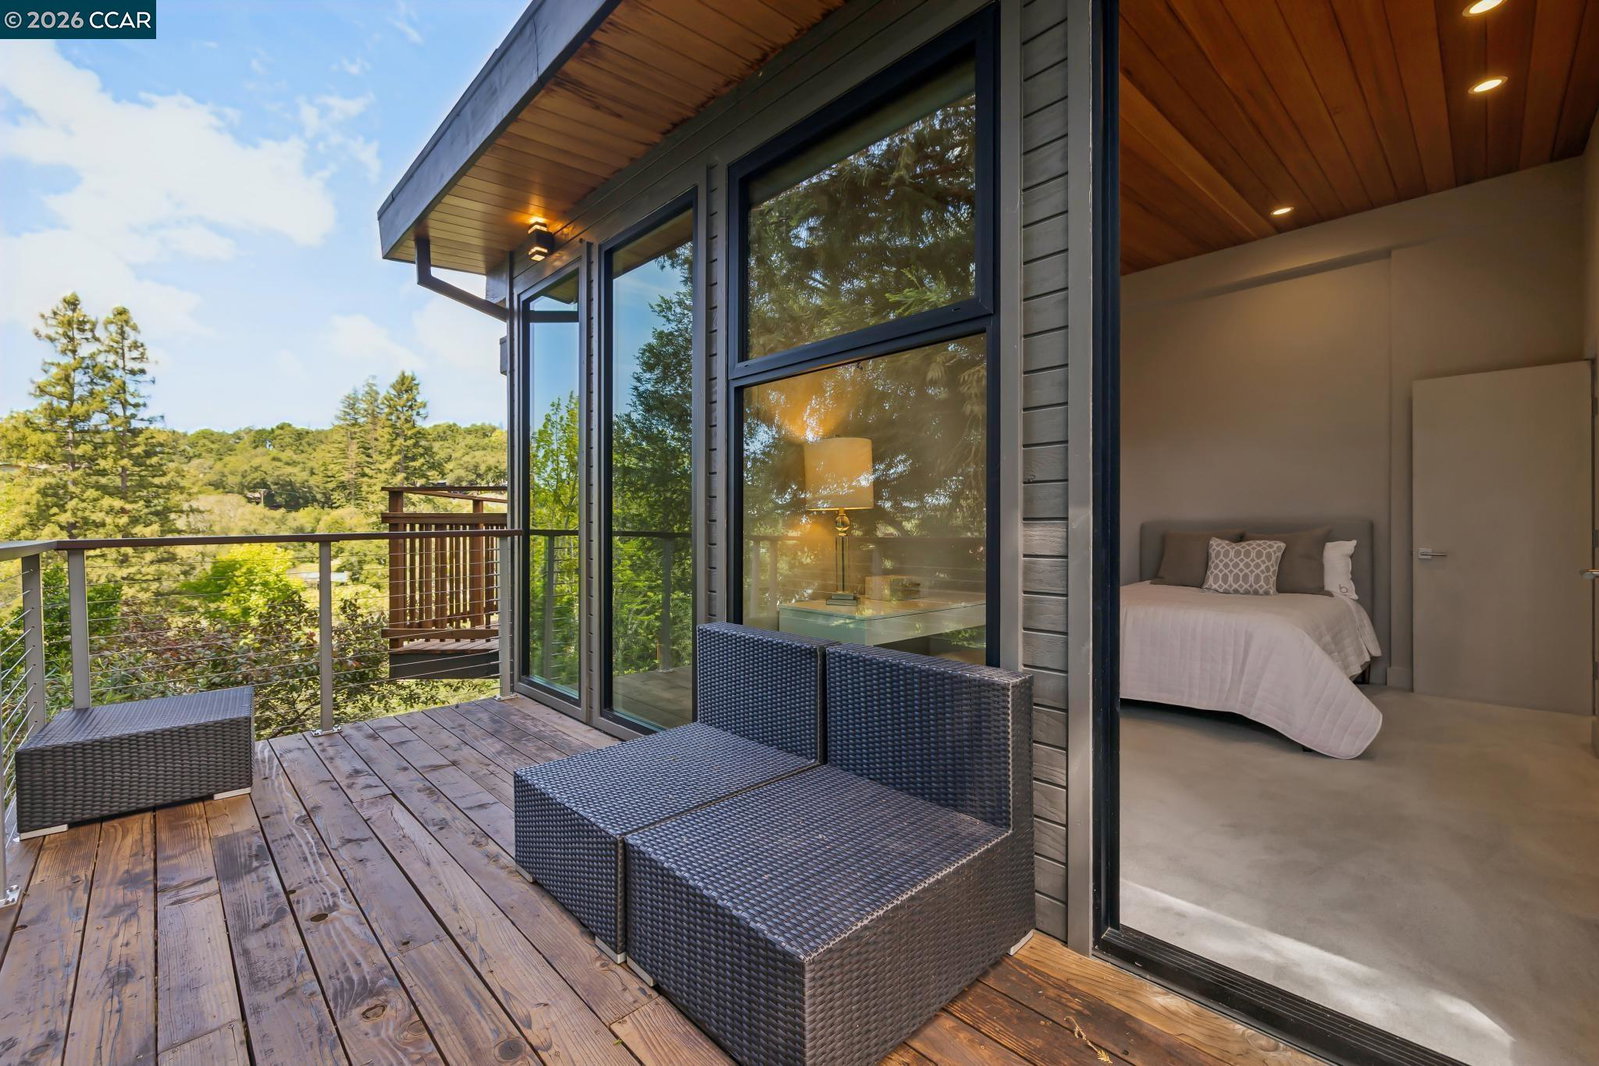
Stunning Modern Remodel | Luxury Living in Prestigious Orinda 4 BD . 4 BA . ±4,238 sq ft . ±0.50 acres . Remodeled 2019 Remodeled to the studs and fully rebuilt in 2019, this stunning contemporary residence is perfectly positioned near the Orinda Country Club on a serene, private cul-de-sac - just minutes from Hwy 24, downtown Orinda, and BART. All-new plumbing, electrical, and fiber optic Wi-Fi. Custom CLEAF soft-close cabinetry and Caesarstone countertops throughout. The chef's kitchen features a Thermador 36" refrigerator & 36" freezer, WOLF stove/range ovens and microwave, two MIELE dishwashers, warming drawers, and a wet bar with wine refrigerator. La Cantina folding doors and pass-through windows open to the outdoor entertaining area for true indoor-outdoor living. Floor-to-ceiling Fleetwood windows and sliding doors, custom pivot front door, and a 20-speaker built-in Sonos system complete the picture. The lower level offers a mirrored home gym, bonus playroom, and built-in home office. Outside: refinished salt water pool, new therapeutic 8 person spa, fire pit, Primo smoker, 5-burner grill, full outdoor kitchen with fridge, dishwasher and ice maker, Outdoor 60 inch screen TV, Outdoor shower, EV plug in driveway, security cameras, two storage sheds, spacious work
/u.realgeeks.media/roddarealtyteam/logo-broker.png)
Additional Information
- Acres
- 0.50
- Amenities
- Wet Bar, Window Covering(s), Mirrored Closet Door(s)
- Association Fee
- $580
- Association Fee Includes
- Other
- Bathroom Features
- Marble, Tile, Tub, Updated Bath, Dual Flush Toilet, Primary - Shower(s) over Tub(s), 46, Primary - Tile, Primary - Updated Bath(s)
- Cooling System
- Ceiling Fan, Central -1 Zone
- Energy Features
- Double Pane Windows
- Exterior Features
- Siding - Wood
- Fireplace Description
- Electric, Gas Burning, Living Room
- Floor Covering
- Tile, Carpet - Wall to Wall, Hardwood
- Foundation
- Concrete Slab
- Garage Parking
- No Garage, Parking Area
- Heating System
- Gas, Heating - 2+ Zones
- Laundry Facilities
- 220 Volt Outlet, In Laundry Room, Washer, Dryer
- Levels
- Three or More Stories
- Living Area
- 4,285
- Lot Description
- Other, Private / Secluded
- Lot Size
- 21,800
- Neighborhood
- Orinda
- Other Rooms
- Bonus / Hobby Room, Den / Study / Office, Media / Home Theater, Storage, Workshop, Laundry Room
- Pool Description
- Heated - Electricity, Pool - In Ground, Pool - Sweep, Spa / Hot Tub
- Style
- Contemporary
- Unincorporated Yn
- Yes
- View
- Hills
Mortgage Calculator
 The data relating to real estate for sale on this display comes in part from the Internet Data Exchange program of the MLSListingsTM MLS system. Real estate listings held by brokerage firms other than The Villages Realty - Rodda Realty Team are marked with the Internet Data Exchange and detailed information about them includes the names of the listing brokers and listing agents.
Based on information from MLSListings MLS as of . All data, including all measurements and calculations of area, is obtained from various sources and has not been, and will not be, verified by broker or MLS. All information should be independently reviewed and verified for accuracy. Properties may or may not be listed by the office/agent presenting the information.
Copyright 2026 MLSListings Inc. All rights reserved