3284 Surmont Dr, Lafayette, CA 94549
- $2,825,000
- 4
- BD
- 4
- BA
- 5,082
- SqFt






Listed by John Davi, (925) 787-4756 from BHHS Drysdale Properties
(If provided) CoList: from
Sold listing courtesy of Michael Trueba from CCPCAR35
- Sold Price
- $2,825,000
- List Price
- $2,999,000
- Closing Date
- Jul 13, 2026
- MLS#
- CC41131129
- Status
- SOLD
- Levels
- Two Story
- Bedrooms
- 4
- Total Bathrooms
- 4
- Full Bathrooms
- 3
- Partial Bathrooms
- 1
- Sqft. of Residence
- 5,082
- Lot Size
- 21,600
- Listing Area
- Lafayette
- Year Built
- 1988
Property Description
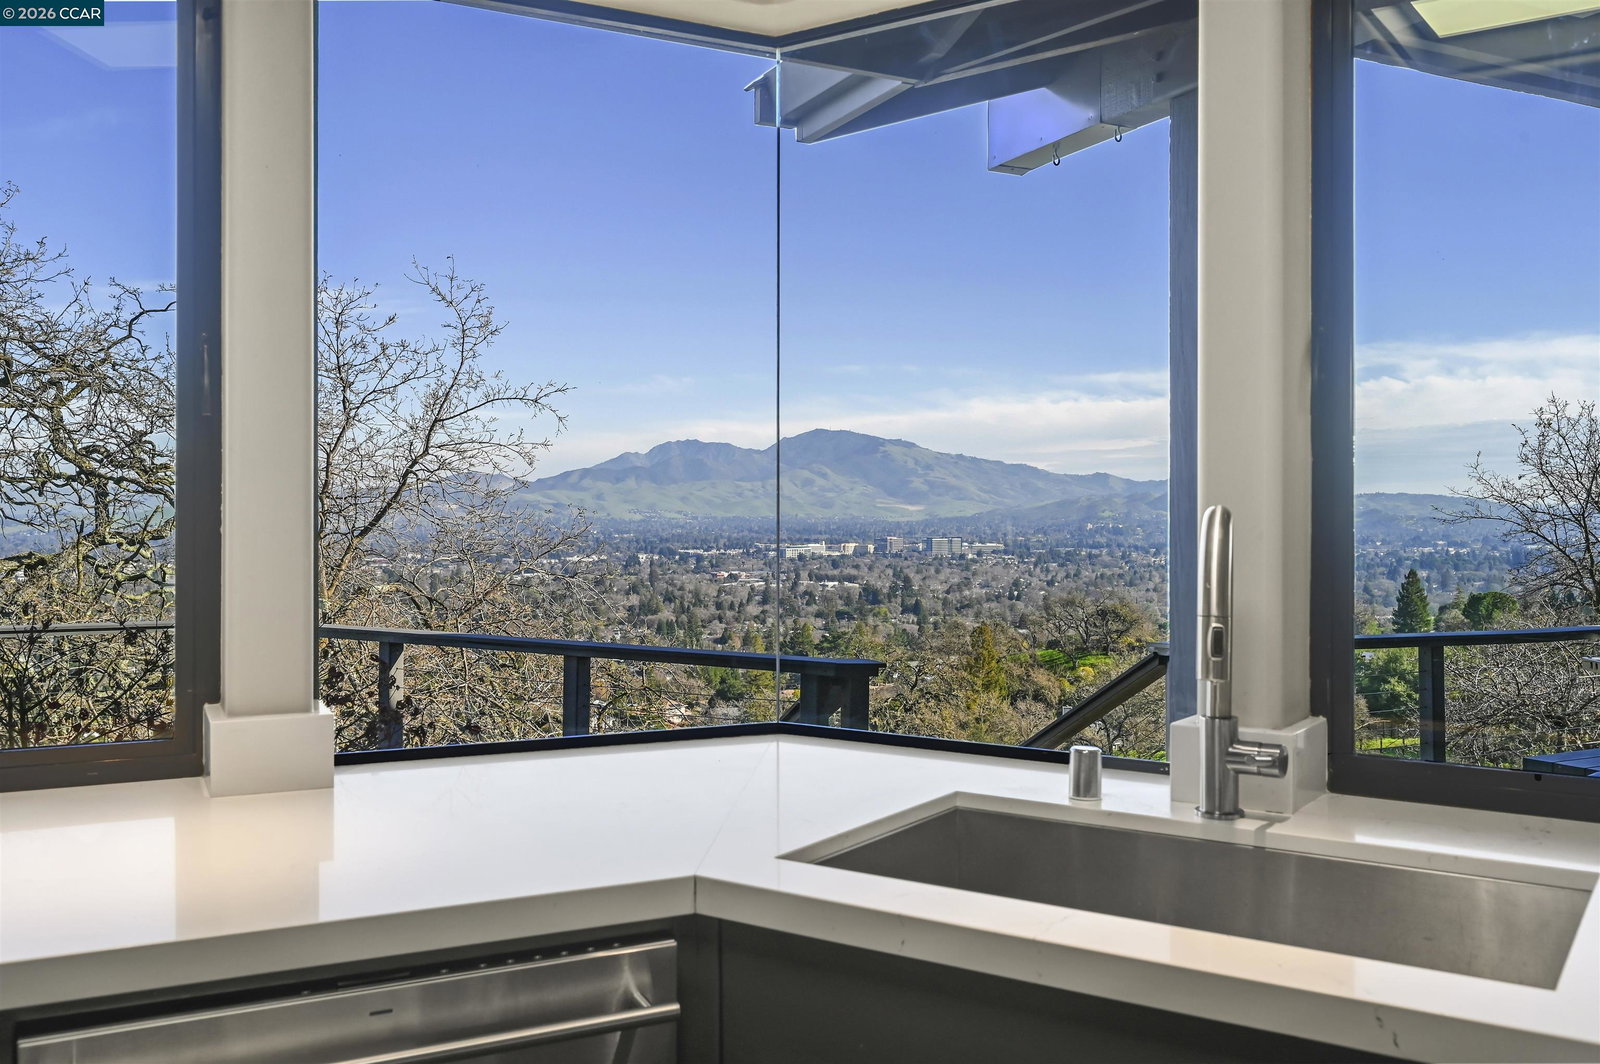
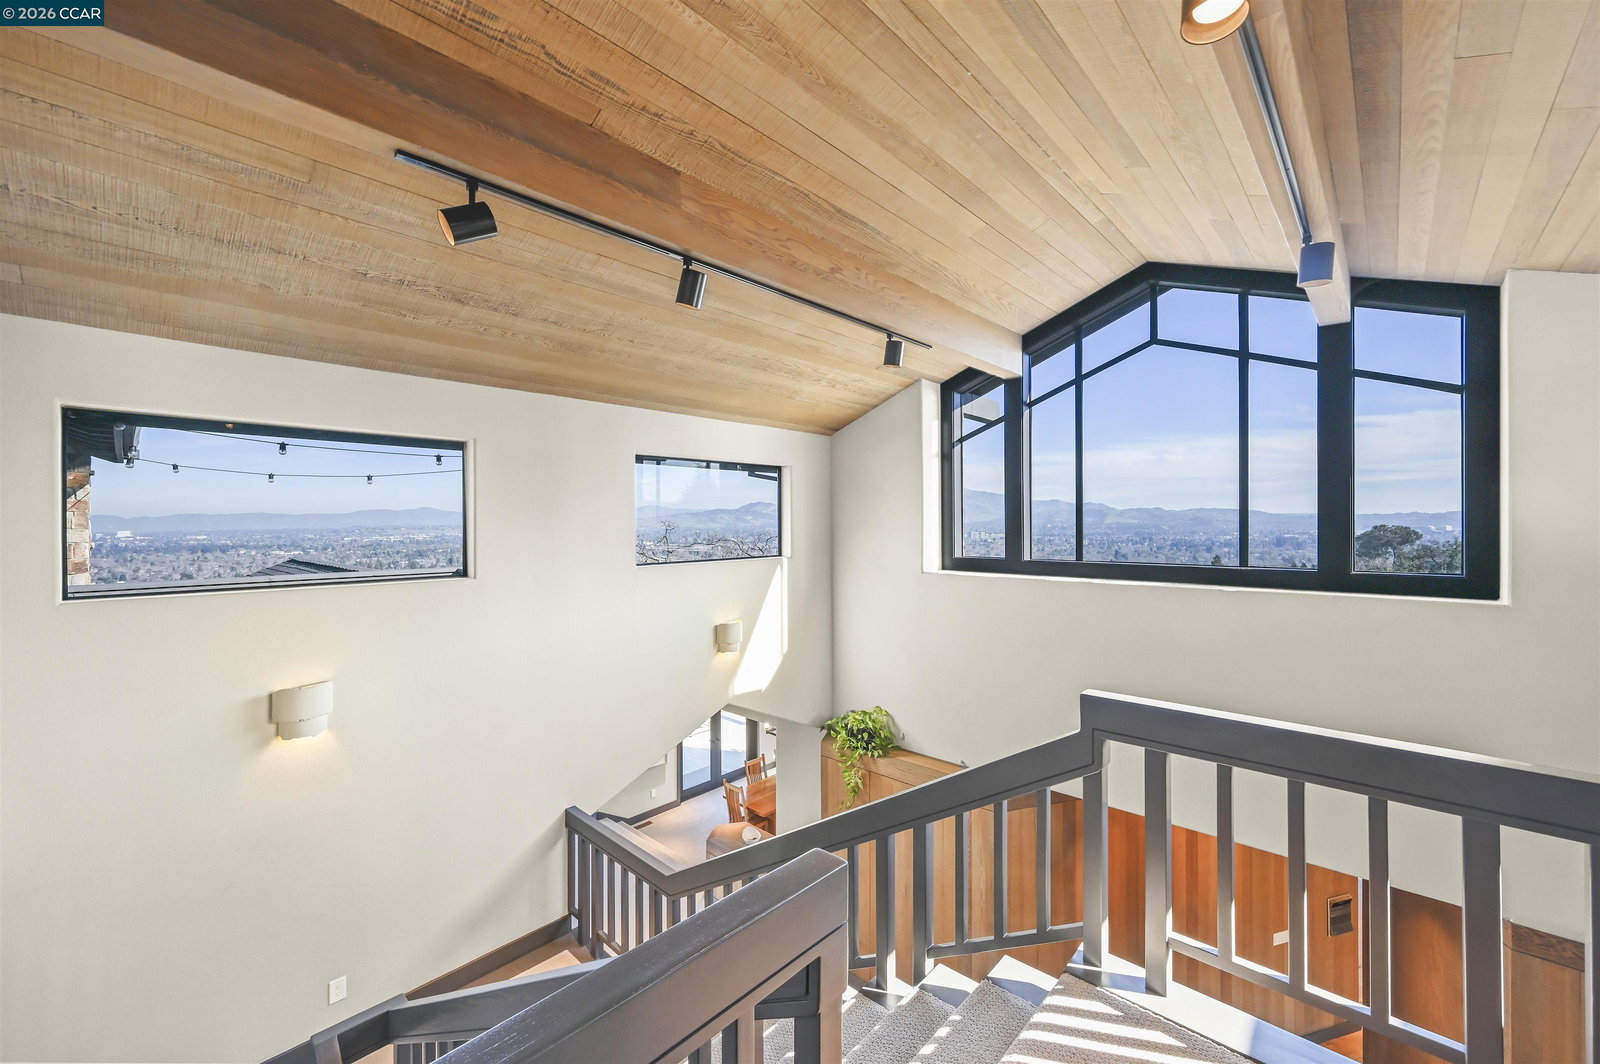
A rare blend of luxury, modern design, and unmatched VIEWS, this one-of-a-kind home is truly extraordinary. Through an elegant iron gate, a flower-filled courtyard welcomes you into a CUSTOM-BUILT home that has over 5,000 sq ft of refined living space. The soaring VAULTED CEILING and an array of glass windows and doors for natural light captivates the stunning 180-DEGREE VIEWS of Contra Costa County and Mt Diablo from nearly every room! The thoughtfully designed floor plan features 4 bedrooms (Primary Suite) , 3 full bathrooms, a CHEF SIZE kitchen with large walk-in pantry, formal dining room, and multiple flex/bonus spaces for living and entertaining. A dedicated GYM/EXERCISE ROOM overlooks the impressive INDOOR swimming pool and spa, creating a serene, resort-like experience for year-round wellness and relaxation. Outside, full-length sweeping decks span the entire back of the home featuring a covered Patio area with a built-in BBQ for ideal dining, entertaining, relaxing, and enjoying the breathtaking scenery from sunrise to sunset. Perfectly situated near freeways, BART Stations, top-rated Lafayette schools, shopping, restaurants, parks, trails, and the Lafayette Reservoir.
/u.realgeeks.media/roddarealtyteam/logo-broker.png)
Additional Information
- Acres
- 0.50
- Amenities
- Window Covering(s), Built-in Vacuum, Skylight
- Bathroom Features
- Marble, Window, Tile, Updated Bath, 45, Primary - Tile, Primary - Updated Bath(s)
- Cooling System
- Central -1 Zone
- Energy Features
- Double Pane Windows
- Exterior Features
- Wood Shingles, Siding - Wood
- Family Room
- Separate Family Room
- Fireplace Description
- Family Room, Gas Starter, Living Room, Stone, Wood Burning
- Floor Covering
- Stone, Tile, Carpet - Wall to Wall, Hardwood
- Foundation
- Post and Pier, Raised, Crawl Space
- Garage Parking
- Attached Garage, Enclosed, Garage, Gate / Door Opener, Access - Interior, Access - Side Yard
- Heating System
- Gas, Heating - 2+ Zones
- Laundry Facilities
- 220 Volt Outlet, In Laundry Room, Washer, Dryer
- Levels
- Two Story
- Living Area
- 5,082
- Lot Description
- Grade - Sloped Down, Other
- Lot Size
- 21,600
- Neighborhood
- Lafayette
- Other Rooms
- Bonus / Hobby Room, Den / Study / Office, Other, Laundry Room
- Pool Description
- Heated - Gas, Pool - Gunite, Pool - In Ground
- Roof
- Composition
- Style
- Contemporary, Custom
- Unincorporated Yn
- Yes
- View
- Hills, Mt. Diablo, Panoramic
Mortgage Calculator
 The data relating to real estate for sale on this display comes in part from the Internet Data Exchange program of the MLSListingsTM MLS system. Real estate listings held by brokerage firms other than The Villages Realty - Rodda Realty Team are marked with the Internet Data Exchange and detailed information about them includes the names of the listing brokers and listing agents.
Based on information from MLSListings MLS as of . All data, including all measurements and calculations of area, is obtained from various sources and has not been, and will not be, verified by broker or MLS. All information should be independently reviewed and verified for accuracy. Properties may or may not be listed by the office/agent presenting the information.
Copyright 2026 MLSListings Inc. All rights reserved