1939 Orfanos Ranch Dr, Brentwood, CA 94513
- $790,000
- 5
- BD
- 5
- BA
- 2,843
- SqFt




Listed by Karen Heisinger, (925) 471-2102 from RE/MAX Accord
(If provided) CoList: from
Sold listing courtesy of Michele Manzone from CCCOCAI
- Sold Price
- $790,000
- List Price
- $775,000
- Closing Date
- Jun 05, 2026
- MLS#
- CC41131089
- Status
- SOLD
- Levels
- Two Story
- Bedrooms
- 5
- Total Bathrooms
- 5
- Full Bathrooms
- 4
- Partial Bathrooms
- 1
- Sqft. of Residence
- 2,843
- Lot Size
- 3,479
- Listing Area
- Brentwood
- Year Built
- 2022
Property Description
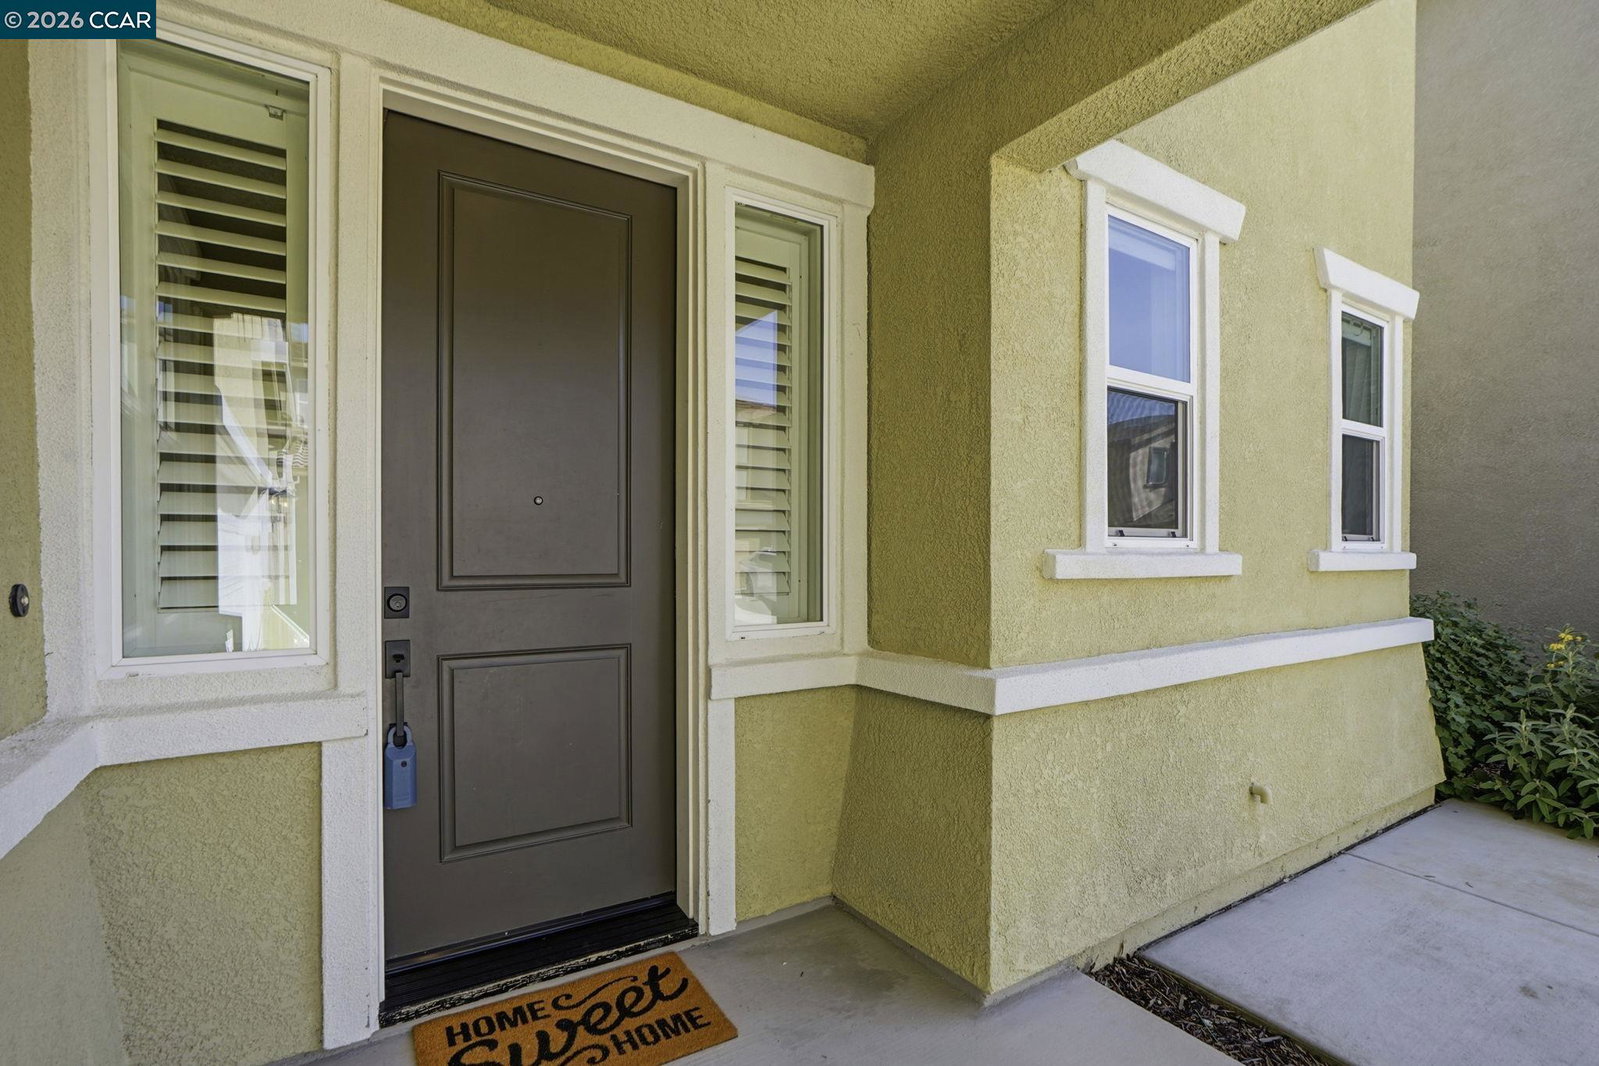
Now offered at an improved price - an exceptional opportunity to own this dynamic 5-bedroom, 4.5-bath home in one of Brentwood's desirable newer communities. Offering approximately 2,843 sq ft, this spotless, move-in ready home combines modern design, energy efficiency, and everyday comfort. Enjoy the benefits of fully owned solar savings, providing valuable long-term energy efficiency and added value. The open-concept layout is bright and welcoming, featuring a spacious kitchen with abundant cabinetry, generous prep space, and a large island that opens seamlessly to the living and dining areas - perfect for entertaining or enjoying your morning coffee. The highly desirable main-level junior suite adds convenience and privacy, while upstairs offers spacious secondary bedrooms, a versatile loft, and an upstairs laundry. Step outside to the low-maintenance backyard with a covered patio and views of the nearby greenbelt, creating a peaceful outdoor setting without the upkeep of a larger yard. Located near parks, shopping, dining, schools, and commute routes, this beautifully maintained home is spotless and ready for you now.
/u.realgeeks.media/roddarealtyteam/logo-broker.png)
Additional Information
- Acres
- 0.08
- Amenities
- Window Covering(s)
- Association Fee
- $78
- Association Fee Includes
- Maintenance - Common Area
- Bathroom Features
- Double Sinks, Granite, Primary - Shower(s) over Tub(s), 46, Primary - Tub
- Cooling System
- Central -1 Zone
- Energy Features
- Double Pane Windows
- Exterior Features
- Stucco
- Family Room
- Separate Family Room
- Fireplace Description
- None
- Floor Covering
- Laminate, Carpet - Wall to Wall
- Foundation
- Concrete Slab
- Garage Parking
- Attached Garage, Garage, Gate / Door Opener, Parking Space(s)
- Laundry Facilities
- In Laundry Room, Washer, Dryer
- Levels
- Two Story
- Living Area
- 2,843
- Lot Description
- Grade - Level
- Lot Size
- 3,479
- Neighborhood
- Brentwood
- Other Rooms
- Den / Study / Office
- Pool Description
- Pool - No, None
- Roof
- Composition
- Style
- Contemporary
- Unincorporated Yn
- Yes
- Unit Description
- No Steps to Entry
Mortgage Calculator
 The data relating to real estate for sale on this display comes in part from the Internet Data Exchange program of the MLSListingsTM MLS system. Real estate listings held by brokerage firms other than The Villages Realty - Rodda Realty Team are marked with the Internet Data Exchange and detailed information about them includes the names of the listing brokers and listing agents.
Based on information from MLSListings MLS as of . All data, including all measurements and calculations of area, is obtained from various sources and has not been, and will not be, verified by broker or MLS. All information should be independently reviewed and verified for accuracy. Properties may or may not be listed by the office/agent presenting the information.
Copyright 2026 MLSListings Inc. All rights reserved