1518 Colchester St, Danville, CA 94506
- $2,289,000
- 4
- BD
- 4
- BA
- 3,457
- SqFt




Listed by Felicie Tsuruda, from Compass
(If provided) CoList: from
- List Price
- $2,289,000
- Price Change
- ▼ $150,000 1782508869
- MLS#
- CC41130954
- Status
- ACTIVE
- Levels
- Two Story
- Bedrooms
- 4
- Total Bathrooms
- 4
- Full Bathrooms
- 3
- Partial Bathrooms
- 1
- Sqft. of Residence
- 3,457
- Lot Size
- 8,587
- Listing Area
- Danville
- Year Built
- 2006
Property Description
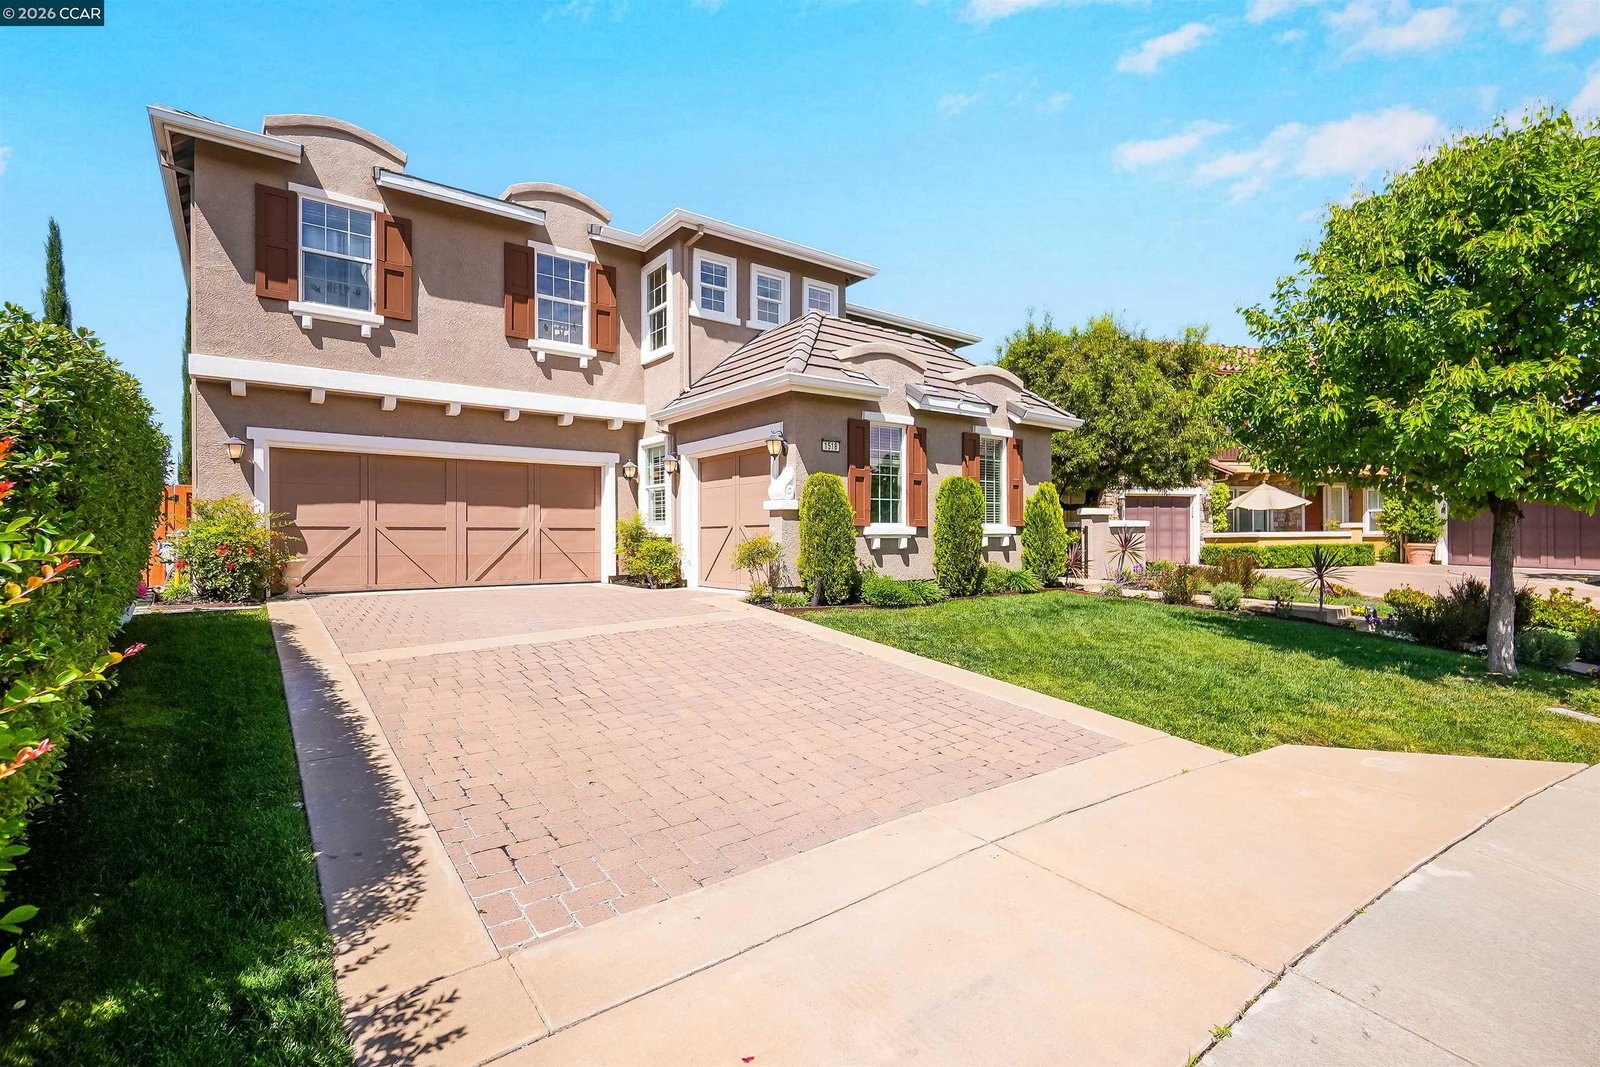
WOW!!! $260K Price adjustment!!! Don't miss it!!! Stunning EAST facing 4Bed - 3.5Ba - Office/5th Bed. - Media Room and a Loft! A rarely available Lennar residence in the coveted Monterosso community-An exquisite blend of contemporary sophistication and timeless elegance-gracefully positioned to capture sweeping panoramic views of the Mount Diablo foothills. Situated on a premium, expansive view lot, this exceptional home offers remarkable privacy and a true sense of retreat A grand foyer introduces a light-filled living and dining area that seamlessly transitions to an inviting outdoor living space,ideal for both upscale entertaining and relaxed everyday living. At the heart of the home, the chef's kitchen impresses with a dramatic stone-clad island, top-tier appliances, and custom cabinetry, all opening to a spacious family room designed for effortless indoor-outdoor flow.The main-level primary suite is a serene sanctuary featuring spa-inspired finishes and private garden access. A versatile office or optional fifth bedroom completes the first floor. Upstairs, enjoy a generous media/bonus room, Tech area, and well-appointed secondary bedrooms. The resort-style backyard showcases costum pool, outdoor kitchen, and breathtaking views, offering an unparalleled lifestyle! Near top-r
/u.realgeeks.media/roddarealtyteam/logo-broker.png)
Additional Information
- Acres
- 0.20
- Association Fee
- $144
- Association Fee Includes
- Maintenance - Common Area
- Bathroom Features
- Double Sinks, Tile, Tub, Primary - Shower(s) over Tub(s), 46, Primary - Tile, Primary - Tub
- Cooling System
- Central -1 Zone
- Exterior Features
- Stucco
- Family Room
- Separate Family Room
- Fireplace Description
- Family Room
- Floor Covering
- Tile, Carpet - Wall to Wall, Wood
- Foundation
- Concrete Slab
- Garage Parking
- Attached Garage, Garage, Gate / Door Opener
- Heating System
- Heating - 2+ Zones
- Laundry Facilities
- In Laundry Room
- Levels
- Two Story
- Living Area
- 3,457
- Lot Description
- Grade - Level, Other
- Lot Size
- 8,587
- Neighborhood
- Danville
- Other Rooms
- Bonus / Hobby Room, Den / Study / Office, Laundry Room
- Pool Description
- Heated - Gas, Pool - In Ground, Other
- Roof
- Tile
- Style
- Traditional
- Unincorporated Yn
- Yes
- View
- Mt. Diablo
Mortgage Calculator
 The data relating to real estate for sale on this display comes in part from the Internet Data Exchange program of the MLSListingsTM MLS system. Real estate listings held by brokerage firms other than The Villages Realty - Rodda Realty Team are marked with the Internet Data Exchange and detailed information about them includes the names of the listing brokers and listing agents.
Based on information from MLSListings MLS as of . All data, including all measurements and calculations of area, is obtained from various sources and has not been, and will not be, verified by broker or MLS. All information should be independently reviewed and verified for accuracy. Properties may or may not be listed by the office/agent presenting the information.
Copyright 2026 MLSListings Inc. All rights reserved