3882 Chestnut Ave, Concord, CA 94519
- $1,100,000
- 4
- BD
- 2
- BA
- 2,268
- SqFt




Listed by Jason Moon, (925) 876-0790 from Keller Williams Realty
(If provided) CoList: from
Sold listing courtesy of Ron Hariri from CCCOMP08
- Sold Price
- $1,100,000
- List Price
- $1,100,000
- Closing Date
- Jun 15, 2026
- MLS#
- CC41130837
- Status
- SOLD
- Levels
- One Story
- Bedrooms
- 4
- Total Bathrooms
- 2
- Full Bathrooms
- 2
- Sqft. of Residence
- 2,268
- Lot Size
- 10,019
- Listing Area
- Concord
- Year Built
- 1995
Property Description
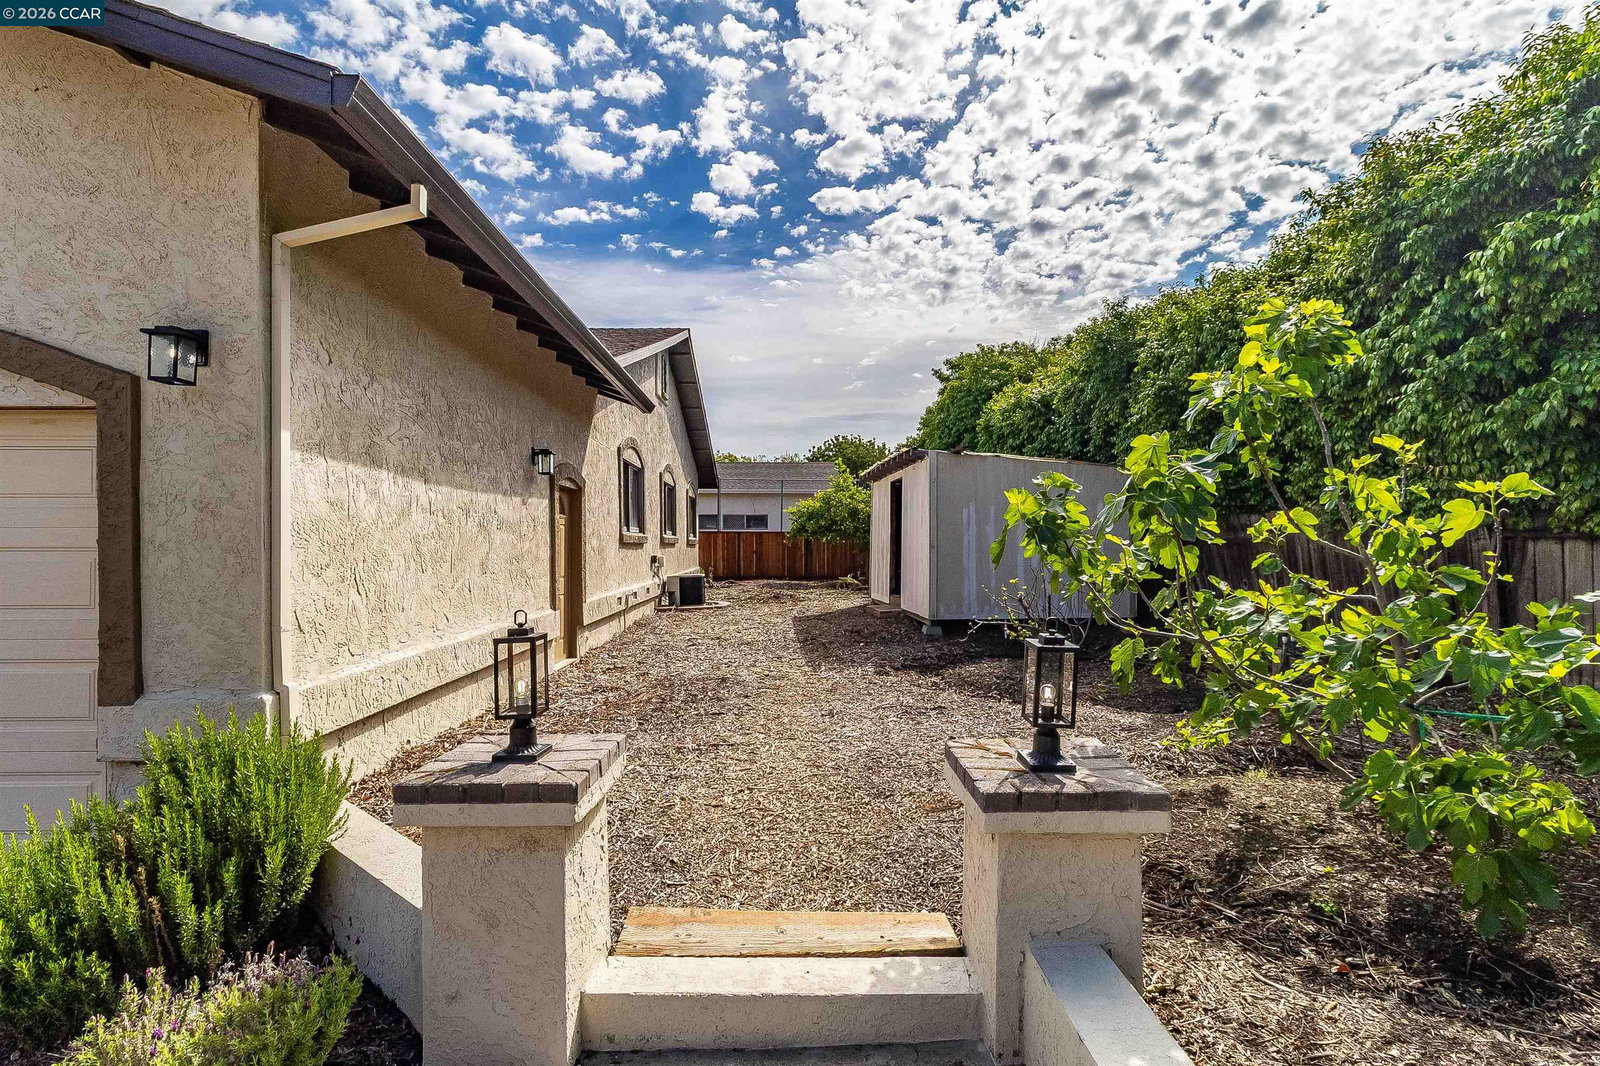
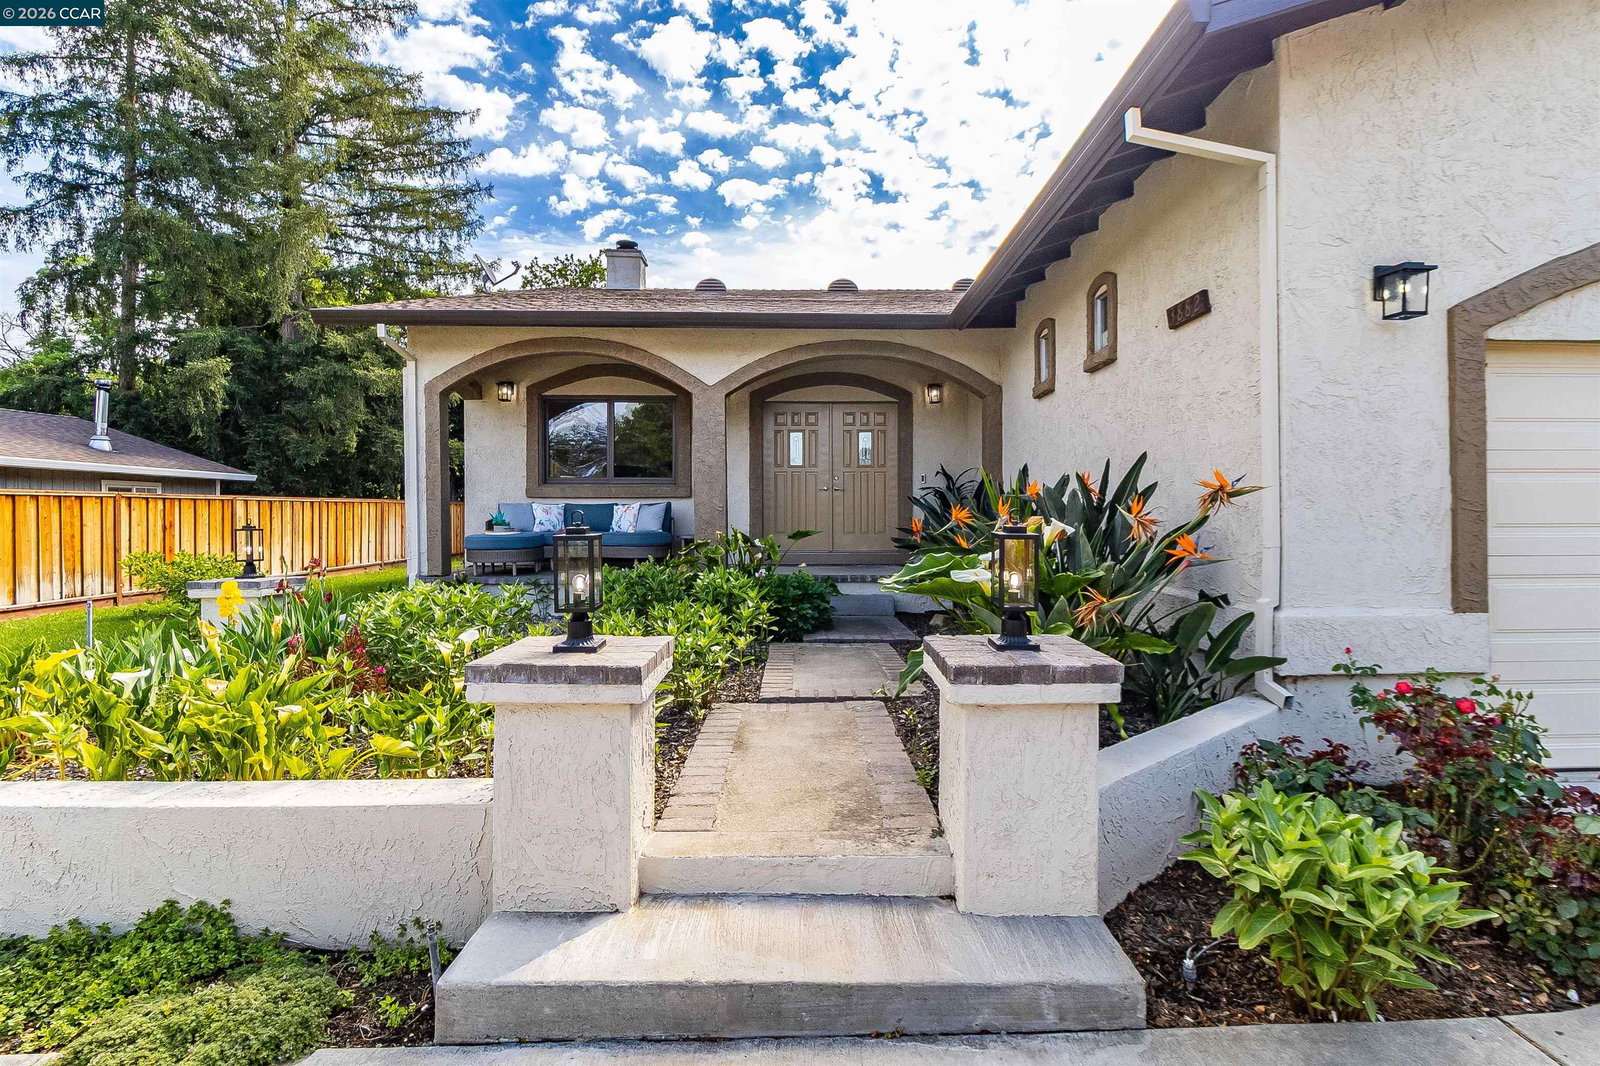
Four bedrooms + an office! 3 car garage/shop. Tucked away on a private lane, this gorgeously updated Concord property offers the perfect blend of comfort, efficiency, and thoughtful design. Hardwood flooring throughout the main living areas, vaulted ceilings in the living room and primary suite, and beautifully remodeled bathrooms. Spacious primary bedroom is a true retreat with an en-suite spa-inspired bathroom complete with a jetted soaking tub and multi-head shower system. Stunning kitchen designed for both everyday living and entertaining, showcasing updated appliances, energy-efficient lighting, and a large center island. Additional highlights include carpeted bedrooms, unfinished attic, and versatile office/workshop space with direct garage entry. The three-car garage, private driveway, and additional front parking provide ample room for vehicles and storage. Built with energy-conscious features throughout, the home includes owned solar, newer roof, Anderson dual-pane double-insulated windows and sliding glass door, insulated exterior walls, ceiling, and floor, hot water recirculation for near-instant hot water, and well water for irrigation. Grounds offer multiple fruit-bearing trees, grapevines, grassy play areas, and generous gardening space. Detached workshop with sink
/u.realgeeks.media/roddarealtyteam/logo-broker.png)
Additional Information
- Acres
- 0.23
- Amenities
- Mirrored Closet Door(s)
- Bathroom Features
- Tile, Updated Bath, Primary - Shower(s) over Tub(s), Primary - Tile, Primary - Tub with Jets, Primary - Updated Bath(s)
- Cooling System
- Ceiling Fan, Central -1 Zone
- Exterior Features
- Stucco
- Fireplace Description
- Living Room, Wood Burning
- Floor Covering
- Laminate, Carpet - Wall to Wall, Hardwood
- Garage Parking
- Workshop in Garage, Attached Garage, Garage, Gate / Door Opener
- Laundry Facilities
- In Closet, Washer, Dryer
- Levels
- One Story
- Living Area
- 2,268
- Lot Description
- Grade - Level
- Lot Size
- 10,019
- Neighborhood
- Concord
- Other Rooms
- Den / Study / Office, Storage, Workshop
- Pool Description
- Pool - No, None
- Roof
- Composition
- Style
- Ranch
- Unincorporated Yn
- Yes
Mortgage Calculator
 The data relating to real estate for sale on this display comes in part from the Internet Data Exchange program of the MLSListingsTM MLS system. Real estate listings held by brokerage firms other than The Villages Realty - Rodda Realty Team are marked with the Internet Data Exchange and detailed information about them includes the names of the listing brokers and listing agents.
Based on information from MLSListings MLS as of . All data, including all measurements and calculations of area, is obtained from various sources and has not been, and will not be, verified by broker or MLS. All information should be independently reviewed and verified for accuracy. Properties may or may not be listed by the office/agent presenting the information.
Copyright 2026 MLSListings Inc. All rights reserved