2165 Canyon Oak Ln, Danville, CA 94506
- $2,100,000
- 3
- BD
- 3
- BA
- 3,348
- SqFt








Listed by Julie Long, (925) 683-9799 from Coldwell Banker
(If provided) CoList: Ashley Mancera from Coldwell Banker
Sold listing courtesy of Ashley Berriatua from SKWB02
- Sold Price
- $2,100,000
- List Price
- $2,195,000
- Closing Date
- Jun 29, 2026
- MLS#
- CC41130803
- Status
- SOLD
- Levels
- One Story
- Bedrooms
- 3
- Total Bathrooms
- 3
- Full Bathrooms
- 2
- Partial Bathrooms
- 1
- Sqft. of Residence
- 3,348
- Lot Size
- 16,250
- Listing Area
- Blackhawk
- Year Built
- 1981
Property Description
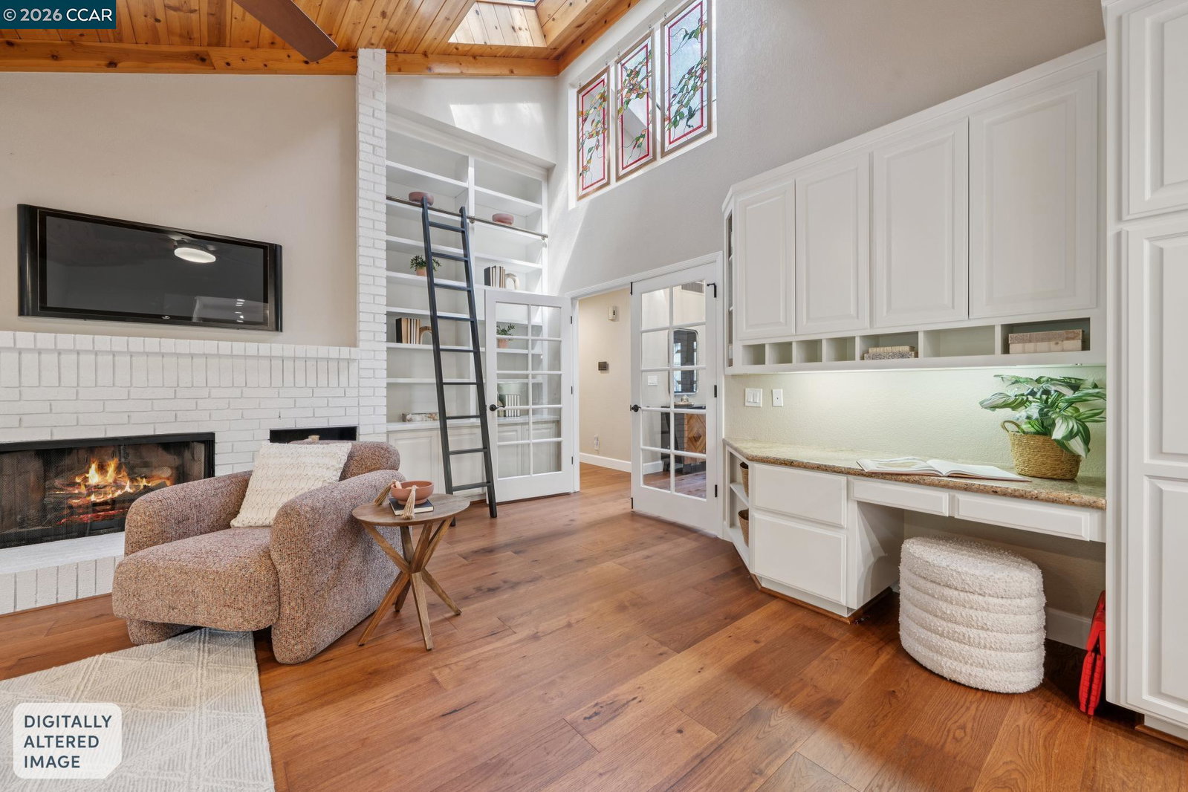
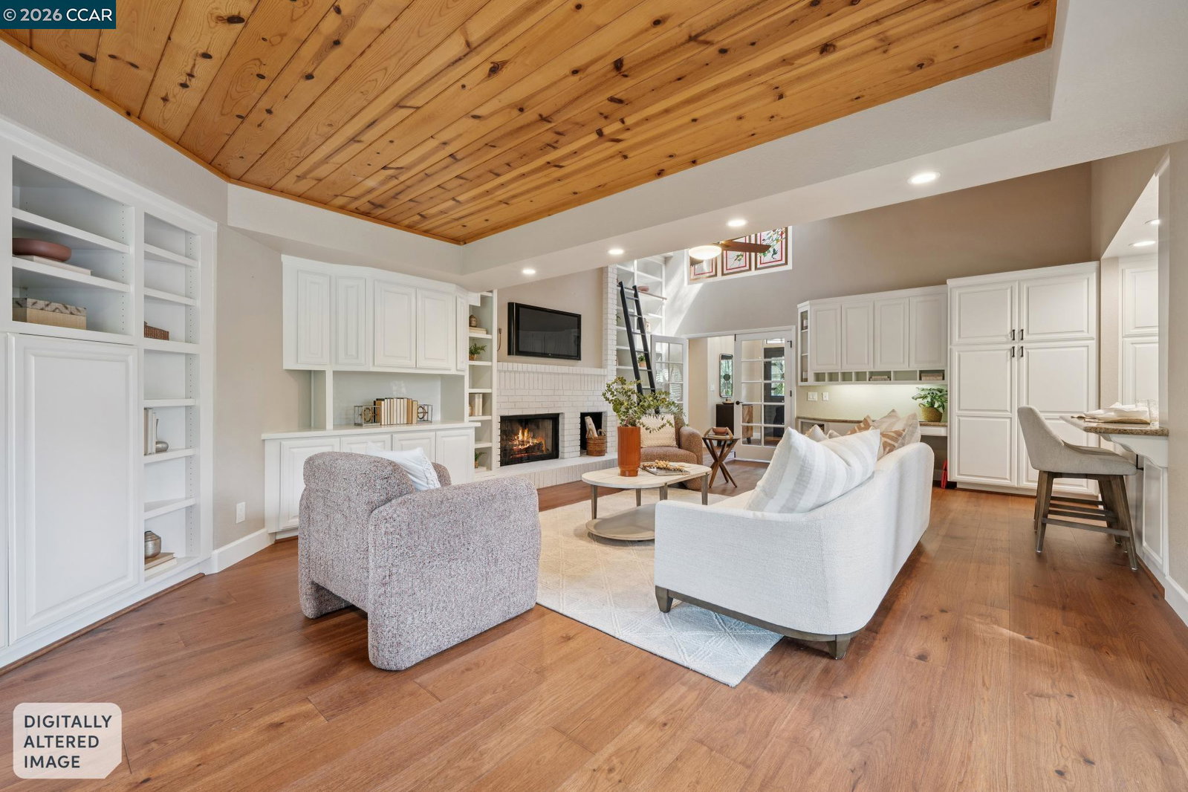
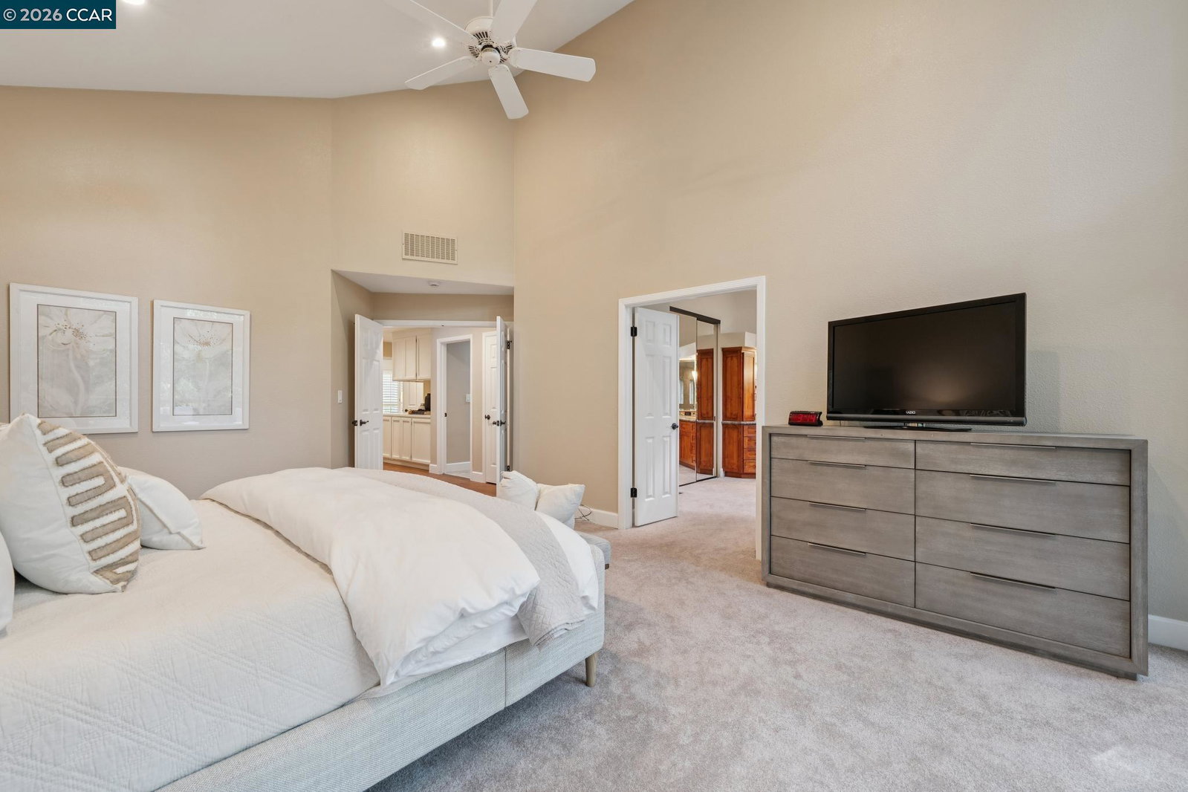
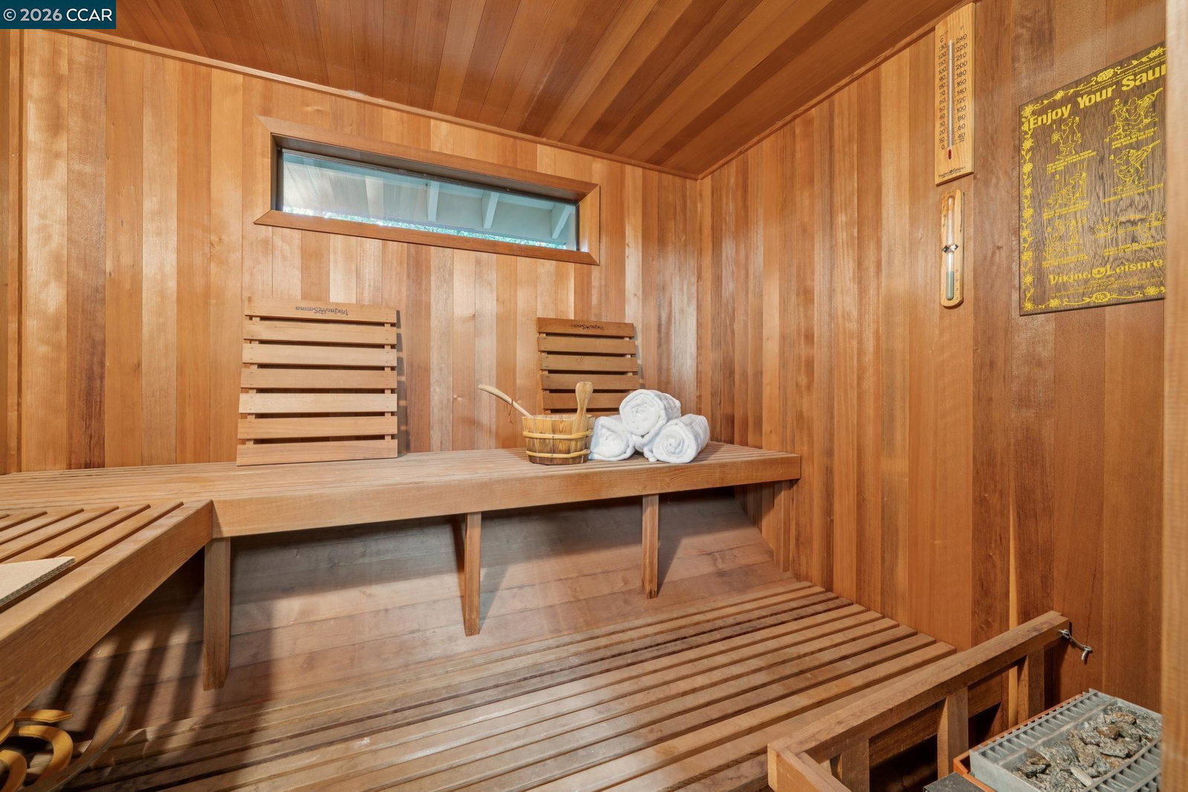
This stunning single-story home (no steps!) is perfectly suited for those seeking refined, effortless living without sacrificing luxury. Nestled in the prestigious Hidden Oaks enclave of Blackhawk, wrapped by majestic oak and redwood trees delivering exceptional privacy and quiet, this residence shines with fresh exterior paint, new chandeliers, newly painted cabinets, and thoughtfully designed landscaping. Beautiful newer wood floors and soaring ceilings carry sophistication throughout. The flexible layout features 3 bedrooms, 2½ bathrooms, a bonus/flex room (optional 4th bedroom), and a dedicated office that transitions into a workout room or craft room. Multiple living areas accommodate intimate evenings and full weekend gatherings with equal grace. Standout amenities include breathtaking views, a full private sauna, a walk-in shower with heated floor, built-in cabinetry, new recessed lighting, a large laundry room, and a spacious 3-car garage. The heart of the home opens to a deck wrapping a magnificent 300-year-old oak tree, a breathtaking backdrop for alfresco dining and entertaining. The primary suite offers soaring ceilings and sanctuary-level serenity. For those ready to embrace the next beautiful chapter in one of Danville's most coveted communities, this rare home is w
/u.realgeeks.media/roddarealtyteam/logo-broker.png)
Additional Information
- Acres
- 0.37
- Amenities
- Mirrored Closet Door(s), Skylight
- Association Fee
- $276
- Association Fee Includes
- Management Fee, Reserves, Security Service, Maintenance - Common Area
- Bathroom Features
- Granite, Primary - Shower(s) over Tub(s), 45, Primary - Tile, Primary - Updated Bath(s), Outside Access
- Cooling System
- Central -1 Zone
- Exterior Features
- Siding - Wood
- Family Room
- Separate Family Room
- Fireplace Description
- Family Room, Living Room
- Floor Covering
- Tile, Carpet - Wall to Wall
- Foundation
- Crawl Space
- Garage Parking
- Attached Garage, Garage, Gate / Door Opener, Access - Interior
- Laundry Facilities
- In Laundry Room, Washer, Dryer
- Levels
- One Story
- Living Area
- 3,348
- Lot Size
- 16,250
- Neighborhood
- Blackhawk
- Other Rooms
- Bonus / Hobby Room, Den / Study / Office, Laundry Room
- Pool Description
- Pool - No, None
- Roof
- Composition
- Style
- Custom
- Unincorporated Yn
- Yes
- View
- Hills
Mortgage Calculator
 The data relating to real estate for sale on this display comes in part from the Internet Data Exchange program of the MLSListingsTM MLS system. Real estate listings held by brokerage firms other than The Villages Realty - Rodda Realty Team are marked with the Internet Data Exchange and detailed information about them includes the names of the listing brokers and listing agents.
Based on information from MLSListings MLS as of . All data, including all measurements and calculations of area, is obtained from various sources and has not been, and will not be, verified by broker or MLS. All information should be independently reviewed and verified for accuracy. Properties may or may not be listed by the office/agent presenting the information.
Copyright 2026 MLSListings Inc. All rights reserved