1026 Windsor Dr, Lafayette, CA 94549
- $2,000,000
- 6
- BD
- 3
- BA
- 2,811
- SqFt






Listed by Dana Fillinger, (925) 588-6409 from Kai Real Estate
(If provided) CoList: from
Sold listing courtesy of Shannon Conner from CCVARE
- Sold Price
- $2,000,000
- List Price
- $2,195,000
- Closing Date
- Jun 15, 2026
- MLS#
- CC41130694
- Status
- SOLD
- Levels
- Two Story
- Bedrooms
- 6
- Total Bathrooms
- 3
- Full Bathrooms
- 3
- Sqft. of Residence
- 2,811
- Lot Size
- 12,093
- Listing Area
- Lafayette
- Year Built
- 1963
Property Description
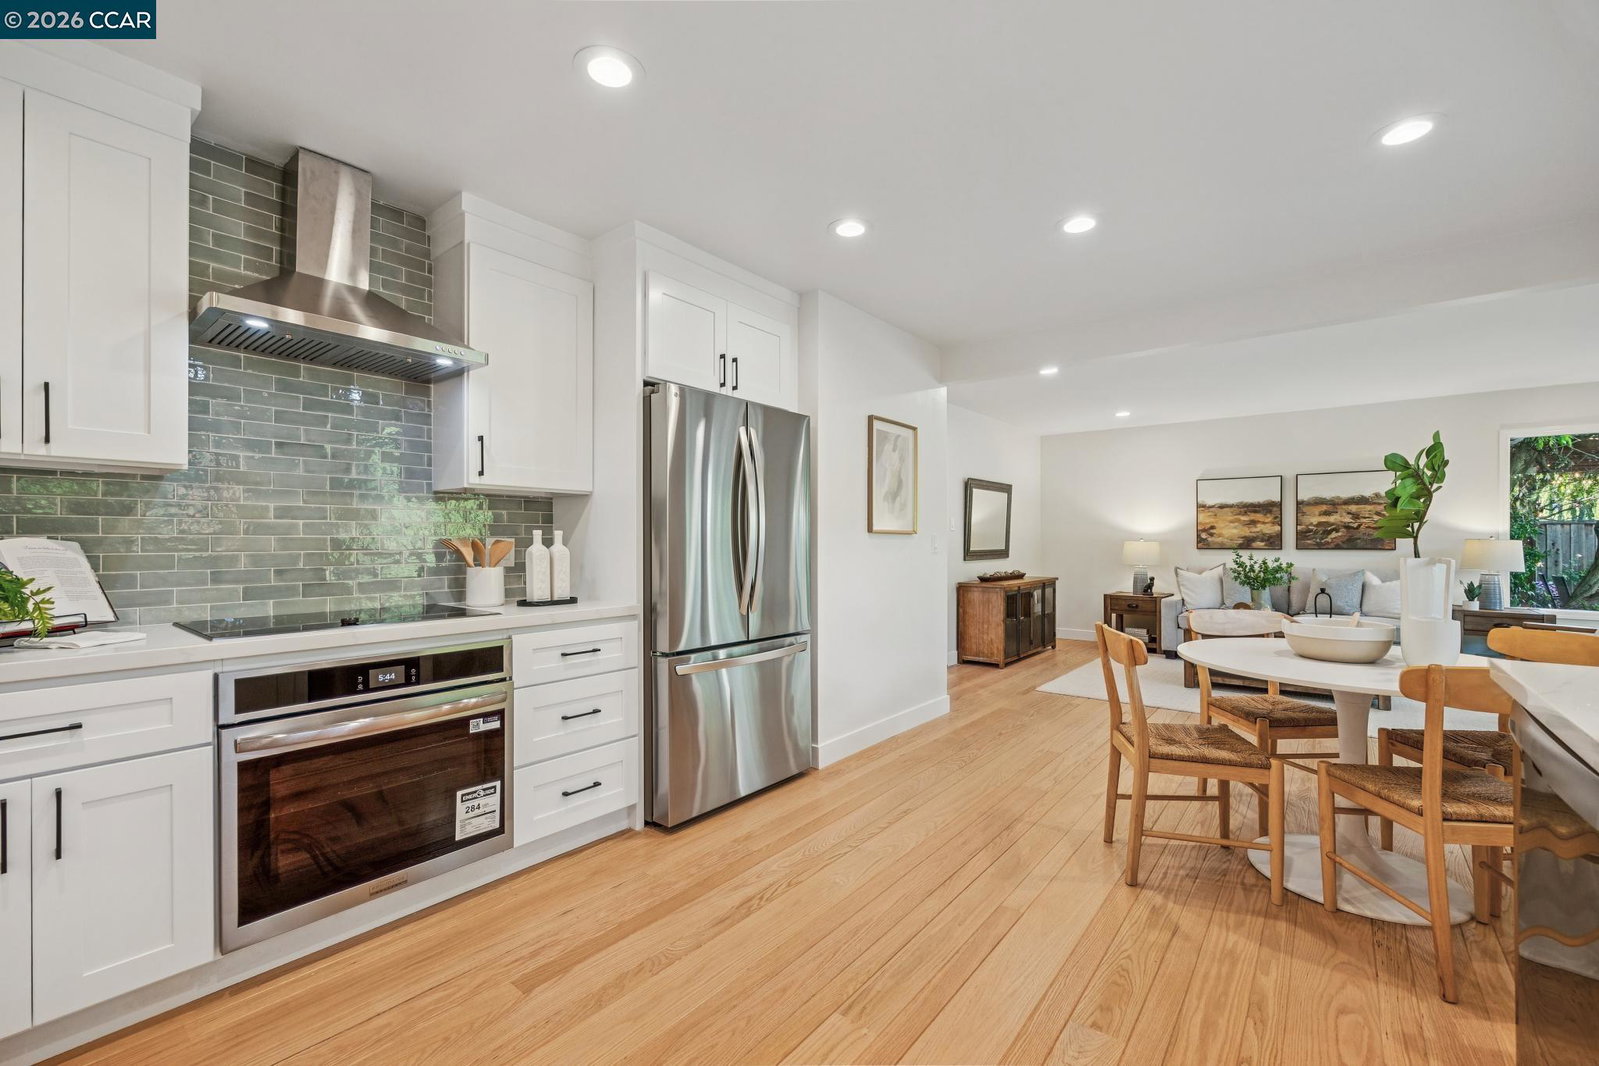
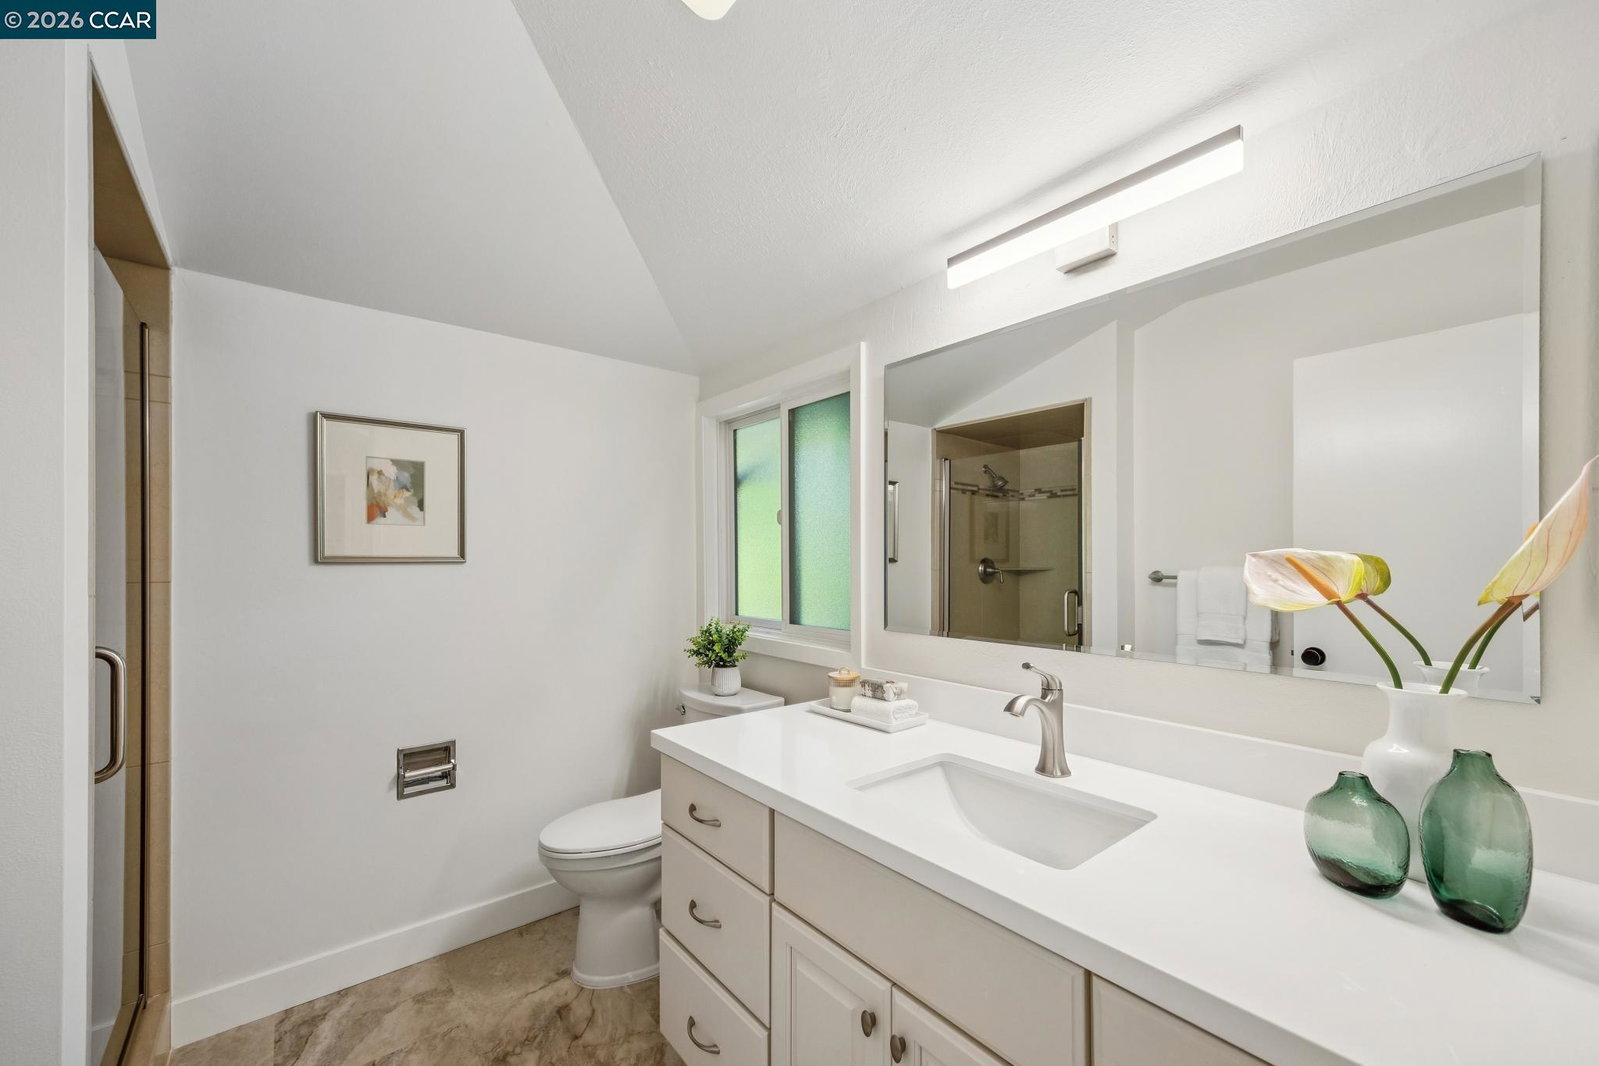
Welcome to this stunning, move-in ready home in the sought-after Condit neighborhood. This light-filled home offers 6 bd/3 bth + office, featuring new and refinished hardwood floors, fresh interior paint, and a beautifully refreshed kitchen with quartz countertops and stainless steel appliances. Lovingly maintained, the flexible floor plan is ideal for a variety of lifestyles. Expansive windows and sliding doors open to a private backyard retreat with pool, spa, and mature landscaping, perfect for relaxing or entertaining. Sit in your private sanctuary while enjoying your morning coffee amongst the birds and the beautiful garden. Ideally located near downtown Lafayette and Walnut Creek, BART, Highway 24, and within the highly acclaimed Lafayette School District. Don't miss this exceptional place to call home! Leased solar!
/u.realgeeks.media/roddarealtyteam/logo-broker.png)
Additional Information
- Acres
- 0.28
- Cooling System
- Central -1 Zone
- Exterior Features
- Stucco, Siding - Wood
- Family Room
- Separate Family Room
- Fireplace Description
- Gas Starter, Living Room
- Floor Covering
- Tile, Vinyl, Carpet - Wall to Wall, Hardwood
- Garage Parking
- Attached Garage, Garage, Gate / Door Opener, Off-Street Parking
- Heating System
- Forced Air, Gas
- Laundry Facilities
- In Laundry Room, Washer, Dryer
- Levels
- Two Story
- Living Area
- 2,811
- Lot Size
- 12,093
- Neighborhood
- Lafayette
- Other Rooms
- Den / Study / Office, Laundry Room
- Pool Description
- Heated - Gas, Pool - In Ground, Pool - Sweep, Spa / Hot Tub
- Roof
- Composition
- Style
- Traditional
- Unincorporated Yn
- Yes
- View
- Hills
Mortgage Calculator
 The data relating to real estate for sale on this display comes in part from the Internet Data Exchange program of the MLSListingsTM MLS system. Real estate listings held by brokerage firms other than The Villages Realty - Rodda Realty Team are marked with the Internet Data Exchange and detailed information about them includes the names of the listing brokers and listing agents.
Based on information from MLSListings MLS as of . All data, including all measurements and calculations of area, is obtained from various sources and has not been, and will not be, verified by broker or MLS. All information should be independently reviewed and verified for accuracy. Properties may or may not be listed by the office/agent presenting the information.
Copyright 2026 MLSListings Inc. All rights reserved