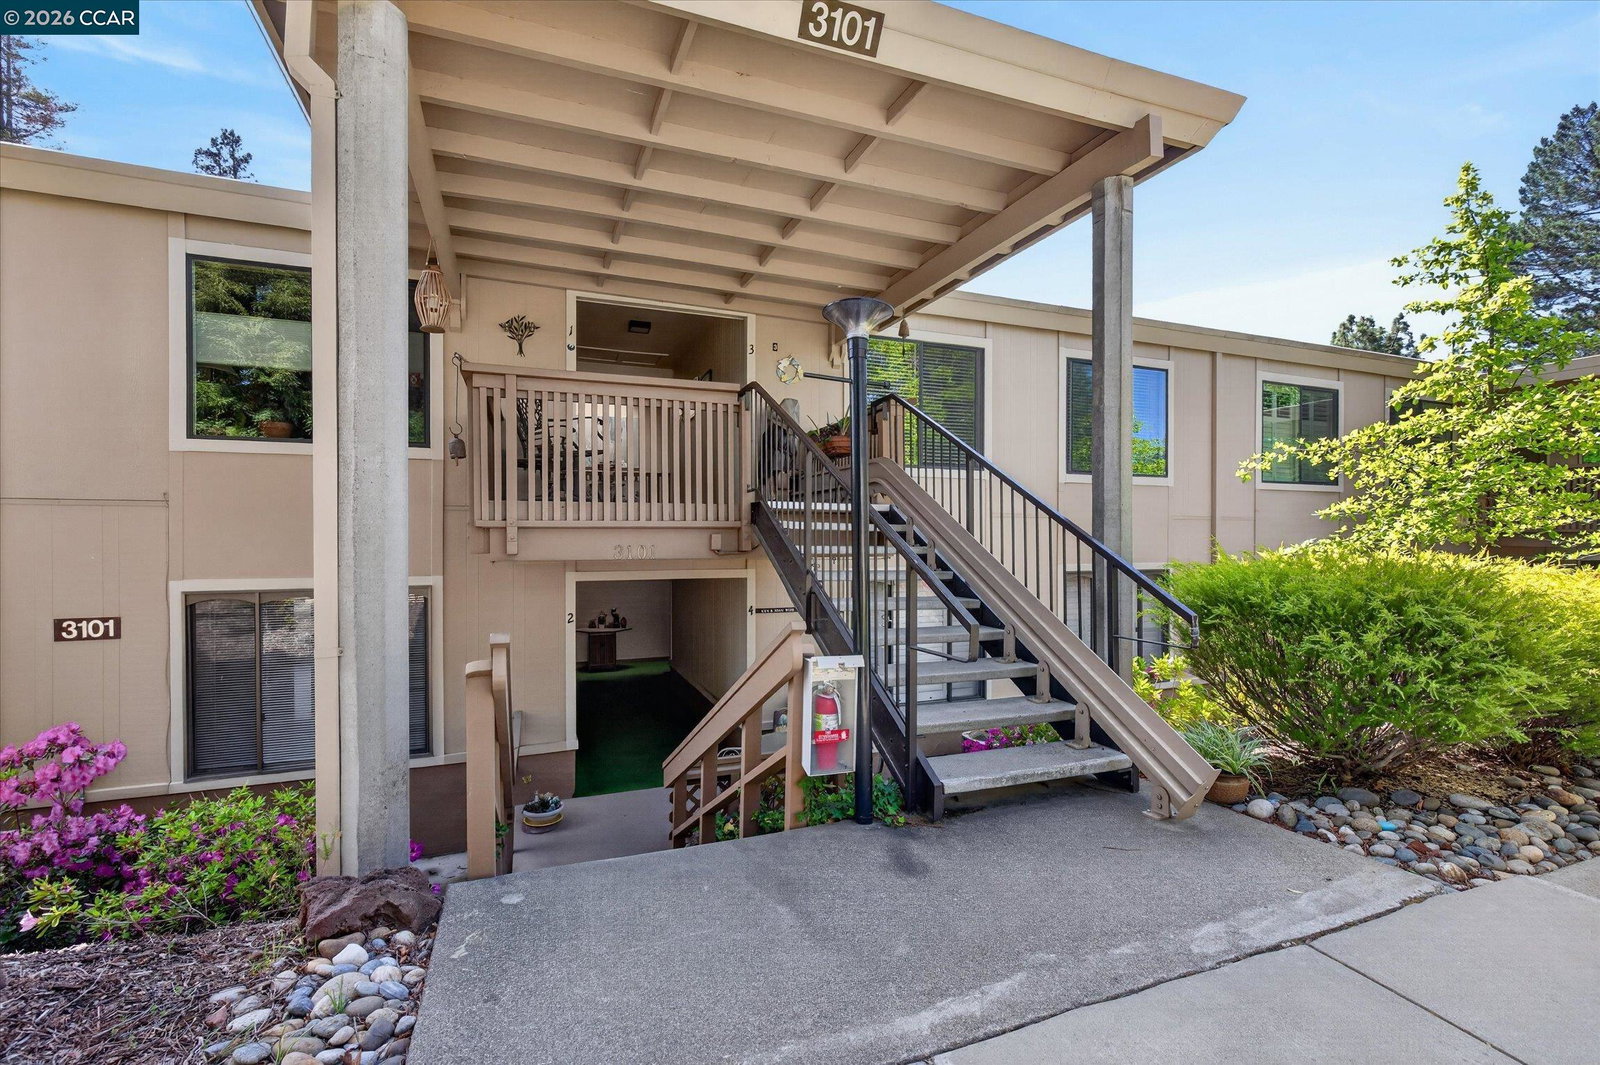
3101 Golden Rain Rd 2, Walnut Creek, CA 94595
- $345,000
- 2
- BD
- 1
- BA
- 1,262
- SqFt



Listed by Diane Reilly, (510) 206-2903 from BHHS Drysdale Properties
(If provided) CoList: from
Sold listing courtesy of Catherine Myers from CCPCAR35
- Sold Price
- $345,000
- List Price
- $370,000
- Closing Date
- Jul 17, 2026
- MLS#
- CC41130685
- Status
- SOLD
- Bedrooms
- 2
- Total Bathrooms
- 1
- Full Bathrooms
- 1
- Sqft. of Residence
- 1,262
- Year Built
- 1965
Property Description
GIVE THIS PROPERTY A CLOSER LOOK. The warm and inviting Sonoma Wrap co-op is designed to maximize both comfort and lifestyle. The expanded living and dining room creates a bright and spacious gathering area, while the covered side veranda offers the perfect setting for outdoor entertaining, relaxing, or enjoying your own container garden retreat. Large East facing dual-pane windows frame serene views of surrounding hills and mature trees, bringing natural light and a sense of tranquility into the space. For added comfort and privacy, the living room wall has been enhanced with special Quiet rock soundproofing. Features include stylish laminate flooring in the entry and kitchen, mirrored closet doors, and full-size stacked washer and dryer. Just steps away, the carport offers parking and additional storage cabinets. You'll also enjoy close proximity to the Hillside Clubhouse, featuring a swimming pool, table tennis, and bocce ball-perfect for staying active and social. Move-in ready so you can start enjoying the active Rossmoor lifestyle!
/u.realgeeks.media/roddarealtyteam/logo-broker.png)
Additional Information
- Amenities
- Window Covering(s), Mirrored Closet Door(s)
- Association Fee
- $1383
- Association Fee Includes
- Maintenance - Exterior, Garbage, Cable / Dish, Water / Sewer, Maintenance - Common Area
- Bathroom Features
- Primary - Shower(s) over Tub(s), Primary - Tile
- Building Name
- ROSSMOOR
- Cooling System
- Central -1 Zone
- Exterior Features
- Stucco, Siding - Wood
- Fireplace Description
- None
- Floor Covering
- Laminate, Carpet - Wall to Wall
- Foundation
- Post and Pier
- Garage Parking
- No Garage, Guest / Visitor Parking
- Heating System
- Forced Air, Gas
- Laundry Facilities
- In Closet, Laundry Area - In Unit, Washer, Dryer
- Levels
- One Story
- Living Area
- 1,262
- Lot Description
- Other
- Neighborhood
- Rossmoor
- Numberof Units
- 1680
- Other Rooms
- Sunroom, Laundry Room
- Pool Description
- Pool - In Ground, Other
- Roof
- Other
- Style
- Contemporary
- Unincorporated Yn
- Yes
- Unit Description
- End Unit
- View
- Hills, Panoramic, Ridge
- Year Built
- 1965
Mortgage Calculator
 The data relating to real estate for sale on this display comes in part from the Internet Data Exchange program of the MLSListingsTM MLS system. Real estate listings held by brokerage firms other than The Villages Realty - Rodda Realty Team are marked with the Internet Data Exchange and detailed information about them includes the names of the listing brokers and listing agents.
Based on information from MLSListings MLS as of . All data, including all measurements and calculations of area, is obtained from various sources and has not been, and will not be, verified by broker or MLS. All information should be independently reviewed and verified for accuracy. Properties may or may not be listed by the office/agent presenting the information.
Copyright 2026 MLSListings Inc. All rights reserved