402 Chupcan Pl, Clayton, CA 94517
- $839,000
- 3
- BD
- 3
- BA
- 1,939
- SqFt




Listed by Doug Anderson, (925) 570-0611 from Coldwell Banker
(If provided) CoList: from
Sold listing courtesy of James Anderegg from CCKELR
- Sold Price
- $839,000
- List Price
- $839,000
- Closing Date
- Jun 22, 2026
- MLS#
- CC41130590
- Status
- SOLD
- Levels
- Two Story
- Bedrooms
- 3
- Total Bathrooms
- 3
- Full Bathrooms
- 2
- Partial Bathrooms
- 1
- Sqft. of Residence
- 1,939
- Lot Size
- 5,500
- Listing Area
- Clayton
- Year Built
- 1990
Property Description
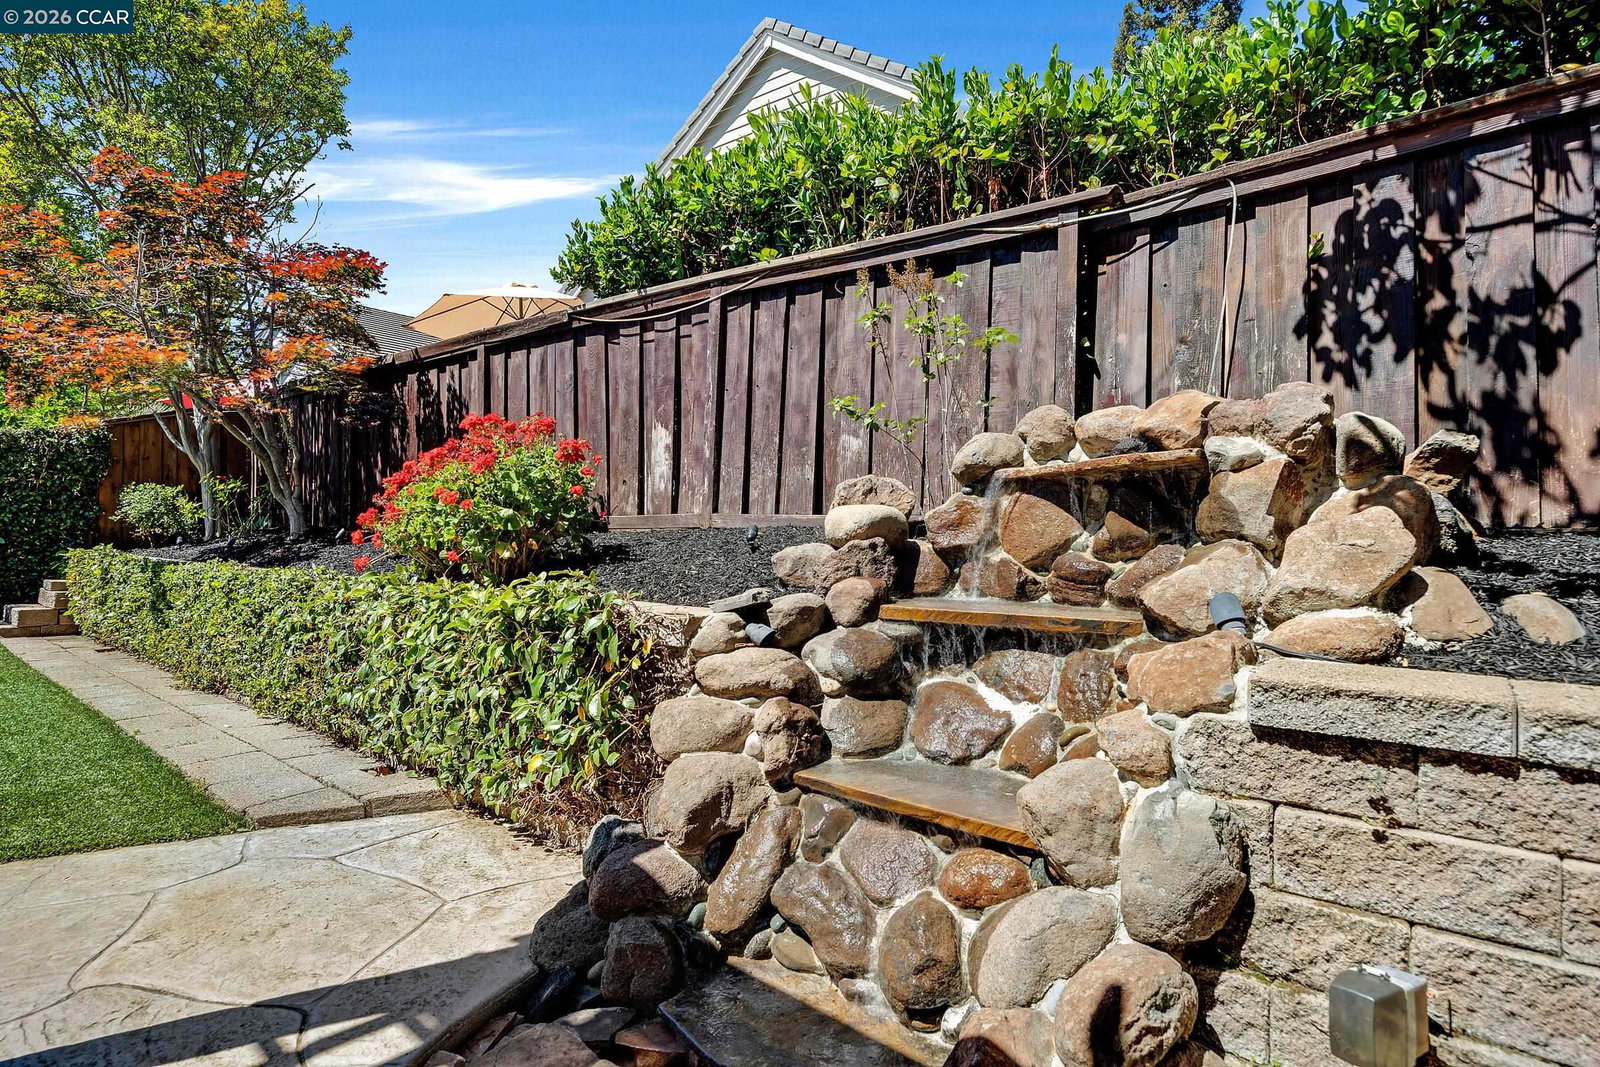
Welcome to 402 Chupcan Place, nestled in the Black Diamond community of Clayton. This beautifully refreshed home offers the ideal blend of small-town charm and modern comfort. Enter into a bright, open interior featuring warm wood flooring throughout the main level, new carpeting on the upper level, and fresh "natural linen" paint throughout creating a sophisticated canvas ready for your personal touch. The heart of the home is designed for seamless living, with newer windows installed in recent years that adorn the space with natural light and offer peaceful views of the surrounding hills. Significant updates provide lasting peace of mind, including a new heating/cooling system installed in 2025. Outside, the professionally landscaped backyard serves as a sanctuary for morning coffee or weekend gatherings. Living at 402 Chupcan Place means embracing the quintessential Clayton lifestyle, enjoying easy access to the community pool, manicured local parks and the breathtaking hiking trails of Mt. Diablo. Whether you're exploring the quaint downtown shops and restaurants or relaxing at home, this residence provides an unparalleled retreat in one of the East Bay's most sought-after neighborhoods. Mt Diablo USD offers outstanding educational opportunities.
/u.realgeeks.media/roddarealtyteam/logo-broker.png)
Additional Information
- Acres
- 0.13
- Amenities
- Other
- Association Fee
- $580
- Association Fee Includes
- Maintenance - Exterior, Management Fee, Other, Maintenance - Common Area
- Building Name
- BLACK DIAMOND
- Cooling System
- Ceiling Fan, Central -1 Zone
- Energy Features
- Double Pane Windows
- Exterior Features
- Siding - Wood
- Family Room
- Separate Family Room
- Fireplace Description
- Gas Burning
- Floor Covering
- Tile, Carpet - Wall to Wall, Hardwood
- Foundation
- Raised
- Garage Parking
- Attached Garage, Garage, Gate / Door Opener, Guest / Visitor Parking
- Heating System
- Forced Air
- Laundry Facilities
- 220 Volt Outlet, In Laundry Room, Other, Washer, Dryer
- Levels
- Two Story
- Living Area
- 1,939
- Lot Description
- Grade - Level
- Lot Size
- 5,500
- Neighborhood
- Clayton
- Other Rooms
- Laundry Room
- Pool Description
- Other
- Roof
- Other
- Style
- Traditional
- Unincorporated Yn
- Yes
- Unit Description
- Other
Mortgage Calculator
 The data relating to real estate for sale on this display comes in part from the Internet Data Exchange program of the MLSListingsTM MLS system. Real estate listings held by brokerage firms other than The Villages Realty - Rodda Realty Team are marked with the Internet Data Exchange and detailed information about them includes the names of the listing brokers and listing agents.
Based on information from MLSListings MLS as of . All data, including all measurements and calculations of area, is obtained from various sources and has not been, and will not be, verified by broker or MLS. All information should be independently reviewed and verified for accuracy. Properties may or may not be listed by the office/agent presenting the information.
Copyright 2026 MLSListings Inc. All rights reserved