1050 Maywood Lane, Martinez, CA 94553
- $395,000
- 2
- BD
- 1
- BA
- 994
- SqFt




Listed by Gilda Whitehead, (925) 586-1850 from Coldwell Banker
(If provided) CoList: from
Sold listing courtesy of Miguel Velazco from SRXW01
- Sold Price
- $395,000
- List Price
- $419,000
- Closing Date
- Jun 10, 2026
- MLS#
- CC41130440
- Status
- SOLD
- Bedrooms
- 2
- Total Bathrooms
- 1
- Full Bathrooms
- 1
- Sqft. of Residence
- 994
- Year Built
- 1982
Property Description
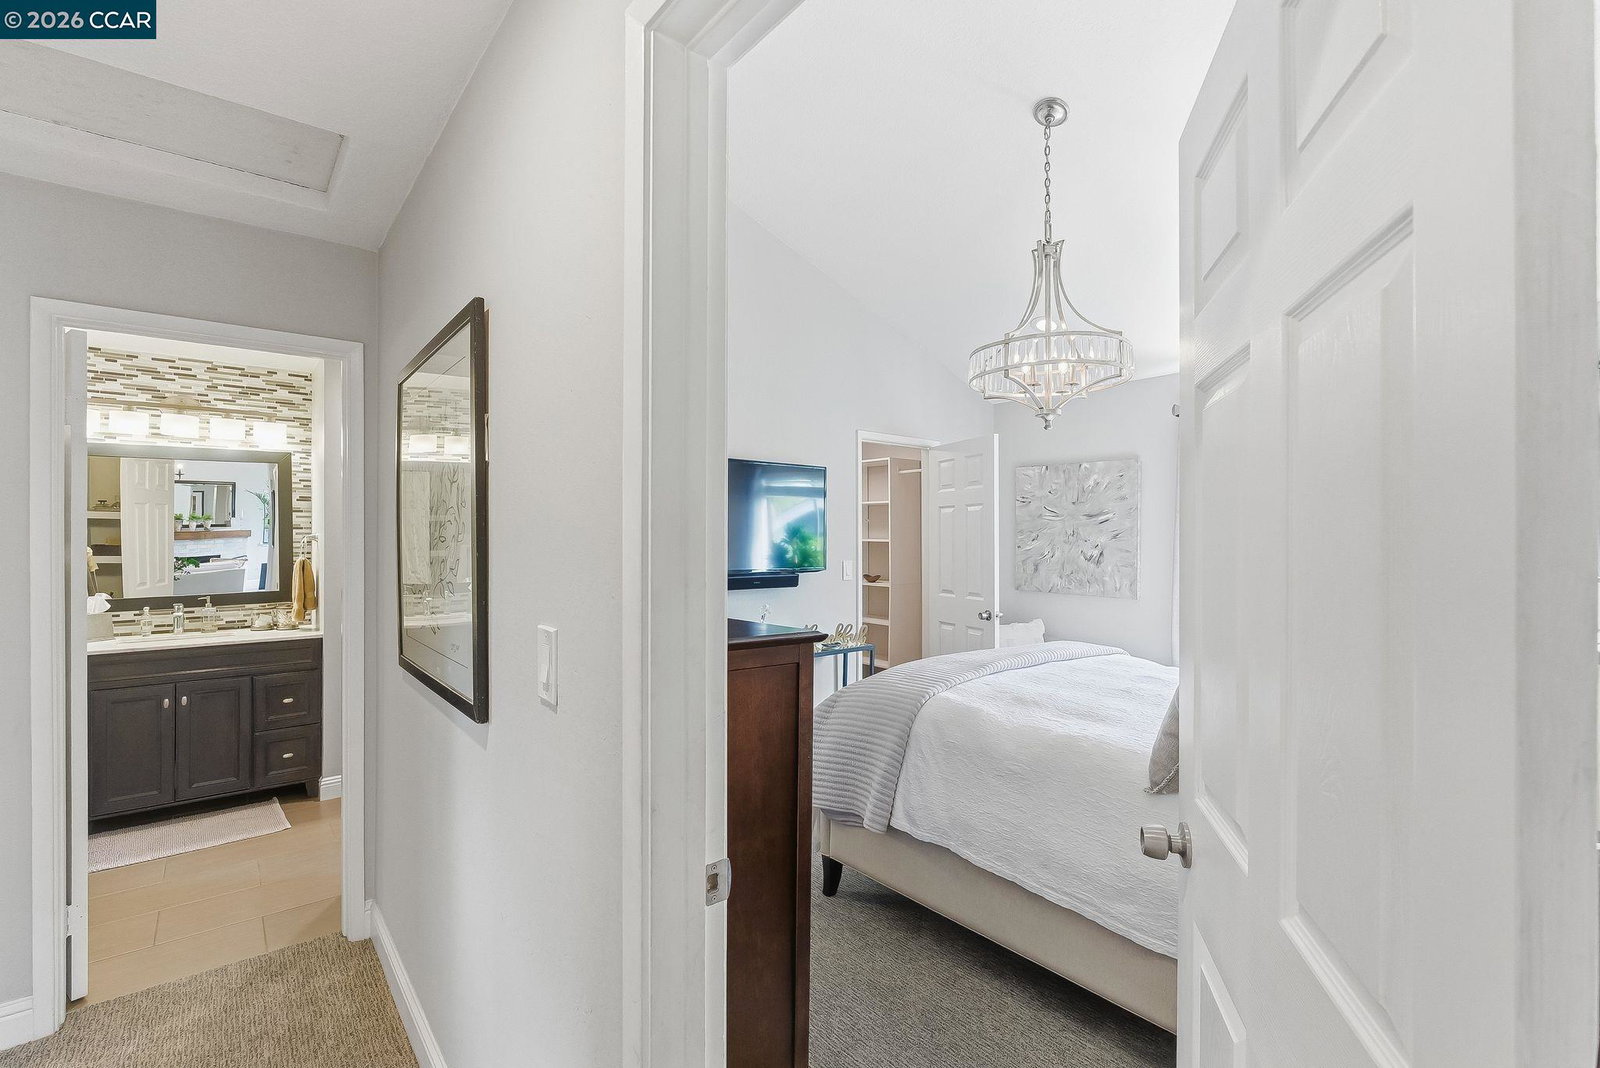
Step into this beautiful, light-filled Penthouse Condominium where style and comfort come together effortlessly. Designer finishes and custom lighting throughout add a touch of elegance, while the cozy gas fireplace place creates the perfect setting for relaxing evenings at home. Soaring cathedral ceilings and an open-concept design create a bright, airy atmosphere that feels both expansive and inviting. The spacious walk-in closet offers both convenience and a sense of everyday luxury. Enjoy your own private deck-an ideal retreat for morning coffee, fresh air, or a small garden oasis. Just beyond your door, the community pools offer a peaceful escape, perfect for unwinding and enjoying sunny days. Additional highlights include a private garage with ample storage and a dedicated parking space for ultimate convenience. Ideally located near the charm and vibrancy of downtown Martinez, with easy access to Highways 4 and 680, this home places you close to shopping, dining, and everything you need-while still offering a peaceful place to come home to.
/u.realgeeks.media/roddarealtyteam/logo-broker.png)
Additional Information
- Amenities
- Window Covering(s), Mirrored Closet Door(s)
- Association Fee
- $722
- Association Fee Includes
- Maintenance - Exterior, Garbage, Cable / Dish, Reserves, Water / Sewer, Maintenance - Common Area
- Bathroom Features
- Primary - Shower(s) over Tub(s), 46, Primary - Tile
- Building Name
- MAYWOOD VILAGE
- Cooling System
- Central -1 Zone
- Exterior Features
- Siding - Wood
- Fireplace Description
- Living Room
- Floor Covering
- Laminate, Tile, Carpet - Wall to Wall
- Garage Parking
- Detached Garage, Enclosed, Garage, Gate / Door Opener, Guest / Visitor Parking, Off-Street Parking
- Heating System
- Forced Air
- Laundry Facilities
- 220 Volt Outlet, Hookups Only, In Closet, Laundry Area - In Unit, Washer, Dryer
- Levels
- One Story
- Living Area
- 994
- Neighborhood
- Martinez
- Numberof Units
- 208
- Roof
- Composition
- Style
- Contemporary
- Unincorporated Yn
- Yes
- Unit Description
- End Unit, Top Floor or Penthouse, Unit Faces Street
- Year Built
- 1982
Mortgage Calculator
 The data relating to real estate for sale on this display comes in part from the Internet Data Exchange program of the MLSListingsTM MLS system. Real estate listings held by brokerage firms other than The Villages Realty - Rodda Realty Team are marked with the Internet Data Exchange and detailed information about them includes the names of the listing brokers and listing agents.
Based on information from MLSListings MLS as of . All data, including all measurements and calculations of area, is obtained from various sources and has not been, and will not be, verified by broker or MLS. All information should be independently reviewed and verified for accuracy. Properties may or may not be listed by the office/agent presenting the information.
Copyright 2026 MLSListings Inc. All rights reserved