612 Sugarloaf Ct, Walnut Creek, CA 94596
- $2,357,000
- 4
- BD
- 5
- BA
- 4,142
- SqFt






Listed by Tina Frechman, (925) 915-0851 from Dudum Real Estate Group
(If provided) CoList: from
Sold listing courtesy of Rita Dhillon from CCCOMPS03
- Sold Price
- $2,357,000
- List Price
- $2,395,000
- Closing Date
- Jun 04, 2026
- MLS#
- CC41130414
- Status
- SOLD
- Levels
- Two Story
- Bedrooms
- 4
- Total Bathrooms
- 5
- Full Bathrooms
- 3
- Partial Bathrooms
- 2
- Sqft. of Residence
- 4,142
- Lot Size
- 36,939
- Listing Area
- Walnut Creek
- Year Built
- 2000
Property Description
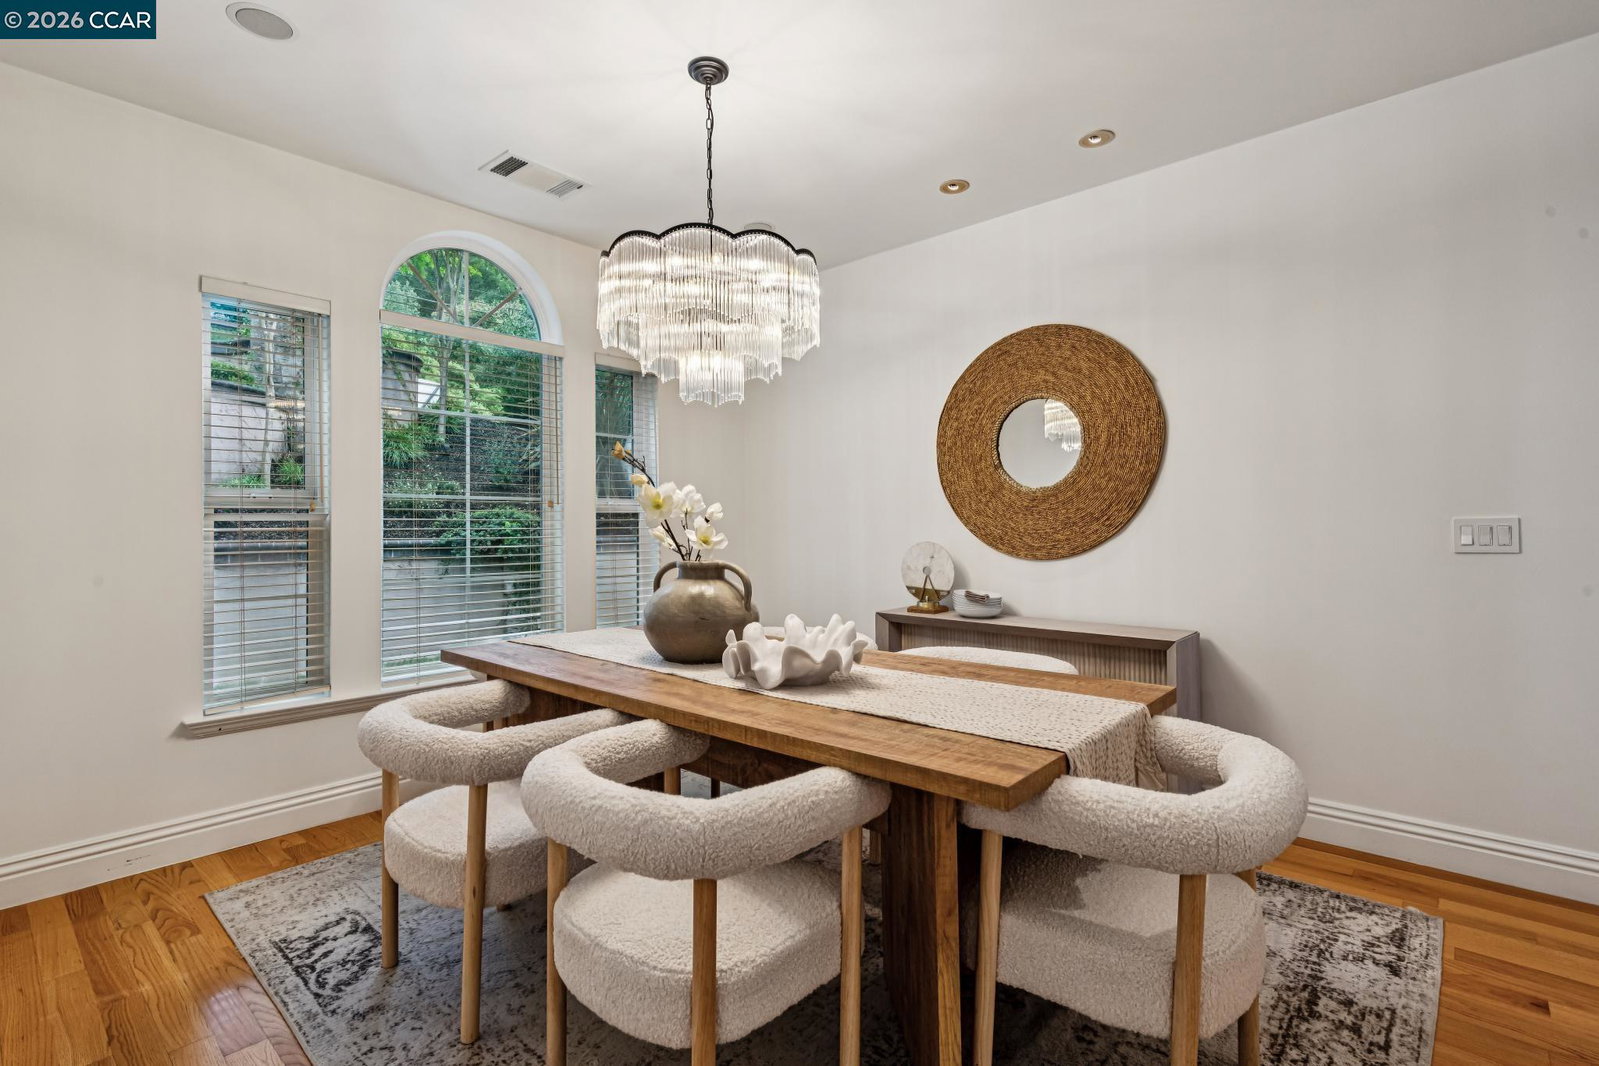
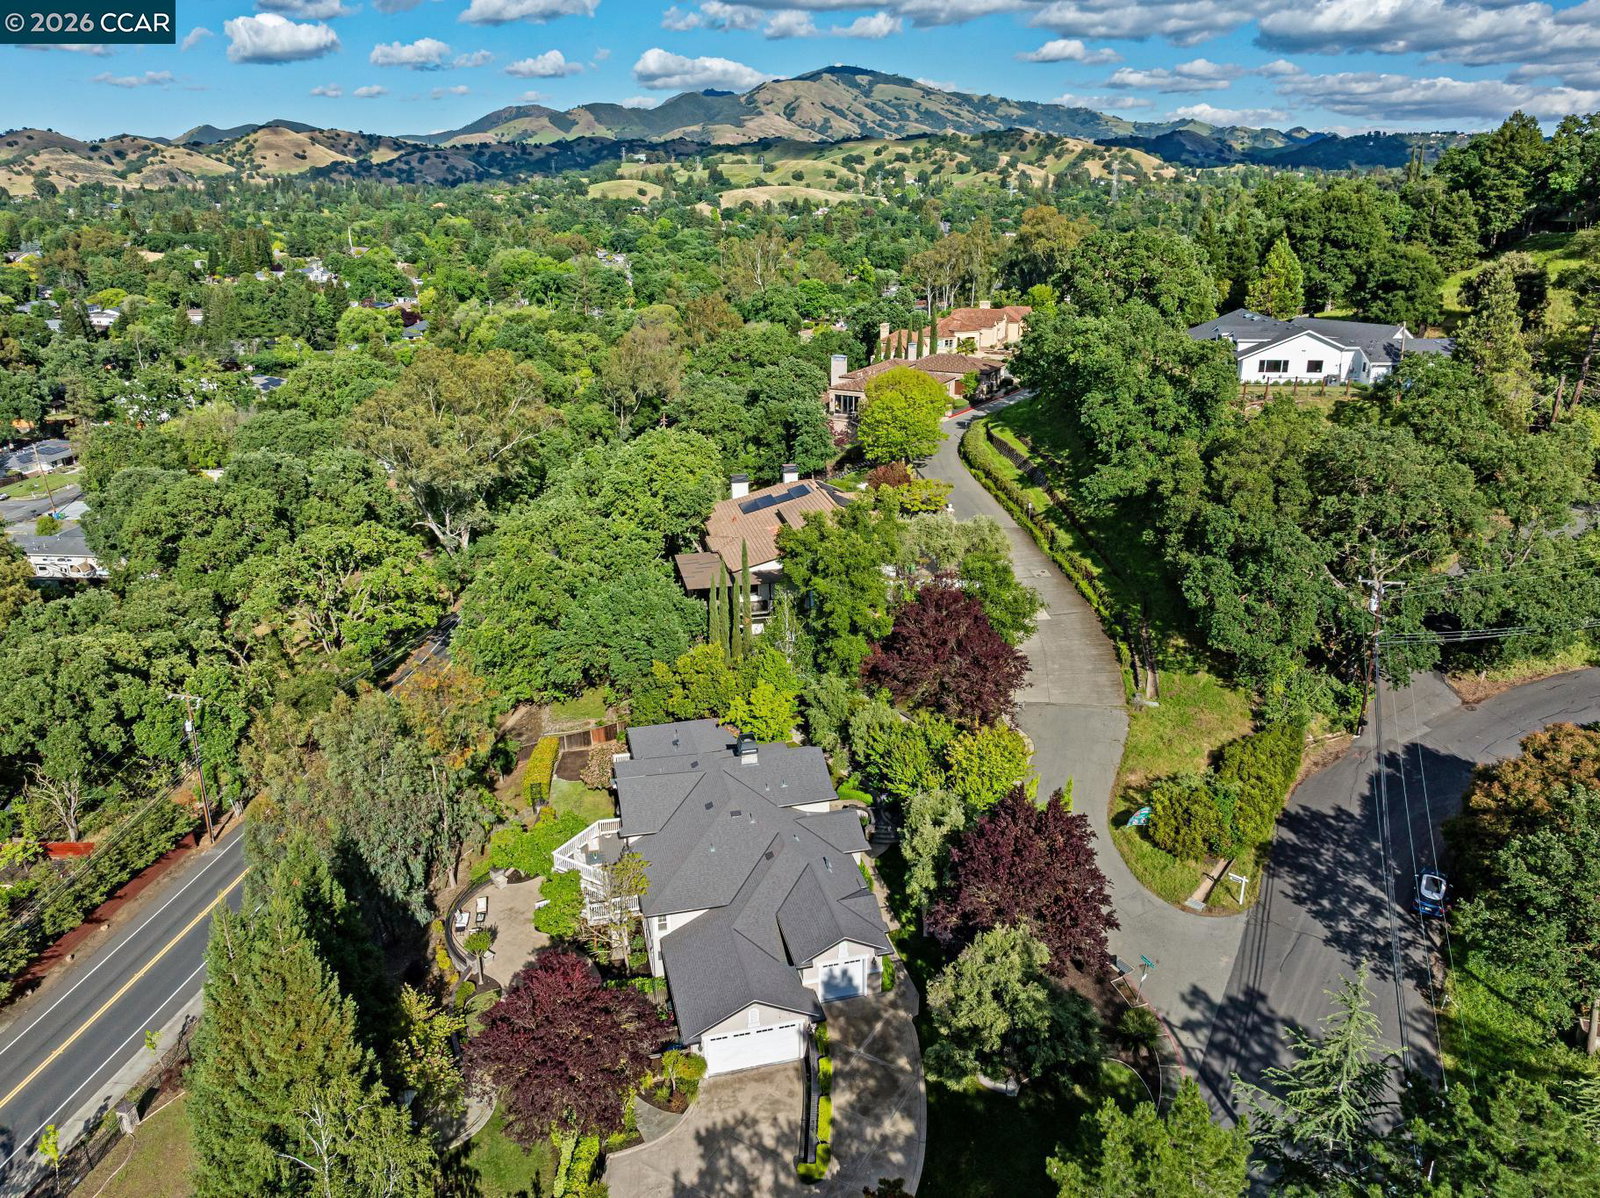
Set against an impressive .85-acre backdrop, 612 Sugarloaf Ct captures the feeling of space, & light. Thoughtfully designed for both grand entertaining & comfortable daily living, the home welcomes w/ an airy floor plan, soaring ceilings & expansive windows that invite the outdoors in at every turn. The dramatic great room makes an unforgettable first impression w/ vaulted ceilings, rich hardwood floors & an abundance of natural light that creates a warm atmosphere. At the center of it all, the chef's kitchen was designed to bring people together, offering an effortless flow between the main living spaces & outdoor entertaining areas. A spacious downstairs bonus/family room adds flexibility for a media retreat, game room, fitness space or extended guest living, while three additional bedroom suites provide comfort & privacy throughout. Situated on the main level, the primary suite feels like a calming escape featuring a sitting area, walk-in closet & spa-like bath designed for relaxation. Outside, the grounds unfold into a beautiful setting for gathering & retreat alike. Expansive patios, level lawn areas & garden spaces create a seamless indoor-outdoor lifestyle surrounded by tranquility & natural beauty. Ideally located near downtown Walnut Creek, parks, trails, top-rated sc
/u.realgeeks.media/roddarealtyteam/logo-broker.png)
Additional Information
- Acres
- 0.85
- Bathroom Features
- Primary - Tub
- Cooling System
- Central -1 Zone
- Exterior Features
- Stucco
- Family Room
- Separate Family Room
- Fireplace Description
- Living Room
- Floor Covering
- Carpet - Wall to Wall, Hardwood
- Foundation
- Crawl Space
- Garage Parking
- Attached Garage, Garage
- Heating System
- Forced Air
- Laundry Facilities
- In Laundry Room, Washer, Dryer
- Levels
- Two Story
- Living Area
- 4,142
- Lot Description
- Grade - Sloped Down
- Lot Size
- 36,939
- Neighborhood
- Walnut Creek
- Other Rooms
- Den / Study / Office, Laundry Room
- Pool Description
- Pool - No, None
- Roof
- Composition
- Style
- Custom
- Unincorporated Yn
- Yes
Mortgage Calculator
 The data relating to real estate for sale on this display comes in part from the Internet Data Exchange program of the MLSListingsTM MLS system. Real estate listings held by brokerage firms other than The Villages Realty - Rodda Realty Team are marked with the Internet Data Exchange and detailed information about them includes the names of the listing brokers and listing agents.
Based on information from MLSListings MLS as of . All data, including all measurements and calculations of area, is obtained from various sources and has not been, and will not be, verified by broker or MLS. All information should be independently reviewed and verified for accuracy. Properties may or may not be listed by the office/agent presenting the information.
Copyright 2026 MLSListings Inc. All rights reserved