3118 Terra Granada Dr 1, Walnut Creek, CA 94595
- $625,000
- 2
- BD
- 2
- BA
- 1,406
- SqFt




Listed by Lori Young, (925) 787-6357 from Rossmoor Realty / J.H. Russell
(If provided) CoList: Victoria Young from Rossmoor Realty / J.H. Russell
Sold listing courtesy of Julie Baratta from CCSGREB
- Sold Price
- $625,000
- List Price
- $640,000
- Closing Date
- Jun 16, 2026
- MLS#
- CC41130357
- Status
- SOLD
- Bedrooms
- 2
- Total Bathrooms
- 2
- Full Bathrooms
- 2
- Sqft. of Residence
- 1,406
- Year Built
- 1973
Property Description
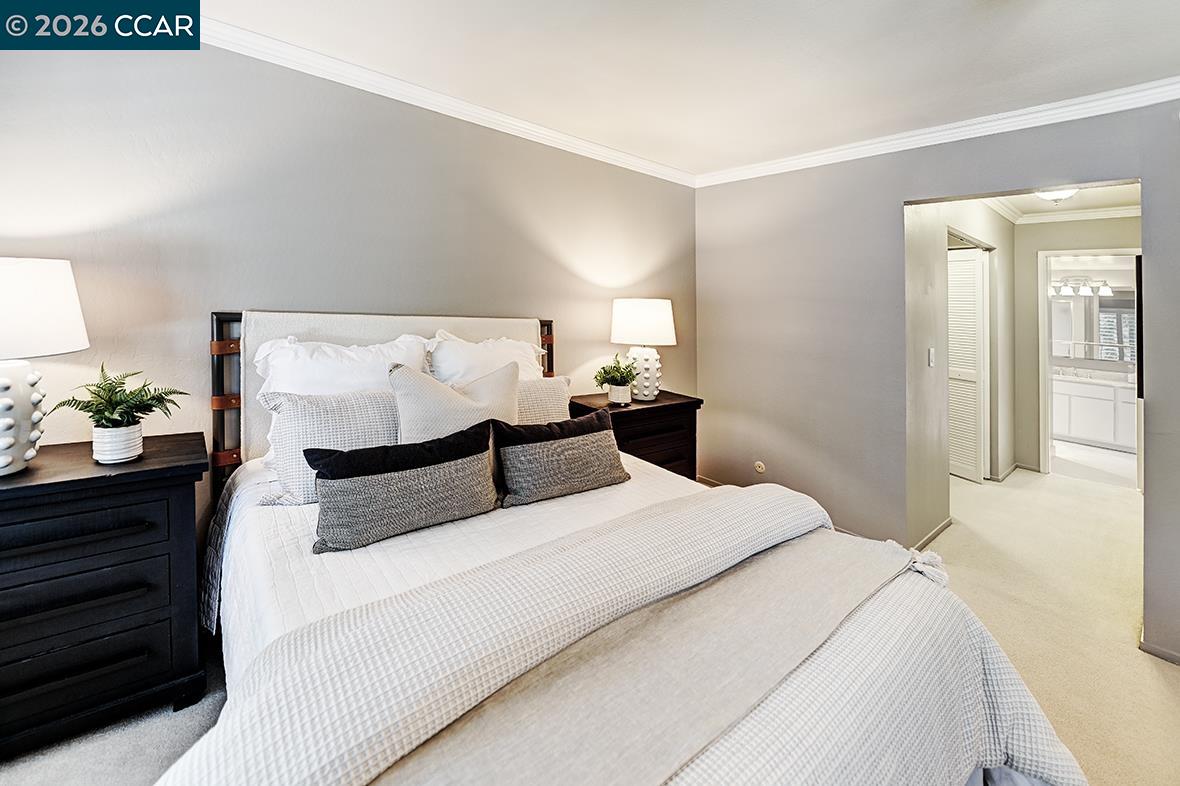
The home is situated to capture the picturesque tree lined view of rolling hills with beautiful lush landscape everywhere you look. The walls of windows allow for lots of natural light to stream freely throughout the home. Enjoy this sought after open concept floorplan with many updated features that retain a warm & inviting ambiance. Spacious great room combines kitchen, living room and dining room which opens to the ever appreciated den. This home has impressive updated details throughout. Must see to fully appreciate all this home has to offer
/u.realgeeks.media/roddarealtyteam/logo-broker.png)
Additional Information
- Association Fee
- $1528
- Association Fee Includes
- Maintenance - Exterior, Garbage, Cable / Dish, Other, Reserves, Security Service, Water / Sewer, Maintenance - Common Area
- Bathroom Features
- Updated Bath, Primary - Shower(s) over Tub(s)
- Building Name
- ROSSMOOR
- Cooling System
- Central -1 Zone
- Exterior Features
- Stucco
- Fireplace Description
- None
- Floor Covering
- Carpet - Wall to Wall
- Garage Parking
- No Garage, Guest / Visitor Parking
- Heating System
- Forced Air
- Laundry Facilities
- Laundry Area - In Unit, Washer, Dryer
- Levels
- One Story
- Living Area
- 1,406
- Lot Description
- Other
- Neighborhood
- Rossmoor
- Numberof Units
- 4
- Other Rooms
- Den / Study / Office, Laundry Room
- Pool Description
- Other
- Roof
- Other
- Style
- Contemporary
- Unincorporated Yn
- Yes
- Unit Description
- End Unit
- View
- Greenbelt, Hills, Panoramic
- Year Built
- 1973
Mortgage Calculator
 The data relating to real estate for sale on this display comes in part from the Internet Data Exchange program of the MLSListingsTM MLS system. Real estate listings held by brokerage firms other than The Villages Realty - Rodda Realty Team are marked with the Internet Data Exchange and detailed information about them includes the names of the listing brokers and listing agents.
Based on information from MLSListings MLS as of . All data, including all measurements and calculations of area, is obtained from various sources and has not been, and will not be, verified by broker or MLS. All information should be independently reviewed and verified for accuracy. Properties may or may not be listed by the office/agent presenting the information.
Copyright 2026 MLSListings Inc. All rights reserved