106 Southern Oak Dr, Pleasant Hill, CA 94523
- $1,775,000
- 4
- BD
- 4
- BA
- 3,151
- SqFt







Listed by Bryan Hurlbut, (925) 383-5500 from Dudum Real Estate Group
(If provided) CoList: from
Sold listing courtesy of Wilson Stephens from CCSGIJ3
- Sold Price
- $1,775,000
- List Price
- $1,799,000
- Closing Date
- Jun 12, 2026
- MLS#
- CC41130351
- Status
- SOLD
- Levels
- Two Story
- Bedrooms
- 4
- Total Bathrooms
- 4
- Full Bathrooms
- 3
- Partial Bathrooms
- 1
- Sqft. of Residence
- 3,151
- Lot Size
- 4,397
- Listing Area
- Pleasant Hill
- Year Built
- 2023
Property Description
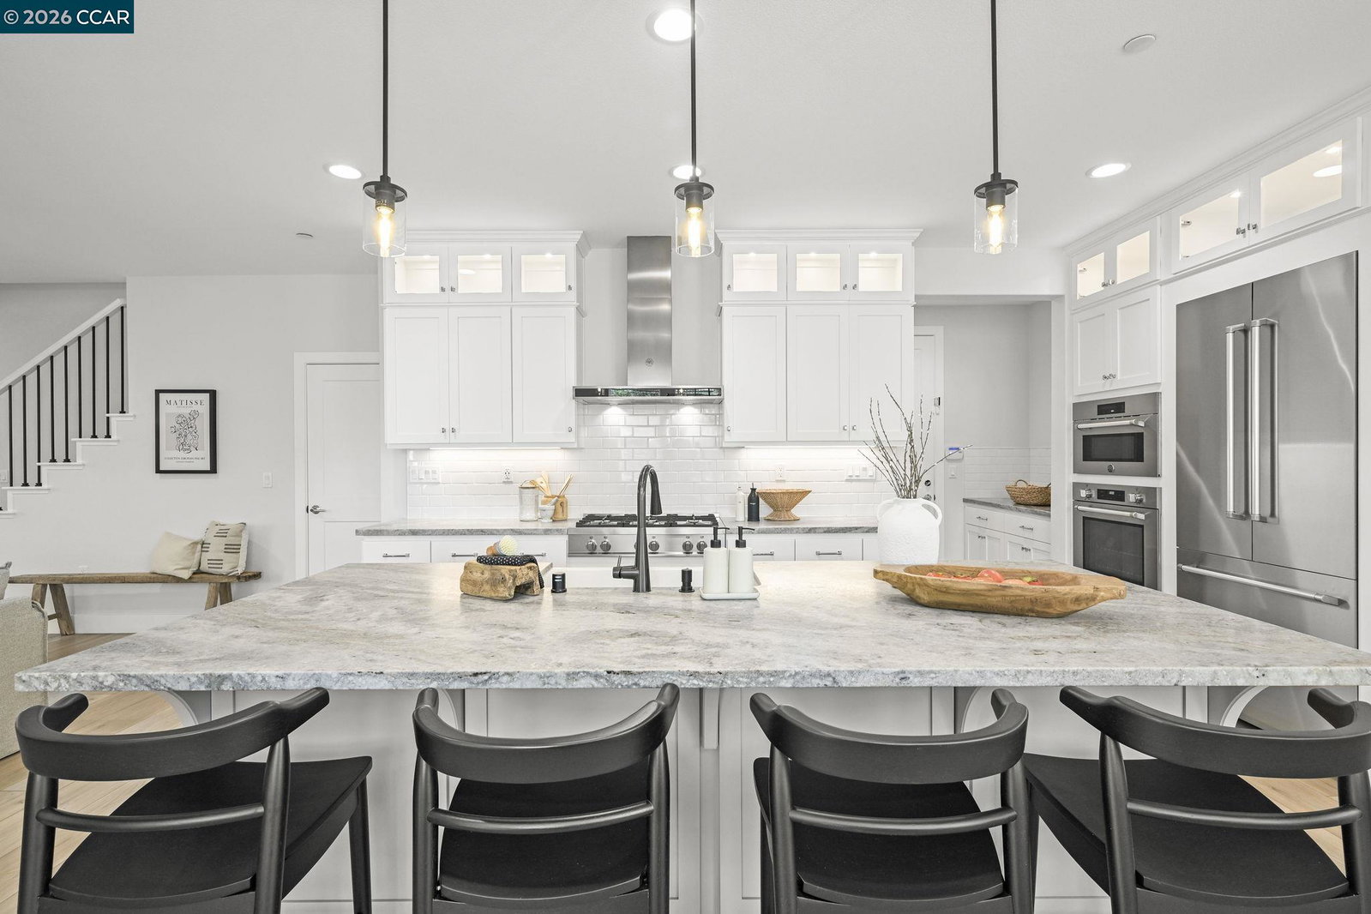
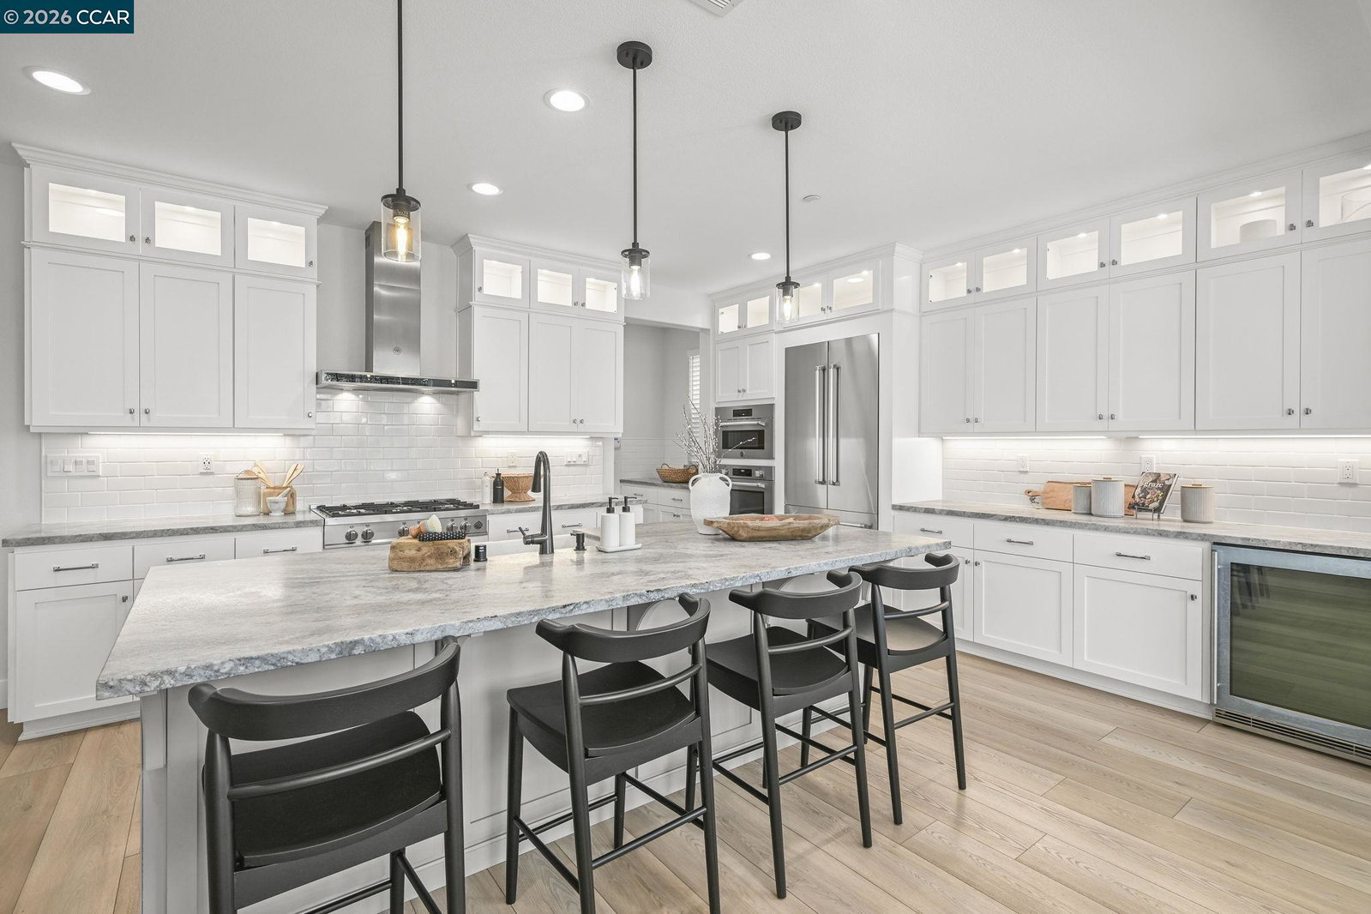
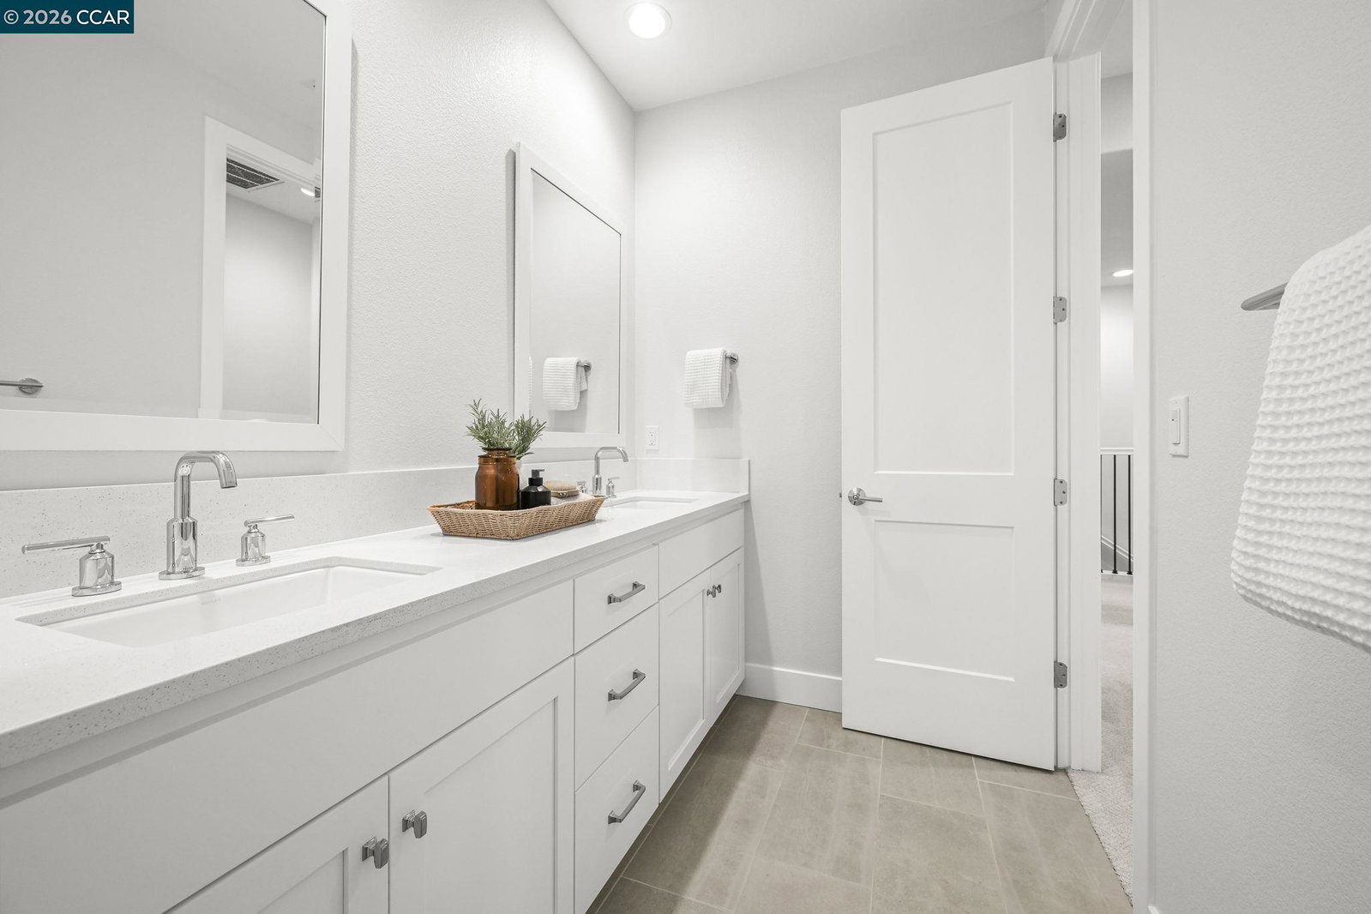
Stunning newer-built residence (2023) blending sophisticated modern design with refined comfort and effortless functionality. LVP flooring spans the main level, where a grand yet inviting family room with recessed lighting creates the perfect setting for both everyday living and upscale entertaining. At the heart of the home, the designer kitchen is a true showpiece-featuring an expansive island with farmhouse sink, exquisite leathered granite countertops, crisp white cabinetry, and a full suite of premium Bertazzoni appliances, including a gas range, built-in oven, and microwave. A generous walk-in pantry and seamless connection to the dining area enhance both style and practicality. A highly sought-after main-level bedroom suite offers privacy and flexibility, complete with a beautifully appointed en suite bath-ideal for guests, extended family, or a sophisticated home office. Upstairs, the luxurious primary suite is a private retreat, featuring dual closets and a cozy fireplace that adds warmth and elegance. The spa-inspired primary bath exudes tranquility with a soaking tub, dual vanities, and an oversized walk-in shower. Secondary bedrooms are thoughtfully designed with ample space and storage, while the well-appointed laundry room adds everyday convenience. A spacious bonus
/u.realgeeks.media/roddarealtyteam/logo-broker.png)
Additional Information
- Acres
- 0.10
- Association Fee
- $206
- Association Fee Includes
- Reserves
- Bathroom Features
- Updated Bath, Primary - Shower(s) over Tub(s), 46, Primary - Sunken Tub, Primary - Tile, Primary - Updated Bath(s)
- Cooling System
- Central -1 Zone
- Exterior Features
- Stucco
- Fireplace Description
- Family Room, Gas Starter, Primary Bedroom
- Floor Covering
- Tile, Carpet - Wall to Wall
- Foundation
- Concrete Slab
- Garage Parking
- Attached Garage, Garage, Gate / Door Opener, Access - Side Yard
- Heating System
- Forced Air
- Laundry Facilities
- Hookups Only, In Laundry Room
- Levels
- Two Story
- Living Area
- 3,151
- Lot Size
- 4,397
- Neighborhood
- Pleasant Hill
- Other Rooms
- Bonus / Hobby Room, Laundry Room
- Pool Description
- Pool - No, None
- Roof
- Composition
- Style
- Contemporary
- Unincorporated Yn
- Yes
Mortgage Calculator
 The data relating to real estate for sale on this display comes in part from the Internet Data Exchange program of the MLSListingsTM MLS system. Real estate listings held by brokerage firms other than The Villages Realty - Rodda Realty Team are marked with the Internet Data Exchange and detailed information about them includes the names of the listing brokers and listing agents.
Based on information from MLSListings MLS as of . All data, including all measurements and calculations of area, is obtained from various sources and has not been, and will not be, verified by broker or MLS. All information should be independently reviewed and verified for accuracy. Properties may or may not be listed by the office/agent presenting the information.
Copyright 2026 MLSListings Inc. All rights reserved