1100 Dunsyre Dr, Lafayette, CA 94549
- $1,970,000
- 4
- BD
- 3
- BA
- 3,535
- SqFt








Listed by Erin Martin, (925) 951-3817 from Compass
(If provided) CoList: from
Sold listing courtesy of Lissette Miranda from CCEPRC
- Sold Price
- $1,970,000
- List Price
- $1,999,000
- Closing Date
- Jun 29, 2026
- MLS#
- CC41130281
- Status
- SOLD
- Levels
- Two Story
- Bedrooms
- 4
- Total Bathrooms
- 3
- Full Bathrooms
- 3
- Sqft. of Residence
- 3,535
- Lot Size
- 16,988
- Listing Area
- Walnut Creek
- Year Built
- 2002
Property Description
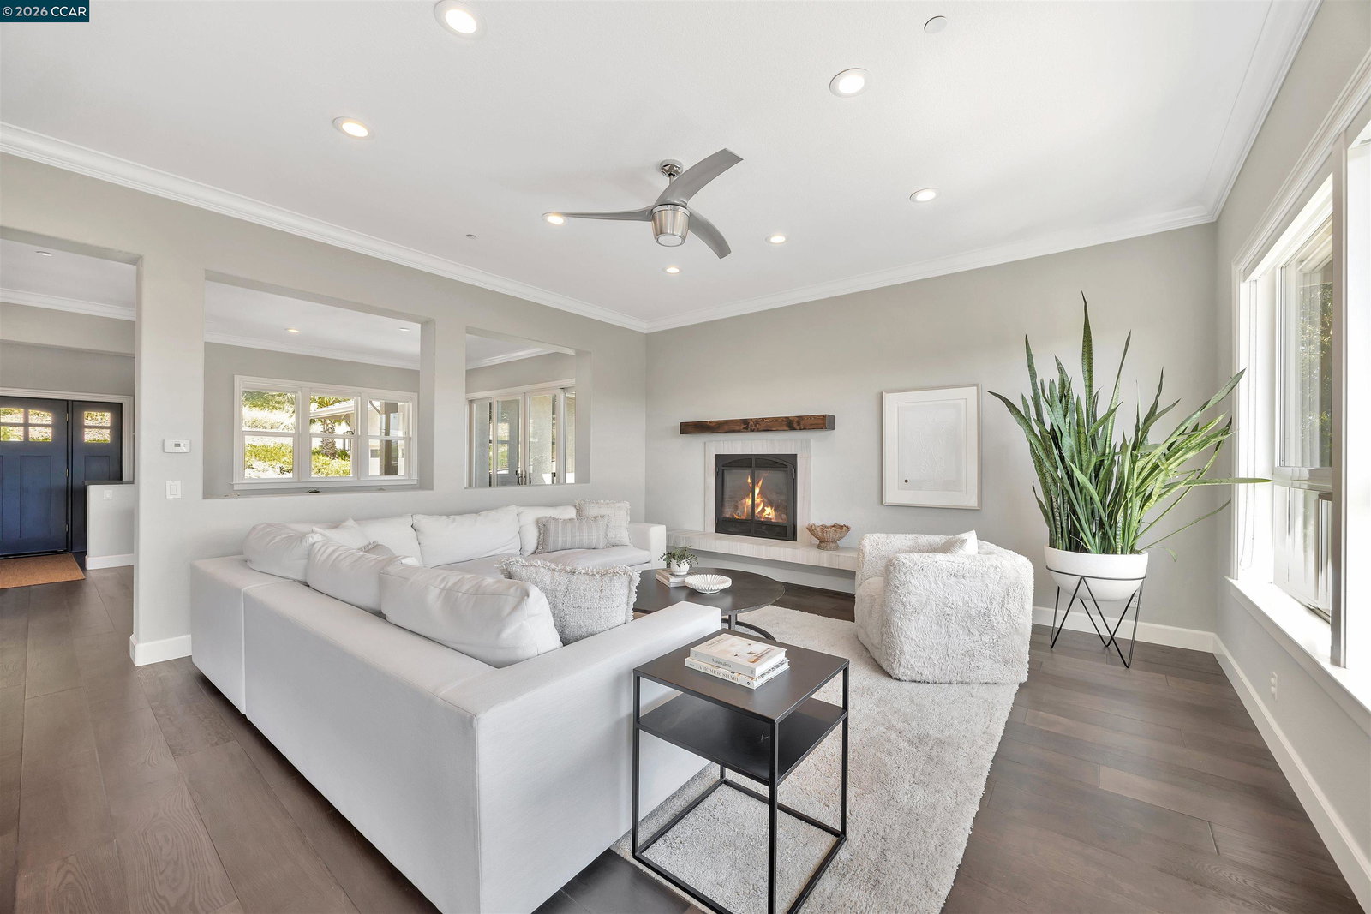
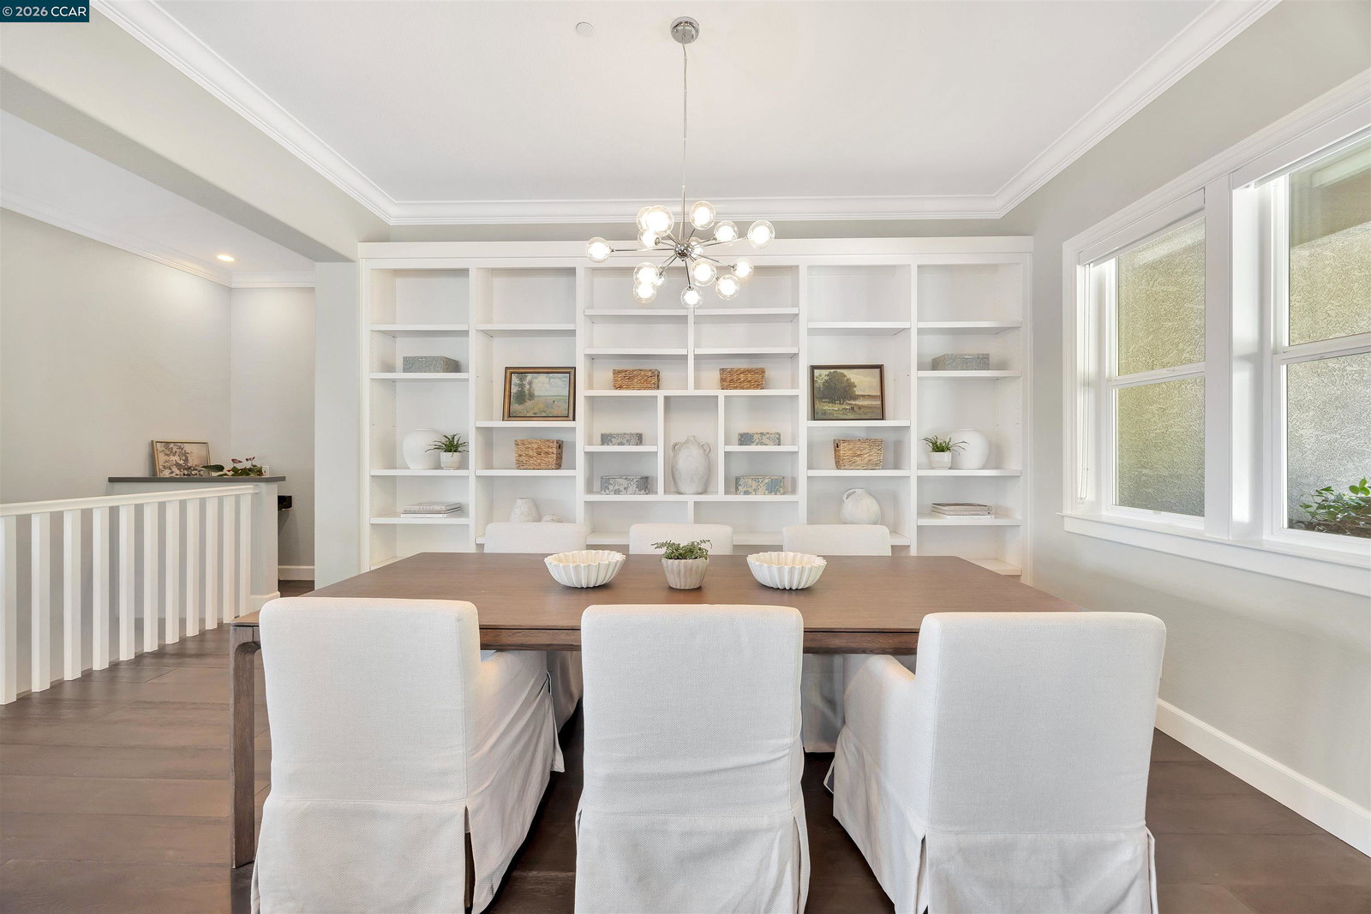
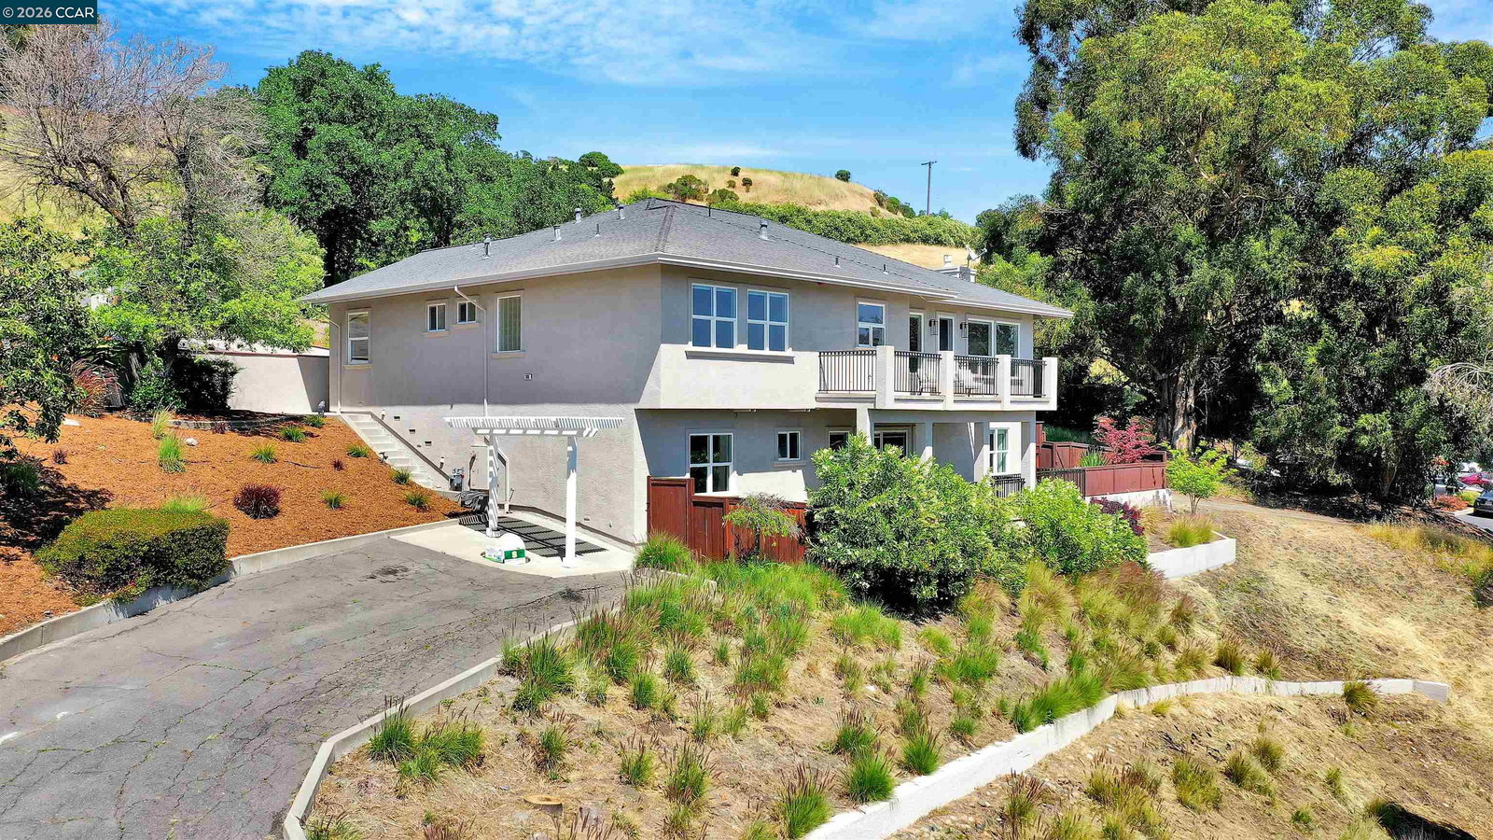
$300K PRICE REDUCTION - ONE OF THE BEST VALUES IN LAFAYETTE JUST GOT BETTER. Custom-built in 2002 and recently remodeled, this 3,535 sq ft home plus 614 sq ft attached ADU offers 4BD/3BA in the main house and a full kitchen, living area, and bath in the ADU-ideal for guests or rental income. Light-filled with soaring ceilings and sweeping hill and Mt. Diablo views. Remodeled chef's kitchen features quartz counters, stainless appliances, and waterfall island. Main level includes primary suite, bonus room, full bath, and laundry for single-level living. Lower level offers 2 bedrooms, full bath, additional living space, and second laundry. Recent updates include engineered hardwood floors and refreshed landscaping. Expansive deck and multiple outdoor areas. Oversized garage with EV outlet, two driveways, ample parking. Minutes to downtown Lafayette/Walnut Creek, Hwy 24/680, and top schools
/u.realgeeks.media/roddarealtyteam/logo-broker.png)
Additional Information
- Acres
- 0.39
- Cooling System
- Central -1 Zone
- Exterior Features
- Stucco
- Family Room
- Separate Family Room
- Fireplace Description
- Family Room
- Floor Covering
- Tile
- Garage Parking
- Attached Garage, Garage
- Heating System
- Heating - 2+ Zones
- Laundry Facilities
- 220 Volt Outlet, In Laundry Room, Other, Washer, Dryer
- Levels
- Two Story
- Living Area
- 3,535
- Lot Description
- Grade - Sloped Up
- Lot Size
- 16,988
- Neighborhood
- Walnut Creek
- Other Rooms
- Bonus / Hobby Room
- Pool Description
- Pool - No, None
- Roof
- Composition
- Style
- Contemporary
- Unincorporated Yn
- Yes
Mortgage Calculator
 The data relating to real estate for sale on this display comes in part from the Internet Data Exchange program of the MLSListingsTM MLS system. Real estate listings held by brokerage firms other than The Villages Realty - Rodda Realty Team are marked with the Internet Data Exchange and detailed information about them includes the names of the listing brokers and listing agents.
Based on information from MLSListings MLS as of . All data, including all measurements and calculations of area, is obtained from various sources and has not been, and will not be, verified by broker or MLS. All information should be independently reviewed and verified for accuracy. Properties may or may not be listed by the office/agent presenting the information.
Copyright 2026 MLSListings Inc. All rights reserved