1126 Hidalgo Ct, Lafayette, CA 94549
- $2,468,000
- 4
- BD
- 3
- BA
- 2,030
- SqFt




Listed by Sarah Kellar, (925) 305-8689 from Dudum Real Estate Group
(If provided) CoList: Wendy Means from Dudum Real Estate Group
Sold listing courtesy of Ashley Battersby from CCVARE
- Sold Price
- $2,468,000
- List Price
- $2,295,000
- Closing Date
- Jun 12, 2026
- MLS#
- CC41130279
- Status
- SOLD
- Levels
- One Story
- Bedrooms
- 4
- Total Bathrooms
- 3
- Full Bathrooms
- 2
- Partial Bathrooms
- 1
- Sqft. of Residence
- 2,030
- Lot Size
- 10,400
- Listing Area
- Lafayette
- Year Built
- 1955
Property Description
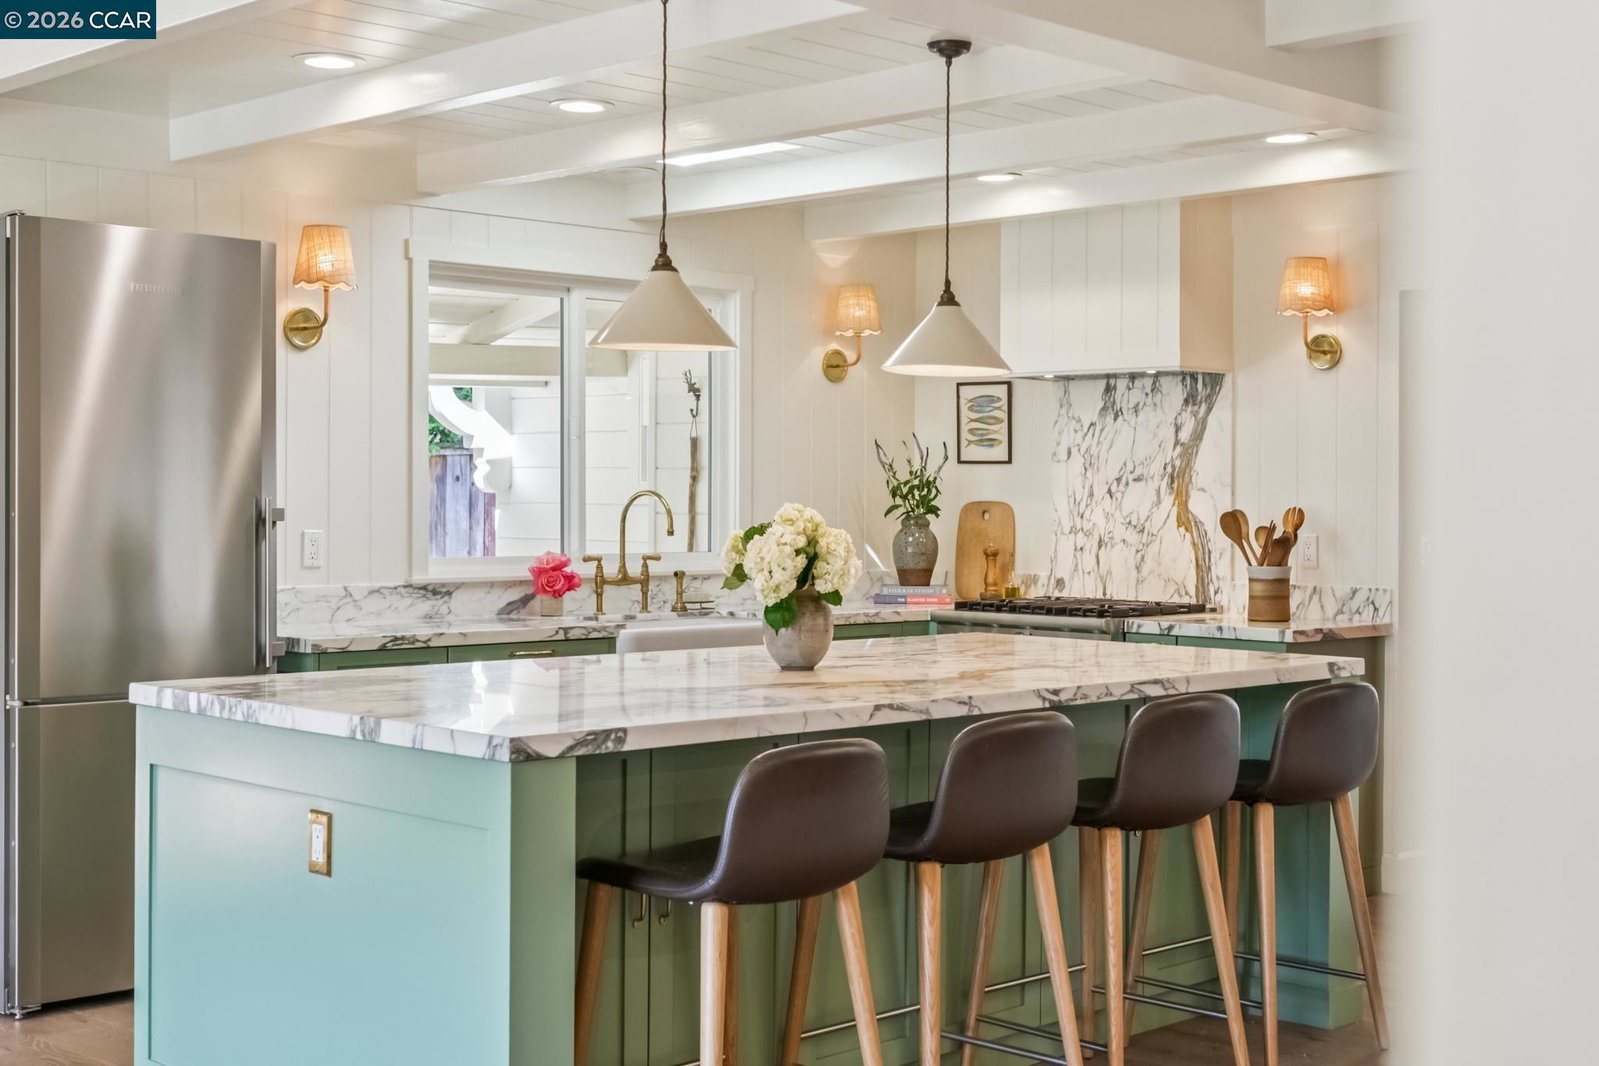
Artfully designed single-story blending timeless design with modern comfort. Thoughtfully updated throughout, this home showcases impeccable craftsmanship and high-quality custom finishes at every turn. Light-filled interiors create a bright, inviting atmosphere with a rare combination of style, comfort and location! At the heart of the home, a dreamy kitchen family great room with Italian Carrera Gold Marble, high-end stainless appliances, and expansive windows that frame serene outdoor views. Beautiful hardwood floors, custom built-ins, solid-core doors, thoughtfully appointed hardware and light fixtures, along with many more custom elements throughout make this show stopper a must see! Step outside to your own private oasis featuring a sparkling pool, lush lawn, impeccable landscape and picturesque surroundings-ideal for quiet mornings or lively weekends. Tucked away on a peaceful cul-de-sac, this exceptional property offers extra guest parking, both privacy and convenience, just moments from downtown, shops, dining, Hwy. 24/680, BART, and top Lafayette schools.
/u.realgeeks.media/roddarealtyteam/logo-broker.png)
Additional Information
- Acres
- 0.24
- Amenities
- Mirrored Closet Door(s)
- Bathroom Features
- Tub, Updated Bath, Primary - Shower(s) over Tub(s), Primary - Tile, Primary - Updated Bath(s)
- Cooling System
- Central -1 Zone
- Exterior Features
- Siding - Wood, Brick
- Fireplace Description
- Living Room, Wood Burning
- Floor Covering
- Hardwood
- Foundation
- Crawl Space
- Garage Parking
- Detached Garage, Garage, Gate / Door Opener
- Heating System
- Forced Air
- Laundry Facilities
- In Laundry Room
- Levels
- One Story
- Living Area
- 2,030
- Lot Description
- Grade - Level, Other
- Lot Size
- 10,400
- Neighborhood
- Lafayette
- Other Rooms
- Laundry Room
- Pool Description
- Pool - In Ground
- Roof
- Composition
- Style
- Ranch
- Unincorporated Yn
- Yes
Mortgage Calculator
 The data relating to real estate for sale on this display comes in part from the Internet Data Exchange program of the MLSListingsTM MLS system. Real estate listings held by brokerage firms other than The Villages Realty - Rodda Realty Team are marked with the Internet Data Exchange and detailed information about them includes the names of the listing brokers and listing agents.
Based on information from MLSListings MLS as of . All data, including all measurements and calculations of area, is obtained from various sources and has not been, and will not be, verified by broker or MLS. All information should be independently reviewed and verified for accuracy. Properties may or may not be listed by the office/agent presenting the information.
Copyright 2026 MLSListings Inc. All rights reserved