3671 Platt Ct, Pleasanton, CA 94588
- $1,500,000
- 4
- BD
- 2
- BA
- 1,688
- SqFt


Listed by Jennifer Larson, (925) 858-0398 from Compass
(If provided) CoList: from
Sold listing courtesy of Su-Lan Wang from KWCU
- Sold Price
- $1,500,000
- List Price
- $1,525,000
- Closing Date
- Jul 06, 2026
- MLS#
- CC41130165
- Status
- SOLD
- Levels
- One Story
- Bedrooms
- 4
- Total Bathrooms
- 2
- Full Bathrooms
- 2
- Sqft. of Residence
- 1,688
- Lot Size
- 6,939
- Listing Area
- Pleasanton
- Year Built
- 1969
Property Description
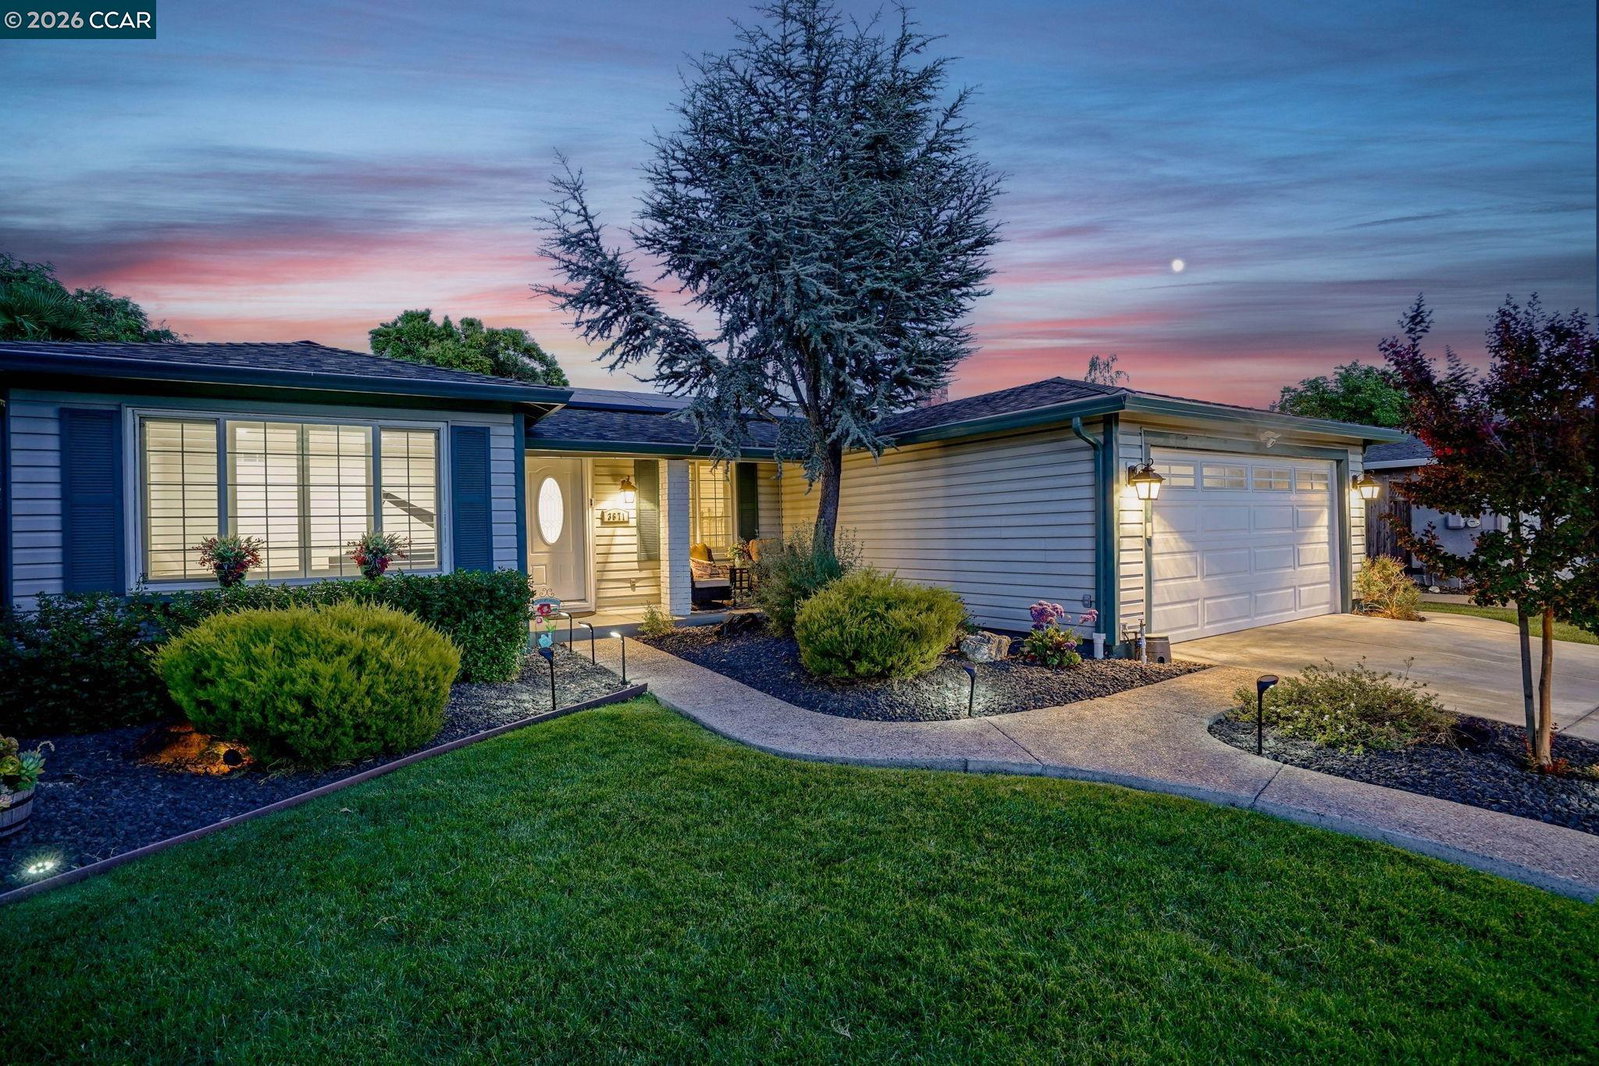
Stunning Single-Story in Valley Trails with over $300K in upgrades! Perfectly positioned on a peaceful court just steps from Valley Trails Park, this beautifully remodeled home blends elegance, comfort, and everyday convenience. Sunlight fills the open spaces through plantation shutters, highlighting hardwood-style floors, crown molding, and recessed lighting. The gourmet kitchen with granite countertops, stainless steel appliances, and a butler's pantry flows seamlessly into the family room, which features wired surround sound speakers in the ceiling, an upgraded electric fireplace, and a slider to the backyard, creating the perfect setting for gatherings. The spacious primary suite offers a walk-in closet and spa-inspired bath with dual sinks, a Pure Air Jacuzzi tub, and a walk-in shower. Outdoors, enjoy stamped concrete, multiple patios, a freshly power-washed fence that looks brand new, built-in gazebo with lights and a ceiling fan - ideal for alfresco dining or relaxing under the stars. Peace of mind comes with an owned solar system, reinforced foundation, French drain, smart irrigation, owned alarm system and Ring doorbell. Award-winning Pleasanton schools are within a mile. No HOA. *Open Sun 5/31 from 1-4pm*
/u.realgeeks.media/roddarealtyteam/logo-broker.png)
Additional Information
- Acres
- 0.16
- Amenities
- Window Covering(s)
- Bathroom Features
- 46, Primary - Tub with Jets, Primary - Updated Bath(s)
- Cooling System
- Ceiling Fan, Central -1 Zone
- Exterior Features
- Aluminum Siding, Stucco
- Family Room
- Separate Family Room
- Fireplace Description
- Electric, Family Room
- Floor Covering
- Laminate
- Foundation
- Raised
- Garage Parking
- Attached Garage, Garage, Gate / Door Opener, Access - Interior, Access - Side Yard
- Heating System
- Forced Air
- Laundry Facilities
- In Garage
- Levels
- One Story
- Living Area
- 1,688
- Lot Description
- Grade - Level
- Lot Size
- 6,939
- Neighborhood
- Pleasanton
- Other Rooms
- Laundry Room
- Pool Description
- Pool - No, None
- Roof
- Composition
- Style
- Ranch
- Unincorporated Yn
- Yes
Mortgage Calculator
 The data relating to real estate for sale on this display comes in part from the Internet Data Exchange program of the MLSListingsTM MLS system. Real estate listings held by brokerage firms other than The Villages Realty - Rodda Realty Team are marked with the Internet Data Exchange and detailed information about them includes the names of the listing brokers and listing agents.
Based on information from MLSListings MLS as of . All data, including all measurements and calculations of area, is obtained from various sources and has not been, and will not be, verified by broker or MLS. All information should be independently reviewed and verified for accuracy. Properties may or may not be listed by the office/agent presenting the information.
Copyright 2026 MLSListings Inc. All rights reserved