3 Honey Hill Ct, Orinda, CA 94563
- $3,450,000
- 6
- BD
- 5
- BA
- 4,354
- SqFt








Listed by Emily Estrada, (925) 708-8116 from Village Associates Real Estate
(If provided) CoList: from
Sold listing courtesy of Lynn Molloy from CCCOMPS01
- Sold Price
- $3,450,000
- List Price
- $3,595,000
- Closing Date
- Jun 04, 2026
- MLS#
- CC41130156
- Status
- SOLD
- Levels
- Two Story
- Bedrooms
- 6
- Total Bathrooms
- 5
- Full Bathrooms
- 4
- Partial Bathrooms
- 1
- Sqft. of Residence
- 4,354
- Lot Size
- 31,189
- Listing Area
- Orinda
- Year Built
- 1956
Property Description
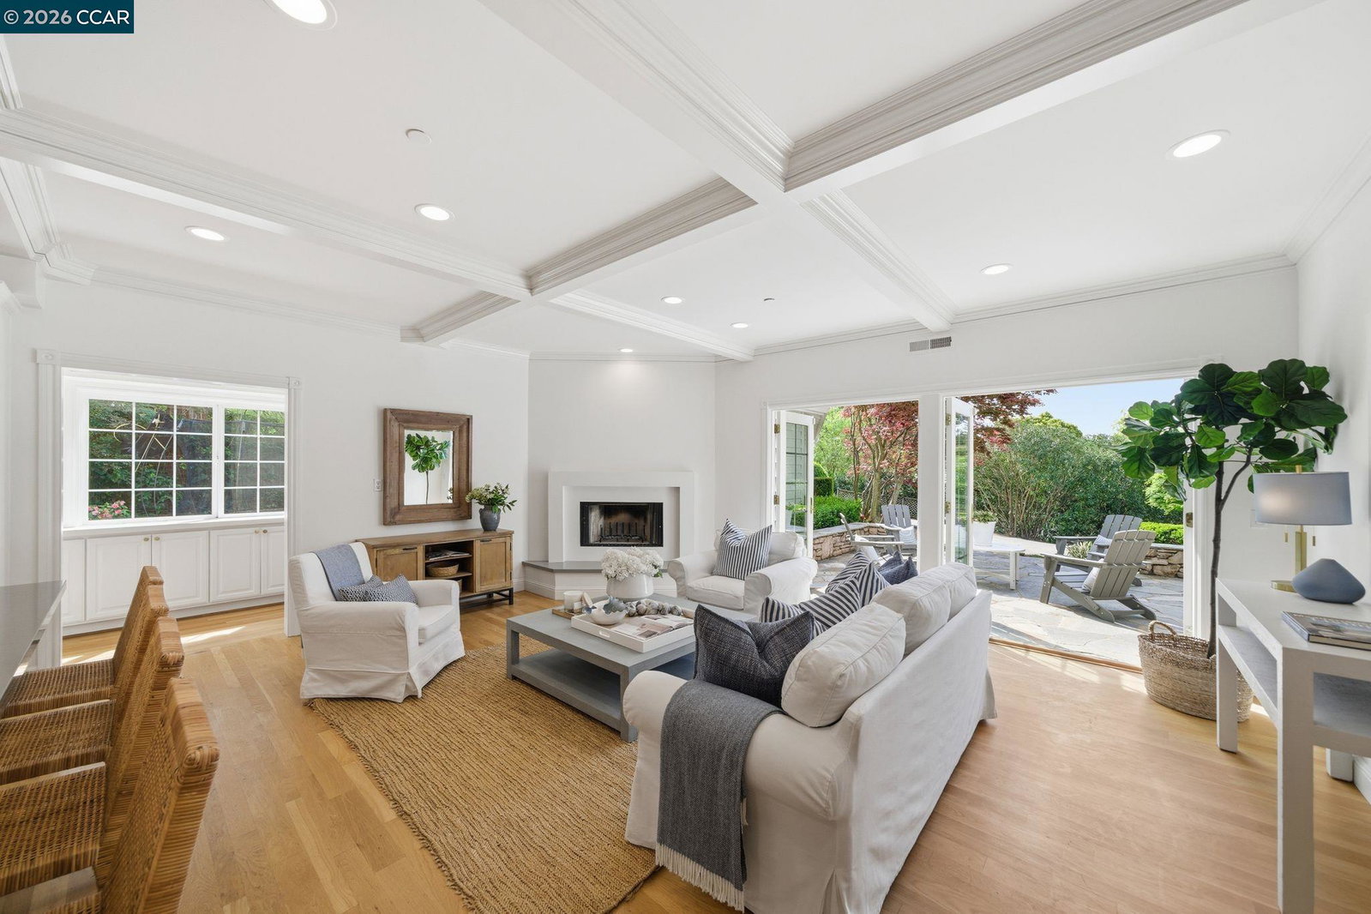
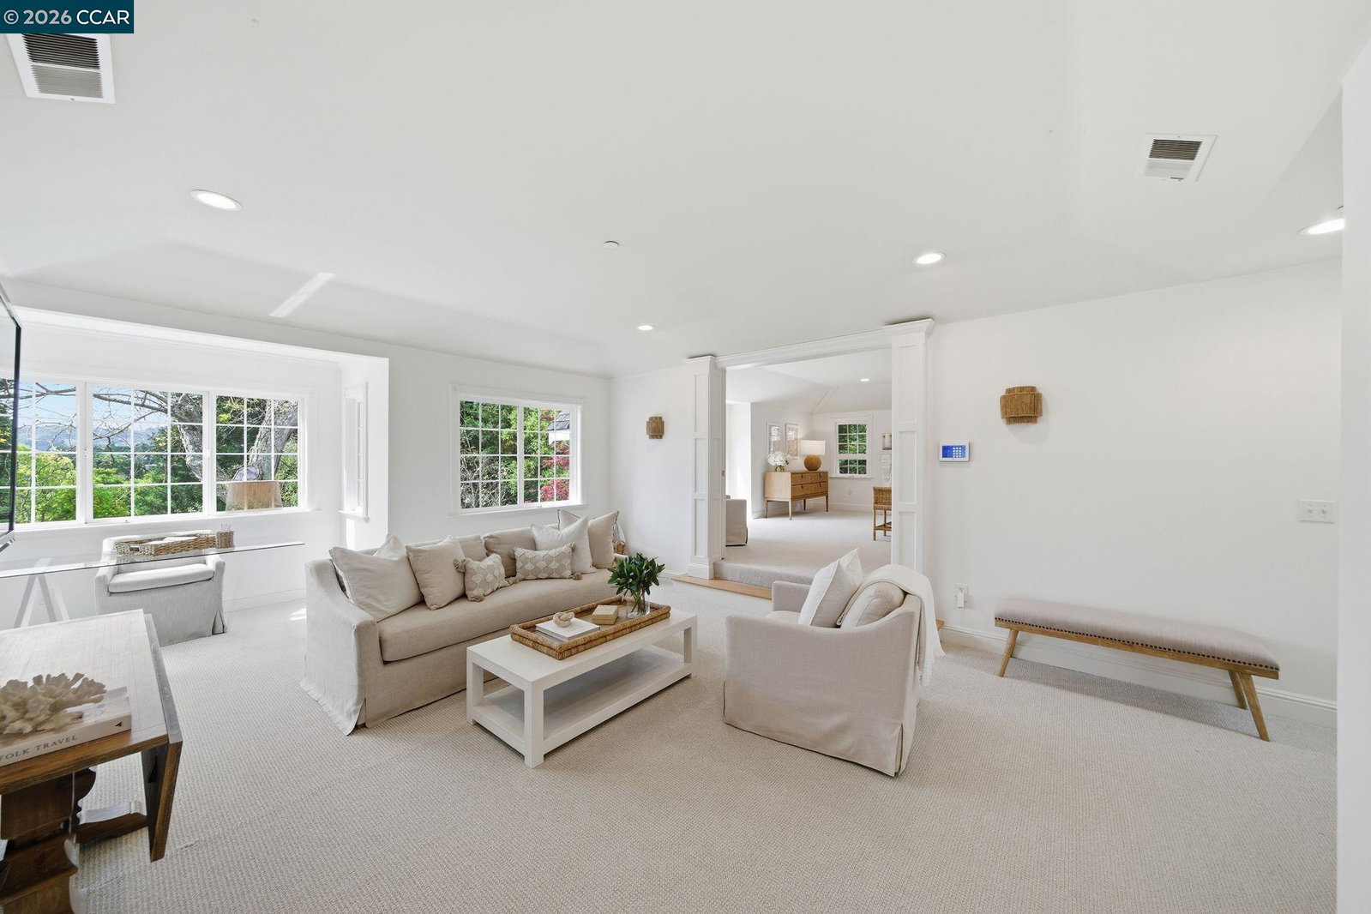
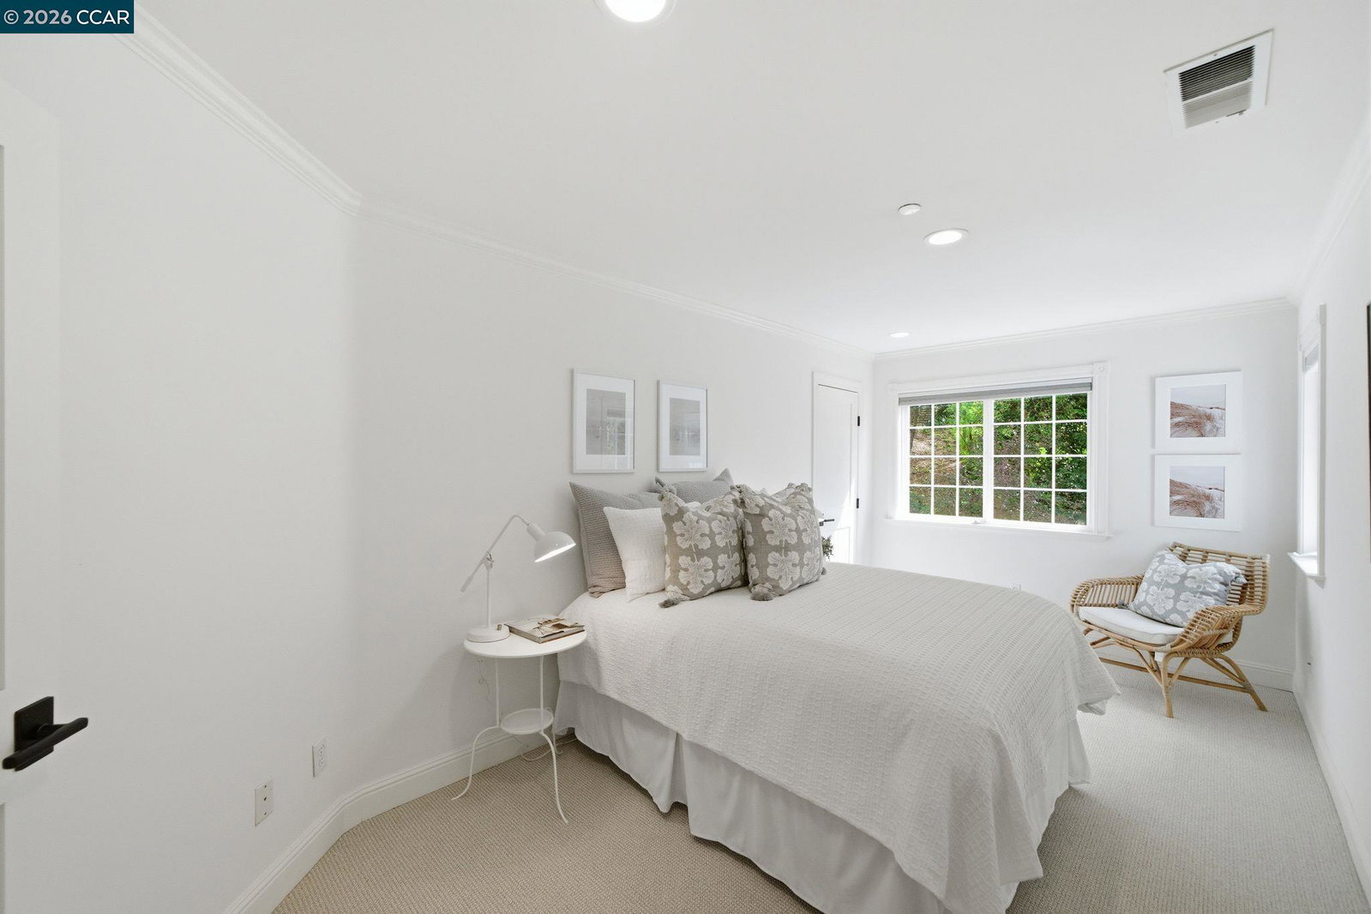
Timeless East Coast-inspired architecture meets California living at 3 Honey Hill Court. This home spans approx. 4,354 sq.ft. with 6 bedrooms and 4.5 baths. Five bedrooms are located upstairs, including a spacious primary suite with sitting room and walk-in closet, plus four additional bedrooms. An en-suite office or guest room on the main level offers ideal flexibility for working from home, hosting guests, or extended family. Formal living and dining rooms offer elevated entertaining spaces, while the updated kitchen that opens to the family room is a perfect setting for everyday living. Throughout the home custom millwork, wainscoting, coffered ceilings and designer-inspired finishes add warmth, character and timeless style. French doors open to both front and back yards, creating seamless indoor-outdoor flow for entertaining, outdoor play, and enjoying views of the Orinda hills. The backyard is anchored by a gorgeous stone wood-burning fireplace, perfect for cozy evenings and gatherings. A sport court next to the garage provides a play space for all ages. Ideally located minutes to Highway 24, BART, Orinda Country Club, and Sleepy Hollow School, this special property offers a rare blend of timeless architecture, thoughtful updates and an exceptional Orinda location.
/u.realgeeks.media/roddarealtyteam/logo-broker.png)
Additional Information
- Acres
- 0.72
- Bathroom Features
- Tile, Primary - Shower(s) over Tub(s), Primary - Tile, Primary - Tub
- Cooling System
- Central -1 Zone
- Exterior Features
- Siding - Wood
- Fireplace Description
- Wood Burning
- Floor Covering
- Tile, Carpet - Wall to Wall, Hardwood
- Foundation
- Crawl Space
- Garage Parking
- No Garage, Parking Area
- Heating System
- Heating - 2+ Zones
- Levels
- Two Story
- Living Area
- 4,354
- Lot Description
- Grade - Sloped Up
- Lot Size
- 31,189
- Neighborhood
- Orinda
- Pool Description
- Pool - No, None
- Roof
- Composition
- Style
- Traditional
- Unincorporated Yn
- Yes
- View
- Hills
Mortgage Calculator
 The data relating to real estate for sale on this display comes in part from the Internet Data Exchange program of the MLSListingsTM MLS system. Real estate listings held by brokerage firms other than The Villages Realty - Rodda Realty Team are marked with the Internet Data Exchange and detailed information about them includes the names of the listing brokers and listing agents.
Based on information from MLSListings MLS as of . All data, including all measurements and calculations of area, is obtained from various sources and has not been, and will not be, verified by broker or MLS. All information should be independently reviewed and verified for accuracy. Properties may or may not be listed by the office/agent presenting the information.
Copyright 2026 MLSListings Inc. All rights reserved