1195 Kenwal Rd B, Concord, CA 94521
- $385,000
- 2
- BD
- 2
- BA
- 1,016
- SqFt




Listed by Keith Brown, (925) 768-4070 from Keller Williams Realty
(If provided) CoList: from
Sold listing courtesy of Lana Nemirovsky from CCABI02
- Sold Price
- $385,000
- List Price
- $385,000
- Closing Date
- Jul 14, 2026
- MLS#
- CC41129938
- Status
- SOLD
- Bedrooms
- 2
- Total Bathrooms
- 2
- Full Bathrooms
- 2
- Sqft. of Residence
- 1,016
- Lot Size
- 780
- Year Built
- 1971
Property Description
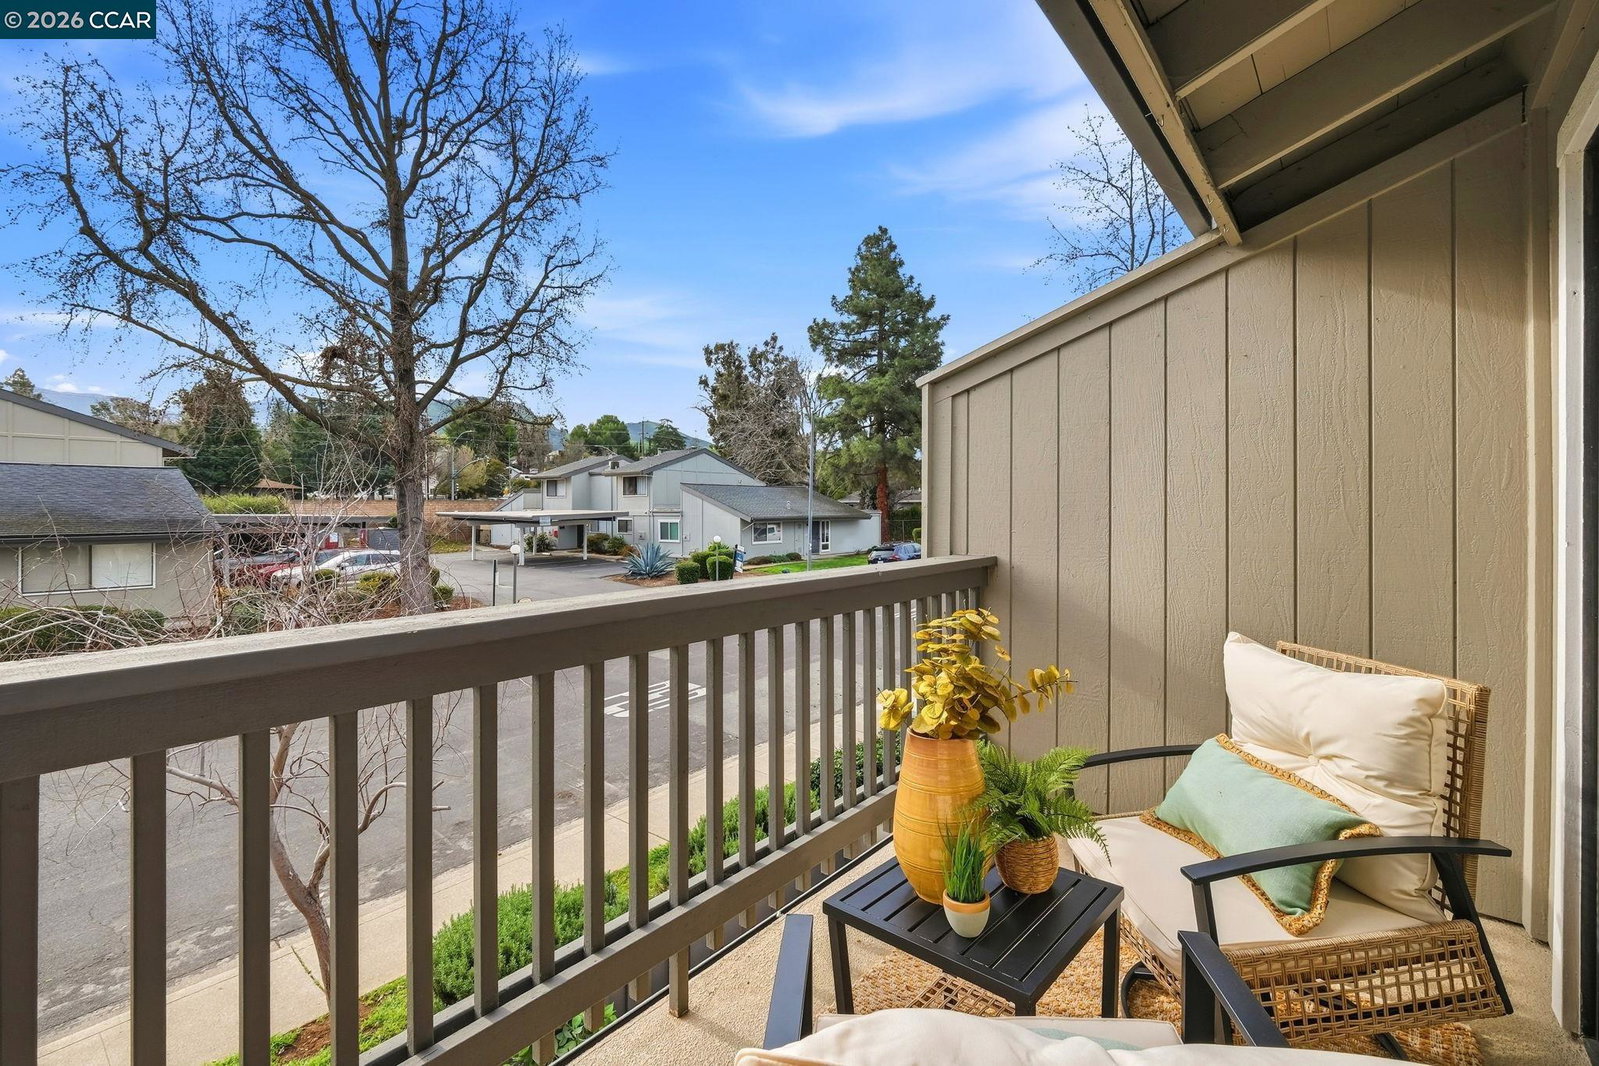
Welcome to the perfect blend of comfort, convenience, and affordability! This beautifully maintained townhome offers an exceptional opportunity for first-time buyers, downsizers, or anyone seeking low-maintenance living in a desirable Concord location near the foothills of Mount Diablo. Step inside to find a bright and inviting floor plan designed for everyday comfort and easy entertaining. The updated kitchen features granite countertops, ample cabinetry, and a functional layout that flows seamlessly into the living and dining areas. Large windows fill the home with natural light, creating a warm and welcoming atmosphere throughout. Enjoy the best of indoor-outdoor living with a private patio, perfect for morning coffee, weekend barbecues, or simply relaxing after a long day. The spacious primary suite provides a peaceful retreat, while the second bedroom offers flexibility for guests, a home office, or additional living space. Residents enjoy access to community amenities including a sparkling pool and clubhouse, adding to the home's appeal and lifestyle value. Ideally located near shopping, dining, parks, and commuter routes, this home also offers easy access to Mount Diablo's renowned hiking trails & cycling routes, making it a perfect choice for outdoor enthusiasts. Whether
/u.realgeeks.media/roddarealtyteam/logo-broker.png)
Additional Information
- Acres
- 0.02
- Amenities
- Window Covering(s)
- Association Fee
- $713
- Association Fee Includes
- Maintenance - Exterior, Garbage, Management Fee, Reserves, Water / Sewer, Maintenance - Common Area
- Building Name
- DIABLO COMMONS
- Cooling System
- Ceiling Fan, Central -1 Zone
- Exterior Features
- Siding - Wood
- Fireplace Description
- None
- Floor Covering
- Laminate, Linoleum, Tile
- Foundation
- Concrete Slab
- Garage Parking
- No Garage
- Heating System
- Forced Air
- Laundry Facilities
- In Laundry Room, Laundry Area - In Unit, Washer, Dryer
- Levels
- Two Story
- Living Area
- 1,016
- Lot Description
- Grade - Level, Regular
- Lot Size
- 780
- Neighborhood
- Concord
- Numberof Units
- 86
- Other Rooms
- None, Laundry Room
- Pool Description
- Pool - In Ground
- Style
- Contemporary
- Unincorporated Yn
- Yes
- Unit Description
- No Steps to Entry
- Year Built
- 1971
Mortgage Calculator
 The data relating to real estate for sale on this display comes in part from the Internet Data Exchange program of the MLSListingsTM MLS system. Real estate listings held by brokerage firms other than The Villages Realty - Rodda Realty Team are marked with the Internet Data Exchange and detailed information about them includes the names of the listing brokers and listing agents.
Based on information from MLSListings MLS as of . All data, including all measurements and calculations of area, is obtained from various sources and has not been, and will not be, verified by broker or MLS. All information should be independently reviewed and verified for accuracy. Properties may or may not be listed by the office/agent presenting the information.
Copyright 2026 MLSListings Inc. All rights reserved