1840 Tice Creek Dr 2110, Walnut Creek, CA 94595
- $359,500
- 2
- BD
- 2
- BA
- 907
- SqFt









Listed by Matthew Splivalo, (510) 384-5862 from Rossmoor Realty / J.H. Russell
(If provided) CoList: Peggy Martinez from Rossmoor Realty / J.H. Russell
- List Price
- $359,500
- Price Change
- ▼ $20,450 1785881356
- MLS#
- CC41129924
- Status
- ACTIVE
- Bedrooms
- 2
- Total Bathrooms
- 2
- Full Bathrooms
- 1
- Partial Bathrooms
- 1
- Sqft. of Residence
- 907
- Year Built
- 1991
Property Description
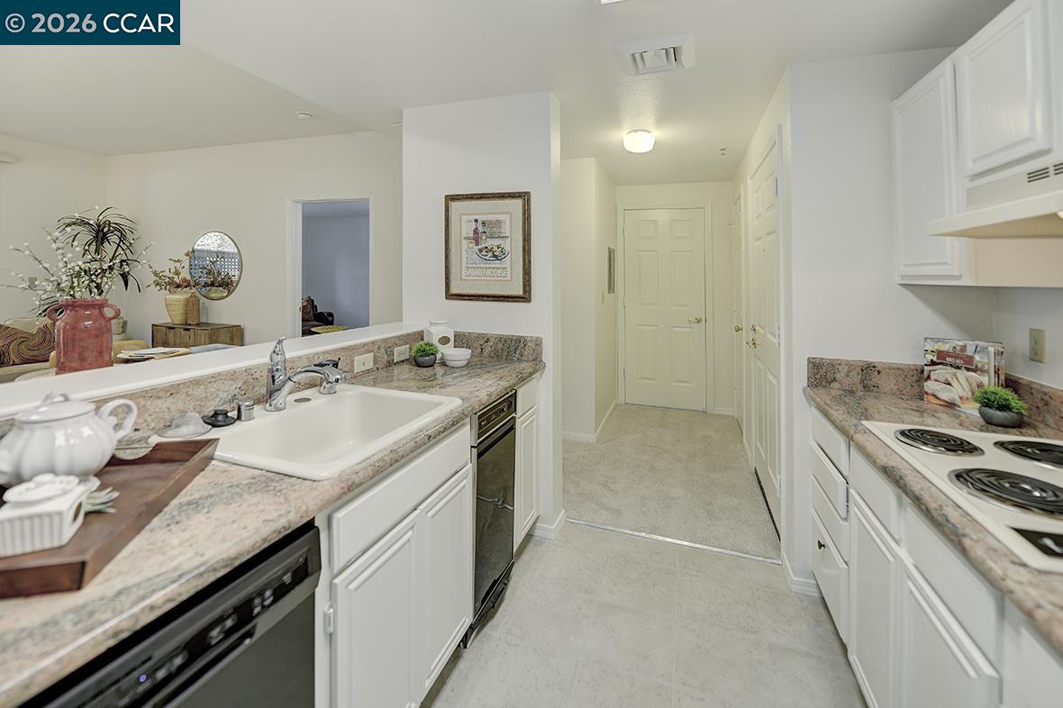
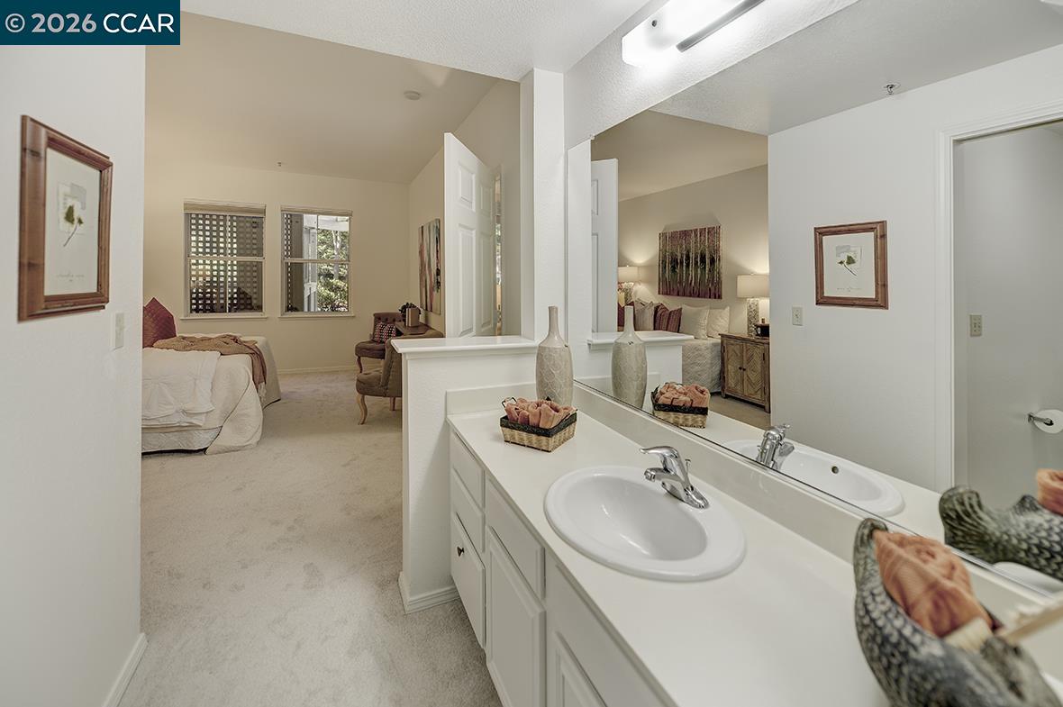
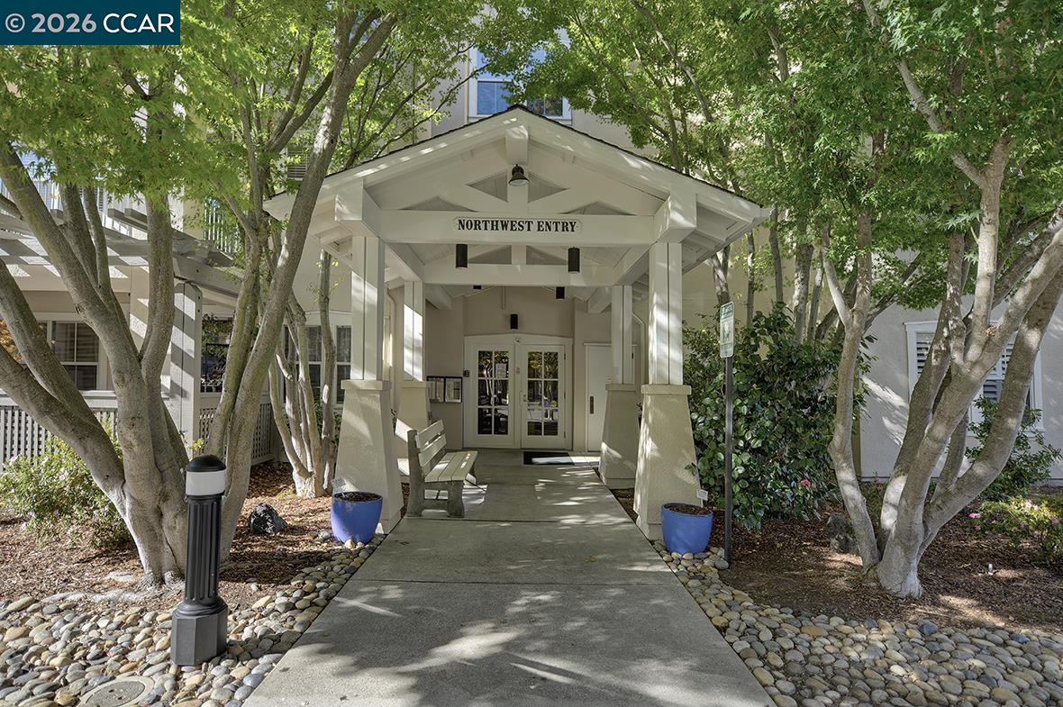
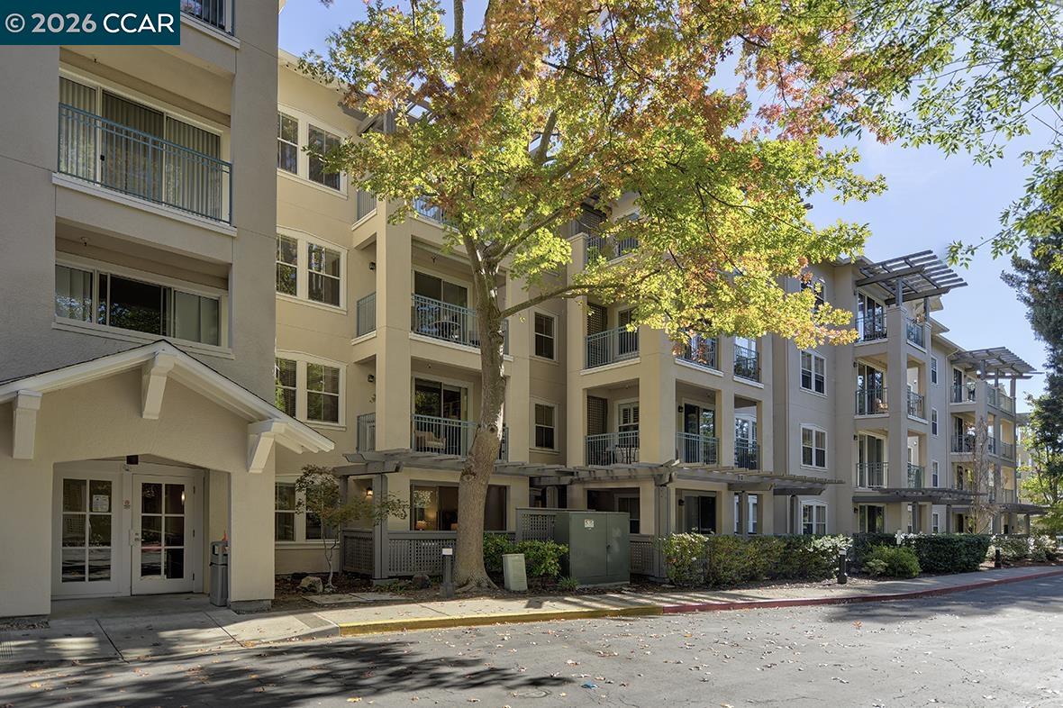
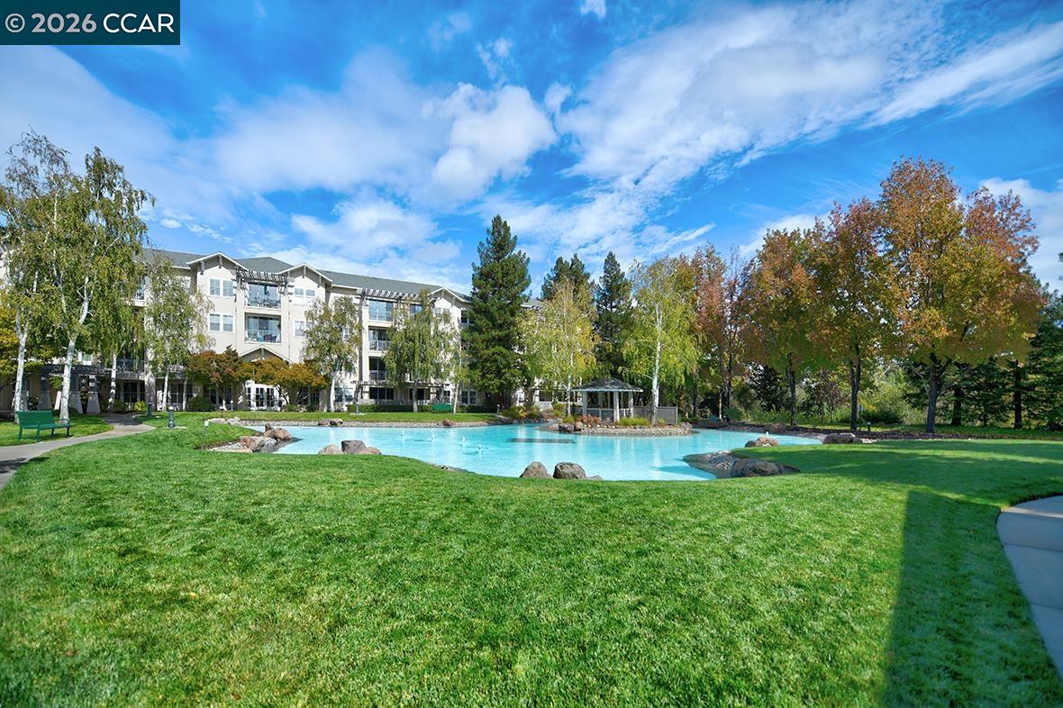
This beautifully updated first-floor Rosedown model in The Waterford combines style, comfort, and convenience. The light-filled two-bedroom, one-and-a-half-bath floorplan features new carpet, fresh neutral paint, and granite countertops in the kitchen. The closet in the second bedroom has been removed over time, offering additional flexibility for use as an office or den. Ideally located close to the building entry and just a short distance from the fitness center and covered pool, this home provides easy access throughout the community. Parking space #68 is included. Residents enjoy a daily meal in the elegant Dining Room and benefit from weekly housekeeping services. The Waterford's active community offers a wide variety of activities, including bridge, movies, exercise classes, and more. Just a short distance away, the Gateway Center provides additional amenities such as a library, art and woodworking studios, a billiards hall, and lively social gatherings.
/u.realgeeks.media/roddarealtyteam/logo-broker.png)
Additional Information
- Amenities
- Window Covering(s), Elevator(s)/Lift(s)
- Association Fee
- $3266
- Association Fee Includes
- Maintenance - Exterior, Garbage, Insurance - Hazard, Heating, Cable / Dish, Hot Water, Management Fee, Other, Reserves, Security Service, Water / Sewer, Maintenance - Common Area, Insurance - Earthquake
- Bathroom Features
- 46
- Building Name
- WATERFORD
- Cooling System
- Central -1 Zone
- Exterior Features
- Stucco
- Fireplace Description
- None
- Floor Covering
- Vinyl, Carpet - Wall to Wall
- Foundation
- Concrete Slab
- Garage Parking
- Detached Garage, Garage, Spaces per Unit - 1
- Heating System
- Forced Air
- Laundry Facilities
- Laundry Area - In Unit, Washer, Dryer
- Levels
- One Story
- Living Area
- 907
- Lot Description
- Other
- Neighborhood
- Rossmoor
- Numberof Units
- 150
- Other Rooms
- None
- Pool Description
- Other
- Roof
- Other
- Style
- Contemporary
- Unincorporated Yn
- Yes
- Unit Description
- Elevator Building, Ground Floor, Unit Faces Street
- View
- Forest / Woods
- Year Built
- 1991
Mortgage Calculator
 The data relating to real estate for sale on this display comes in part from the Internet Data Exchange program of the MLSListingsTM MLS system. Real estate listings held by brokerage firms other than The Villages Realty - Rodda Realty Team are marked with the Internet Data Exchange and detailed information about them includes the names of the listing brokers and listing agents.
Based on information from MLSListings MLS as of . All data, including all measurements and calculations of area, is obtained from various sources and has not been, and will not be, verified by broker or MLS. All information should be independently reviewed and verified for accuracy. Properties may or may not be listed by the office/agent presenting the information.
Copyright 2026 MLSListings Inc. All rights reserved