222 PORTOLA DR, Danville, CA 94506
- $1,079,000
- 3
- BD
- 3
- BA
- 1,598
- SqFt




Listed by Gretchen Bryce, (925) 683-2477 from RE/MAX Accord
(If provided) CoList: from
- List Price
- $1,079,000
- Price Change
- ▼ $21,000 1778441581
- MLS#
- CC41129875
- Status
- ACTIVE
- Bedrooms
- 3
- Total Bathrooms
- 3
- Full Bathrooms
- 2
- Partial Bathrooms
- 1
- Sqft. of Residence
- 1,598
- Lot Size
- 1,697
- Year Built
- 1993
Property Description
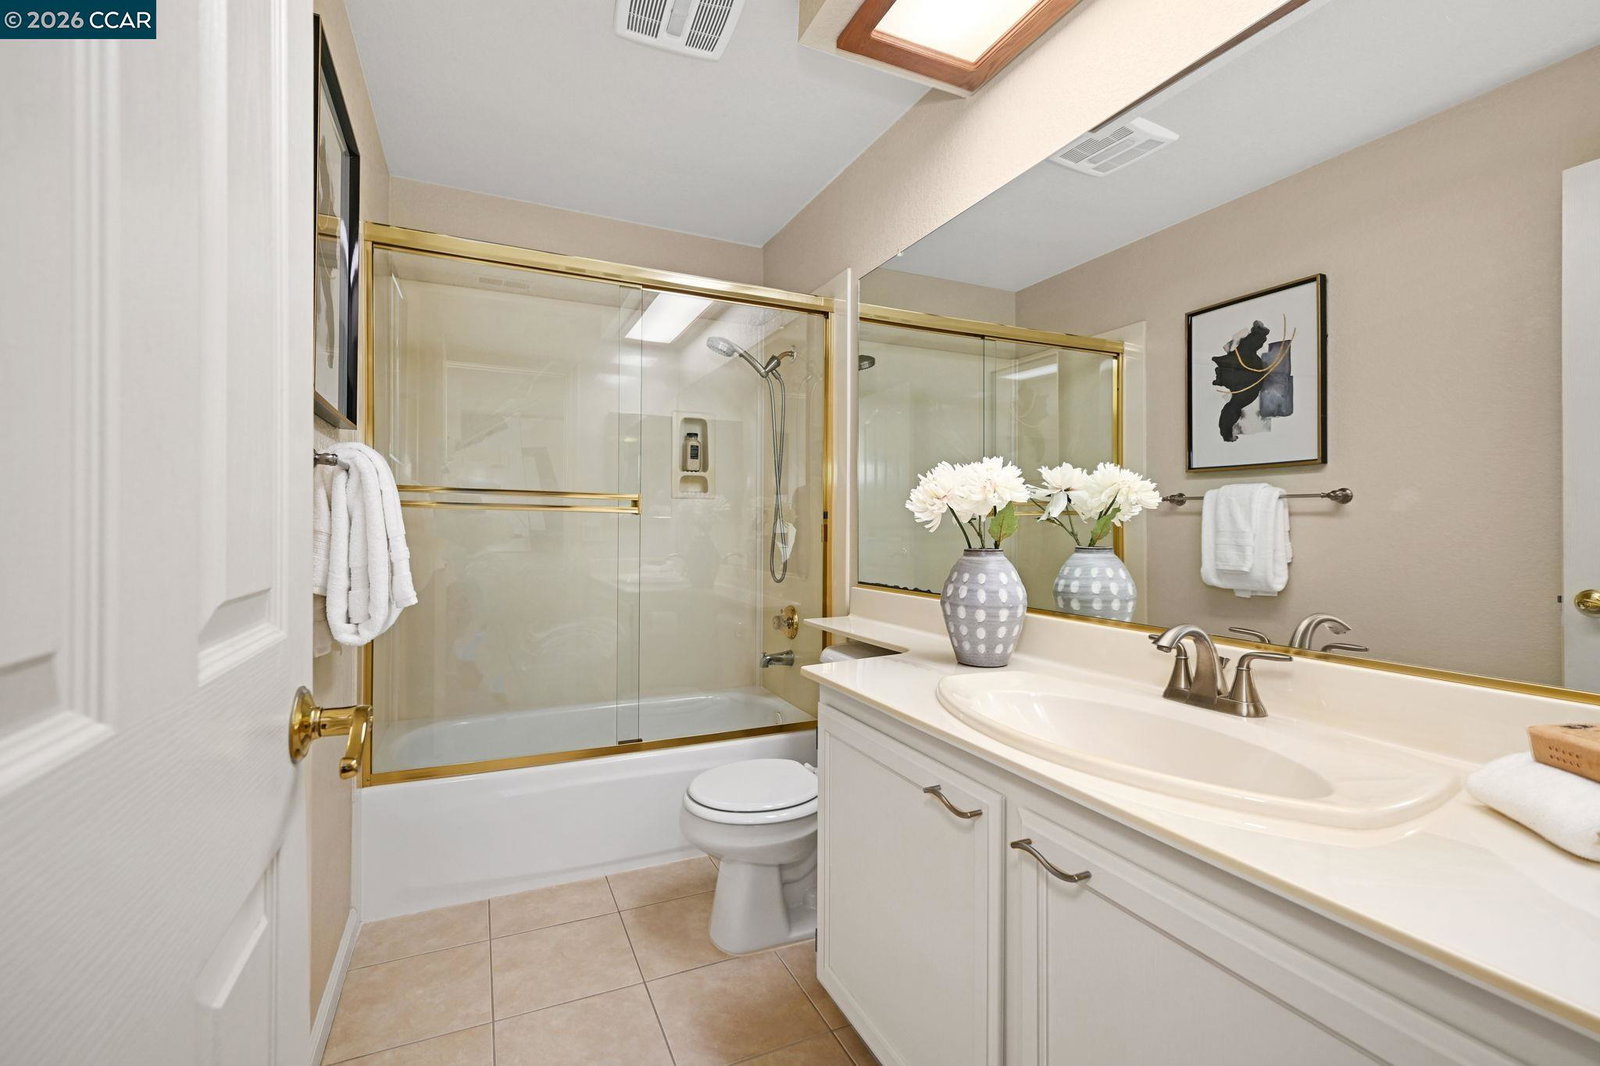
BRING SELLER AN OFFER.....PRICE ADJUSTED $1,079,000. OPEN SATURDAY JUNE 27TH 2-4 PM & SUNDAY JUNE 28TH 2 TO 4 PM A great opportunity to buy in a great location central to everything....... Sharp 3 bedroom 2.5 bath townhouse with private back deck off the living and dining room for entertaining or just relaxing. Vaulted ceilings, light and bright. Crown molding throughout the home. Interior has been recently painted. Kitchen has white cabinets plus a new microwave oven and dishwasher. Nicely finished small area under the stairs with door perfect for storage or fun kids play area. Pantry in front hall perfect for all your dry goods etc. New updated thermostat plus new HVAC, and newer water heater. Primary bedroom, walk-in closet with built in shelving. Near childrens play area and neighborhood pool. Walk to shopping and dining both at Blackhawk Plaza and the many stores across Tassajara. Minutes to 680 freeway and downtown Danville. Finished garage with lots of storage shelves. Garage door has been insulated. This home is ready for the buyer who just wants to move in and enjoy. This is a well maintained home in a lovely quite neighborhood. Why wait, now is the time to buy and enjoy the summer at the pool plus take advantage of the Top ranked San Ramon Unified School Distri
/u.realgeeks.media/roddarealtyteam/logo-broker.png)
Additional Information
- Acres
- 0.04
- Amenities
- Window Covering(s)
- Association Fee
- $386
- Association Fee Includes
- Maintenance - Exterior, Reserves, Maintenance - Common Area
- Bathroom Features
- Updated Bath, Primary - Shower(s) over Tub(s), Primary - Updated Bath(s)
- Building Name
- SOMERSET
- Cooling System
- Central -1 Zone
- Energy Features
- Double Pane Windows
- Exterior Features
- Stucco
- Fireplace Description
- Living Room
- Floor Covering
- Tile, Carpet - Wall to Wall
- Foundation
- Concrete Slab
- Garage Parking
- Attached Garage, Garage, Gate / Door Opener, Access - Interior
- Heating System
- Forced Air
- Laundry Facilities
- In Closet, Washer, Dryer
- Levels
- Two Story
- Living Area
- 1,598
- Lot Size
- 1,697
- Neighborhood
- Blackhawk
- Numberof Units
- 150
- Other Rooms
- Storage, Laundry Room
- Roof
- Tile
- Style
- Contemporary
- Unincorporated Yn
- Yes
- Unit Description
- No Steps to Entry
- Year Built
- 1993
Mortgage Calculator
 The data relating to real estate for sale on this display comes in part from the Internet Data Exchange program of the MLSListingsTM MLS system. Real estate listings held by brokerage firms other than The Villages Realty - Rodda Realty Team are marked with the Internet Data Exchange and detailed information about them includes the names of the listing brokers and listing agents.
Based on information from MLSListings MLS as of . All data, including all measurements and calculations of area, is obtained from various sources and has not been, and will not be, verified by broker or MLS. All information should be independently reviewed and verified for accuracy. Properties may or may not be listed by the office/agent presenting the information.
Copyright 2026 MLSListings Inc. All rights reserved