2333 Pine Knoll Dr 14, Walnut Creek, CA 94595
- $269,000
- 2
- BD
- 1
- BA
- 1,054
- SqFt






Listed by Renee White, (925) 876-2441 from Keller Williams Realty
(If provided) CoList: from
- List Price
- $269,000
- Price Change
- ▼ $30,000 1783996514
- Closing Date
- Aug 28, 2026
- MLS#
- CC41129830
- Status
- PENDING (DO NOT SHOW)
- Bedrooms
- 2
- Total Bathrooms
- 1
- Full Bathrooms
- 1
- Sqft. of Residence
- 1,054
- Year Built
- 1965
Property Description
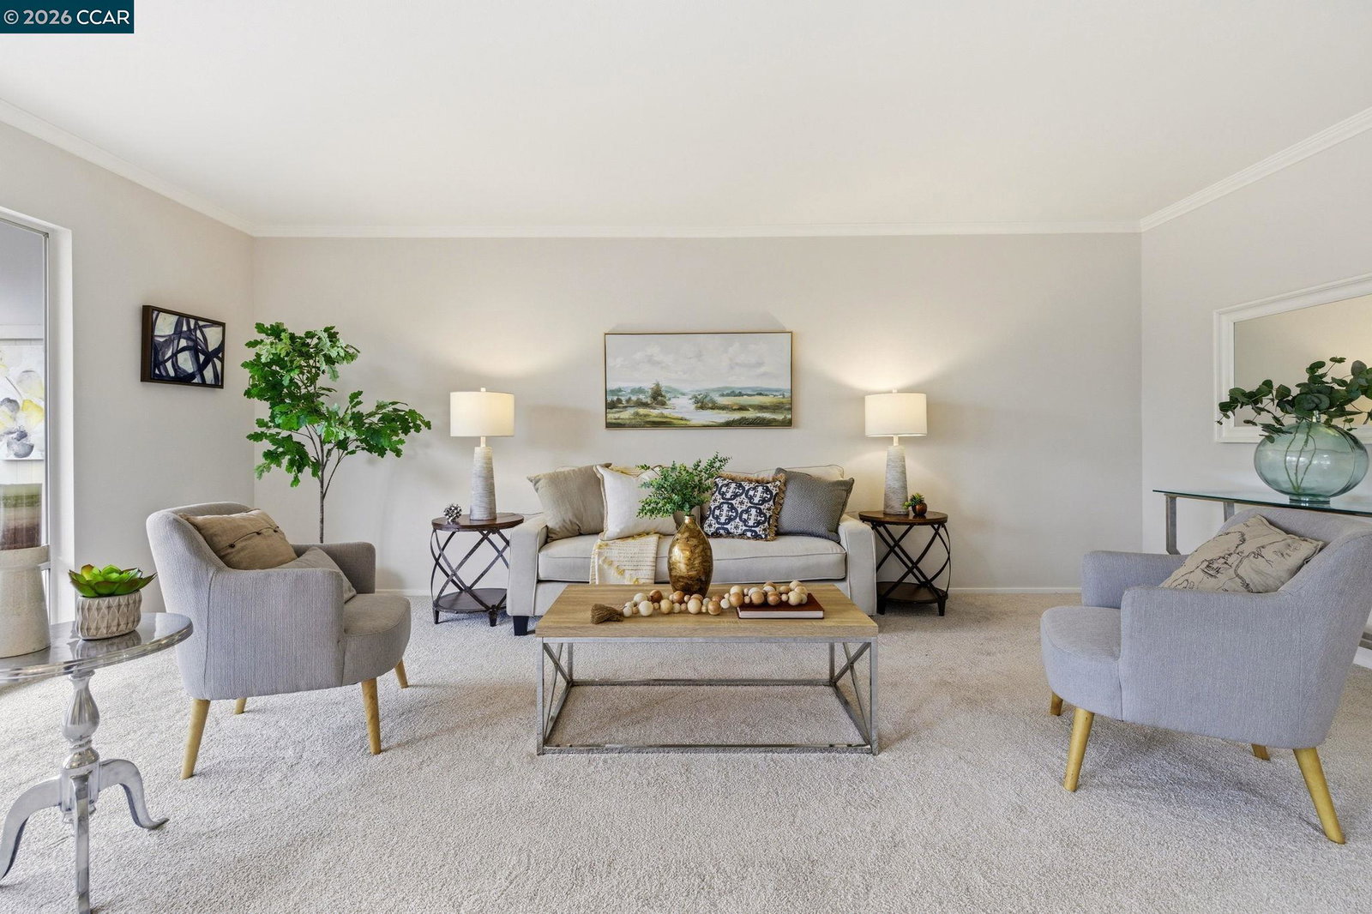
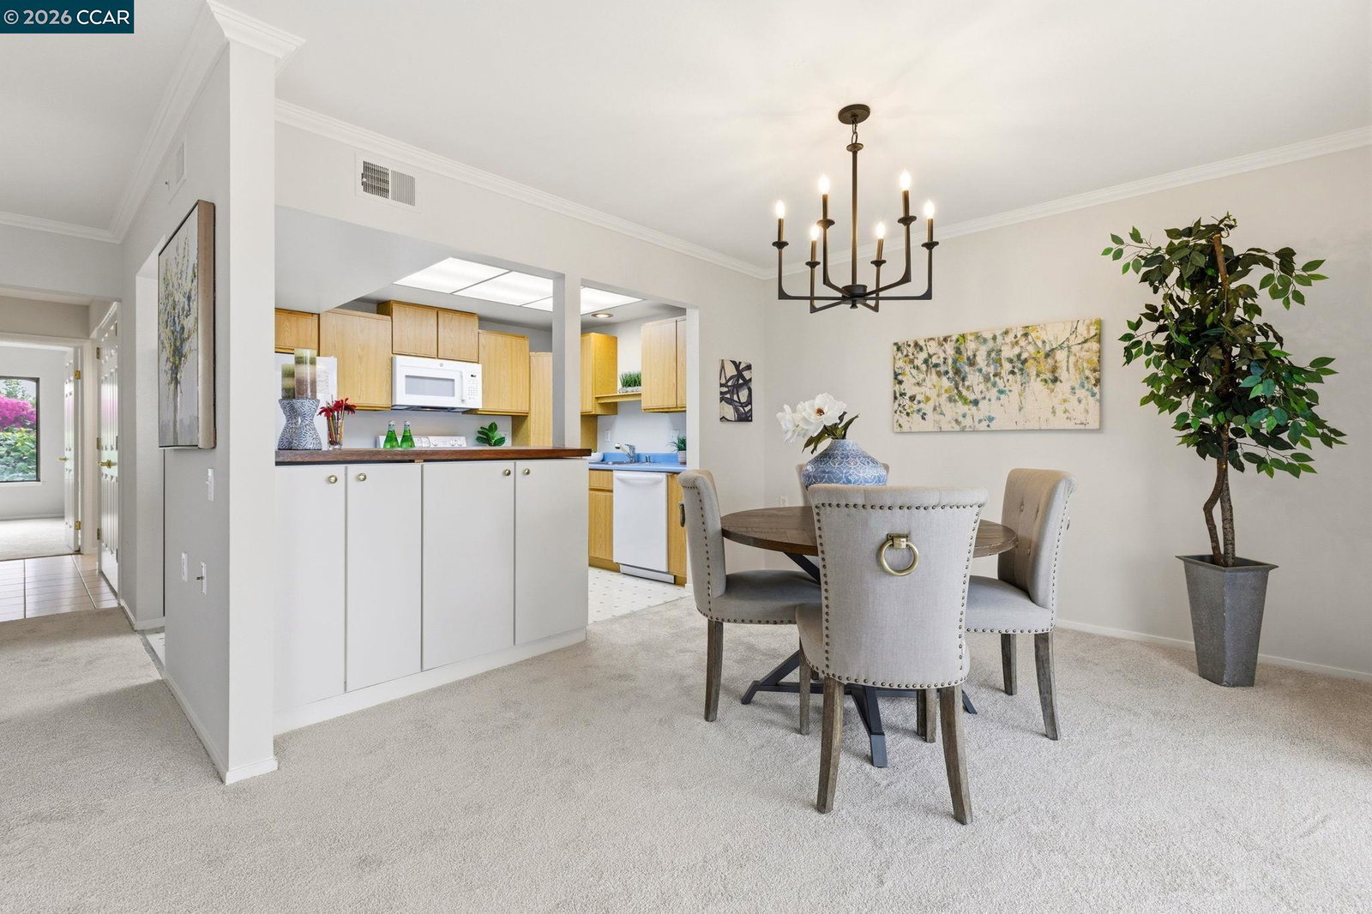
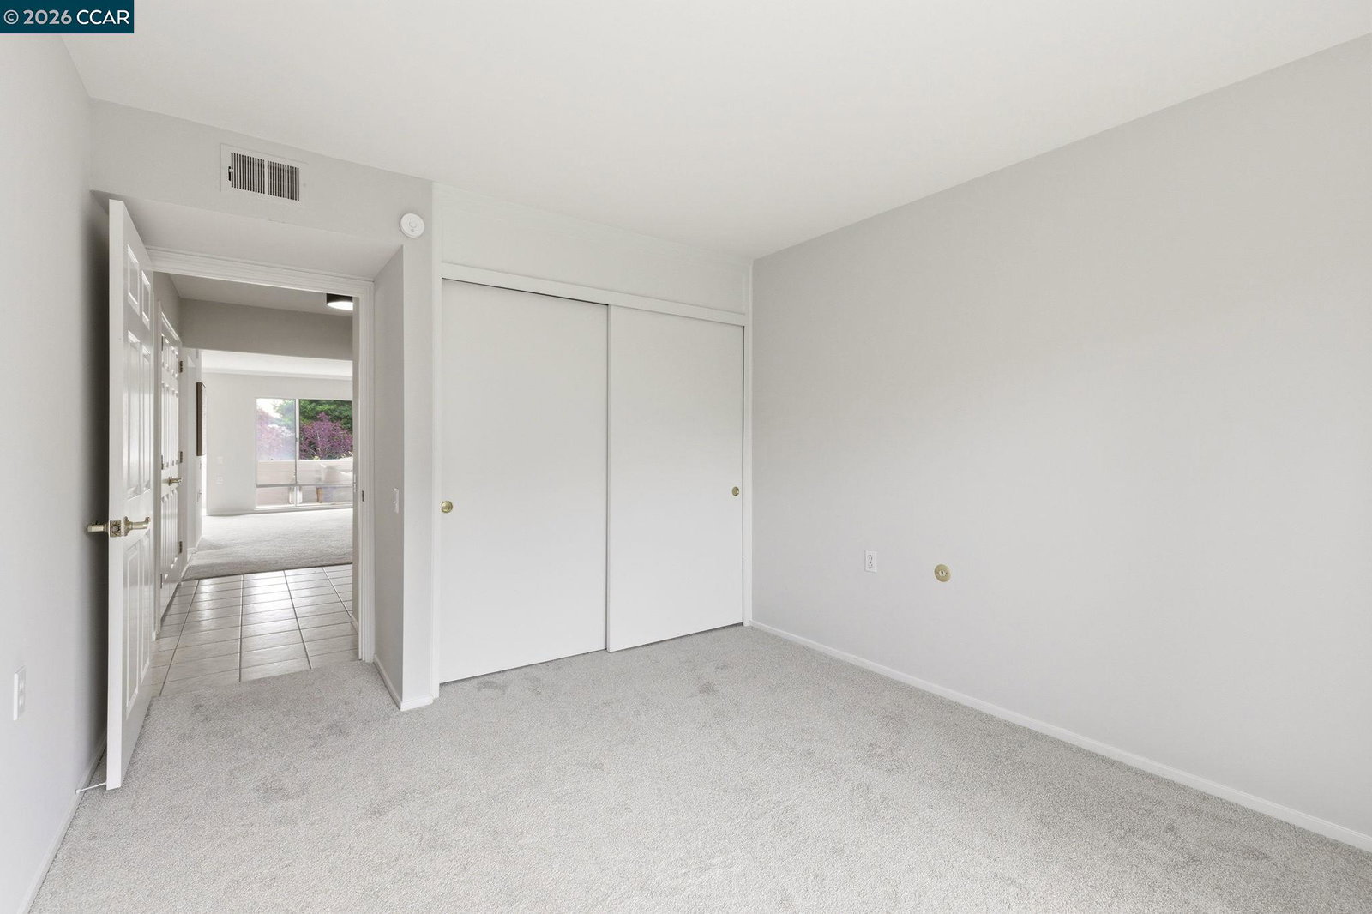
Bright single-level Sonoma model with an enclosed patio, set within the sought-after Rossmoor 55+ community. Freshly painted interiors & recently replaced carpet create a clean, move-in ready feel, while large windows & sliding doors extend the main living area into the enclosed patio, ideal for hobbies, a reading space, or additional lounge area. The living & dining areas are generously sized & connected, creating an easy flow for everyday living & entertaining. The kitchen is positioned just off the dining area with ample cabinetry, generous counter space & a practical layout that supports daily use & hosting. Both bedrooms are well-proportioned with natural light & generous closet space, offering flexibility for guests or a home office. The bathroom includes a vanity with storage & a shower-over-tub combination. In-unit laundry adds convenience, while dedicated parking & additional storage enhance functionality. Located in Rossmoor, residents enjoy a vibrant, resort-style 55+ lifestyle with access to clubhouses, pools, fitness centers, walking trails, golf, tennis, organized clubs, classes & social events. Nearby shopping, grocery stores & local eateries are just minutes away, with close proximity to Downtown Walnut Creek, BART & major commute routes.
/u.realgeeks.media/roddarealtyteam/logo-broker.png)
Additional Information
- Amenities
- Mirrored Closet Door(s)
- Association Fee
- $1383
- Association Fee Includes
- Maintenance - Exterior, Garbage, Cable / Dish, Security Service, Water / Sewer, Maintenance - Common Area
- Bathroom Features
- Tile, Primary - Shower(s) over Tub(s)
- Building Name
- ROSSMOOR
- Cooling System
- Central -1 Zone
- Exterior Features
- Stucco, Siding - Wood
- Fireplace Description
- None
- Floor Covering
- Carpet - Wall to Wall
- Foundation
- Crawl Space
- Garage Parking
- No Garage, Covered Parking, Guest / Visitor Parking
- Heating System
- Forced Air
- Laundry Facilities
- Laundry Area - In Unit
- Levels
- One Story
- Living Area
- 1,054
- Lot Description
- Other
- Neighborhood
- Rossmoor
- Numberof Units
- 14
- Other Rooms
- Sunroom, Laundry Room
- Pool Description
- Pool - In Ground, Spa / Hot Tub
- Roof
- Composition
- Style
- Contemporary
- Unincorporated Yn
- Yes
- View
- Hills
- Year Built
- 1965
Mortgage Calculator
 The data relating to real estate for sale on this display comes in part from the Internet Data Exchange program of the MLSListingsTM MLS system. Real estate listings held by brokerage firms other than The Villages Realty - Rodda Realty Team are marked with the Internet Data Exchange and detailed information about them includes the names of the listing brokers and listing agents.
Based on information from MLSListings MLS as of . All data, including all measurements and calculations of area, is obtained from various sources and has not been, and will not be, verified by broker or MLS. All information should be independently reviewed and verified for accuracy. Properties may or may not be listed by the office/agent presenting the information.
Copyright 2026 MLSListings Inc. All rights reserved